The one-story everyone asks for actually exists, right here in Town Mill. Full brick, four bedrooms, three full bathrooms, all on one level. Nine-foot ceilings, crown molding, and upgraded trim work in the living room, where a gas log fireplace anchors the open plan. The kitchen serves up a gas stove, big island, tile backsplash, and walk-in pantry. One guest bedroom enjoys its own private bathroom, while a third full bathroom with a beautifully tiled shower serves the other guest bedrooms. Out back, an extended concrete patio and privacy fence give you room to unwind. All of it just minutes from Polaris, Mazda Toyota, and an easy run into Huntsville.
Pending
$335,000
12506 Whitcomb Cir, Athens, AL 35613
4beds
2,112sqft
Single Family Residence
Built in ----
9,147 Square Feet Lot
$333,300 Zestimate®
$159/sqft
$33/mo HOA
What's special
Big islandGas log fireplaceFull brickUpgraded trim workFour bedroomsGas stoveWalk-in pantry
- 53 days
- 113
- 2
Likely to sell faster than
Zillow last checked:
Listing updated:
Listed by:
Ianni Nicolaou 205-223-4006,
Capstone Realty LLC Huntsville
Source: ValleyMLS,MLS#: 21924812
Facts & features
Interior
Bedrooms & bathrooms
- Bedrooms: 4
- Bathrooms: 3
- Full bathrooms: 3
Rooms
- Room types: Foyer, Master Bedroom, Living Room, Bedroom 2, Dining Room, Bedroom 3, Kitchen, Bedroom 4, Glabath, Laundry, Bathroom 3, Bath:Full, Mudroom, Master Bathroom, Bath:EnsuiteFull, Bath:GuestFull
Primary bedroom
- Features: 9’ Ceiling, Ceiling Fan(s), Crown Molding, Carpet, Recessed Lighting, Smooth Ceiling, Tray Ceiling(s), Walk-In Closet(s)
- Level: First
- Area: 238
- Dimensions: 14 x 17
Bedroom 2
- Features: 9’ Ceiling, Carpet, Smooth Ceiling, Walk-In Closet(s)
- Level: First
- Area: 132
- Dimensions: 11 x 12
Bedroom 3
- Features: 9’ Ceiling, Ceiling Fan(s), Carpet, Smooth Ceiling
- Level: First
- Area: 132
- Dimensions: 12 x 11
Bedroom 4
- Features: 9’ Ceiling, Carpet, Smooth Ceiling
- Level: First
- Area: 110
- Dimensions: 10 x 11
Dining room
- Features: 9’ Ceiling, Crown Molding, Smooth Ceiling, LVP
- Level: First
- Area: 252
- Dimensions: 18 x 14
Kitchen
- Features: 9’ Ceiling, Crown Molding, Kitchen Island, Pantry, Recessed Lighting, LVP, Quartz
- Level: First
- Area: 190
- Dimensions: 10 x 19
Living room
- Features: 9’ Ceiling, Ceiling Fan(s), Crown Molding, Fireplace, Recessed Lighting, Smooth Ceiling, LVP
- Level: First
- Area: 266
- Dimensions: 14 x 19
Laundry room
- Features: 9’ Ceiling, Smooth Ceiling, Tile, Built-in Features
- Level: First
- Area: 64
- Dimensions: 8 x 8
Heating
- Central 1, Electric
Cooling
- Central 1, Electric
Appliances
- Included: Dishwasher, Microwave, Refrigerator, Gas Oven, Disposal
Features
- Has basement: No
- Number of fireplaces: 1
- Fireplace features: Gas Log, One, Factory Built
Interior area
- Total interior livable area: 2,112 sqft
Property
Parking
- Parking features: Garage-Two Car, Garage-Attached, Garage Door Opener, Garage Faces Front, Driveway-Concrete
Features
- Levels: One
- Stories: 1
- Patio & porch: Covered Patio, Front Porch, Patio
- Exterior features: Curb/Gutters, Sidewalk
Lot
- Size: 9,147 Square Feet
- Dimensions: 60 x 149
Details
- Parcel number: 09 09 32 0 002 065.000
Construction
Type & style
- Home type: SingleFamily
- Architectural style: Ranch
- Property subtype: Single Family Residence
Materials
- Foundation: Slab
Condition
- New construction: No
Utilities & green energy
- Sewer: Public Sewer
- Water: Public
Community & HOA
Community
- Features: Curbs
- Subdivision: Town Mill
HOA
- Has HOA: Yes
- HOA fee: $400 annually
- HOA name: Town Mill HOA
Location
- Region: Athens
Financial & listing details
- Price per square foot: $159/sqft
- Date on market: 7/25/2026
Estimated market value
$333,300
$317,000 - $350,000
$2,013/mo
Price history
| Date | Event | Price |
|---|---|---|
| 8/16/2026 | Pending sale | $335,000$159/sqft |
Source:  ValleyMLS #21924812 Report a problem ValleyMLS #21924812 Report a problem | ||
| 7/25/2026 | Listed for sale | $335,000-1.8%$159/sqft |
Source: ValleyMLS #21924812 Report a problem | ||
| 9/15/2023 | Listing removed | -- |
Source:  Lennar Homes Report a problem Lennar Homes Report a problem | ||
| 9/2/2023 | Listed for sale | $341,130$162/sqft |
Source: Lennar Homes Report a problem | ||
Public tax history
Tax history is unavailable.
Monthly payment
Est. payment
Payment breakdown
Explore the cost of this home by adjusting the details. Changes won't be saved.Climate risks
Neighborhood: 35613
Nearby schools
Schools provided by the listing agent
- Elementary: Creekside Elementary
- Middle: East Limestone
- High: East Limestone
Source: ValleyMLS. This data may not be complete. We recommend contacting the local school district to confirm school assignments for this home.

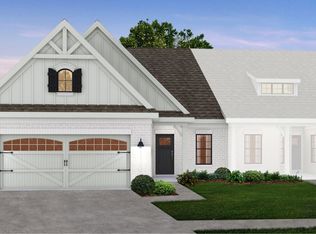
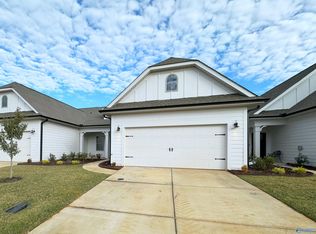
Similar homes
- $344,8004 bd3 ba2k sqft24580 Silent Spring Dr, Athens, AL 35613For Sale
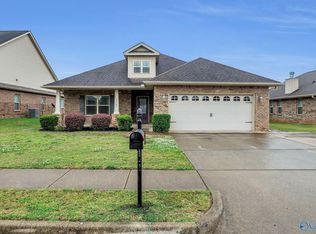 MLS ID #21918930, Derek Crawford. ValleyMLS
 - $390,0004 bd3 ba2.8k sqft25129 Addlestone Dr, Athens, AL 35613For Sale
 MLS ID #21924996, Lisa Owens. ValleyMLS
 - $350,0004 bd2 ba2.1k sqft25265 Evanford Dr, Athens, AL 35613For Sale
 MLS ID #21927940, Rebecca Peavey. ValleyMLS
 - $358,9004 bd3 ba2.3k sqft24389 Beacon Cir, Athens, AL 35613For Sale
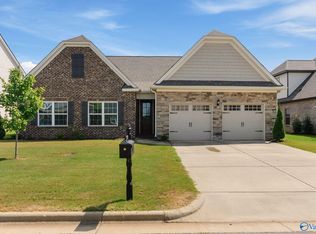 MLS ID #21896725, Kristin Lightfoot. ValleyMLS
