Skip main navigation
Off market
  • $836,600

    12506 White Dr, Silver Spring, MD 20904

    5beds
    3,216sqft
    SingleFamily
    Built in 1969
    0.48 Acres Lot
    $836,600 Zestimate®
    $260/sqft
    $4,325 Estimated rent

    Home value

    $836,600

    $795,000 - $878,000

    $4,325/mo

    Zestimate® history
    Loading
    Loading...

    Owner options

    List your home for rent

    $4,325/mo

    Rent Zestimate®

    Find your next renter with Zillow Rental Manager. Plus, with online applications, you can quickly screen prospective tenants – for free.

    Learn more

    $4,325/mo

    Rent Zestimate®

    Refinance and save

    $5,036/mo

    Est. payment

    Refinancing to a lower rate could help reduce your monthly payments and save thousands over the life of the loan.

    See today's rates

    $5,036/mo

    Est. payment

    Explore your selling options

    Work with a Zillow partner agent

    Leverage their expertise and Zillow's premium Showcase listings to get your home seen by more buyers.

    Get started

    List with your own agent

    Get your home in front of millions of buyers by listing it on Zillow.

    Learn how to do it

    Sell it yourself

    Take full control of how buyers see your home on Zillow by listing For Sale by Owner (FSBO).

    List your home

    What's special

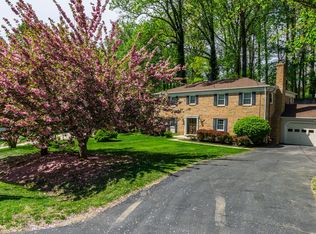
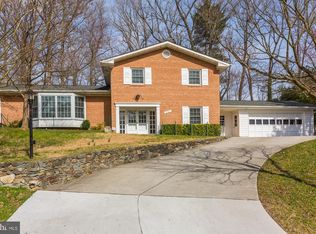
    Welcome home to this spacious 4-level brick Split Colonial in the sought after wooded community of North Springbrook. Enjoy your freshly landscaped and fully fenced .48 acre private rear wooded lot year round with a beautiful IN-GROUND GAS HEATED POOL during summer and gazebo & firepit ready to go for this fall! Head inside to the 2 story Sunroom addition and gourmet kitchen with oversized floor-to-ceiling atrium windows. Natural sunlight pours in, and radiant heated floors in the Sunroom and office addition keep your feet warm all winter! Classic, antique cherry floors line the family room, with a gas fireplace, built in DESK/MINI OFFICE SPACE, and built-in shelving. Your new home includes a full-house gas-powered backup GENERATOR, 2 car garage, and 5 year old roof and energy efficient windows throughout. Access to Northwest Branch Anacostia walking trails is right out your front door at the end of this quiet street. Bus stop at the top of the neighborhood and Glenmont metro is only minutes away."

    This property is off market, which means it's not currently listed for sale or rent on Zillow. This may be different from what's available on other websites or public sources.

    Facts & features

    Interior

    Bedrooms & bathrooms
    • Bedrooms: 5
    • Bathrooms: 4
    • Full bathrooms: 3
    • 1/2 bathrooms: 1
    Heating
    • Forced air, Radiant
    Cooling
    • Central
    Appliances
    • Included: Dishwasher, Dryer, Freezer, Garbage disposal, Microwave, Refrigerator, Washer
    Features
    • Window Treatments, Recessed Lighting, Walk-In Closet(s), Built-Ins, Dining Area, Eat-in Kitchen, Wood Floors, Entry Level Bedroom, Breakfast Area, Upgraded Countertops, Kitchen - Table Space, Floor Plan - Traditional, Kitchen - Gourmet, Family Room Off Kitchen, WhirlPool/HotTub, Primary Bath(s)
    • Flooring: Hardwood
    • Basement: Finished
    • Has fireplace: Yes
    Interior area
    • Total interior livable area: 3,216 sqft
    • Finished area below ground: 300

    Property

    Parking
    • Total spaces: 6
    • Parking features: Garage - Attached
    Features
    • Exterior features: Other
    • Pool features: Private
    • Has spa: Yes
    Lot
    • Size: 0.48 Acres
    Details
    • Parcel number: 0500345114
    • Special conditions: Standard

    Construction

    Type & style
    • Home type: SingleFamily
    Materials
    • Frame
    • Roof: Shake / Shingle
    Condition
    • Year built: 1969

    Utilities & green energy

    • Utilities for property: Cable, Fiber Optic

    Community & neighborhood

    Location
    • Region: Silver Spring

    Other

    Other facts
    • Heating: Forced Air, Radiant, Zoned, Hot Water, ENERGY STAR Qualified Equipment, Humidity Control, 90% Forced Air
    • Appliances: Dishwasher, Refrigerator, Disposal, Humidifier, Built-in Microwave, Exhaust Fan, Dryer, Microwave, Washer, Cooktop, Dryer - Electric, Self Cleaning Oven, Range Hood, Bar Fridge, Stove, Extra Refrigerator/Freezer, Water Dispenser
    • FireplaceYN: true
    • GarageYN: true
    • AttachedGarageYN: true
    • HeatingYN: true
    • CoolingYN: true
    • StructureType: Detached
    • ConstructionMaterials: Other
    • StoriesTotal: 3
    • InteriorFeatures: Window Treatments, Recessed Lighting, Walk-In Closet(s), Built-Ins, Dining Area, Eat-in Kitchen, Wood Floors, Entry Level Bedroom, Breakfast Area, Upgraded Countertops, Kitchen - Table Space, Floor Plan - Traditional, Kitchen - Gourmet, Family Room Off Kitchen, WhirlPool/HotTub, Primary Bath(s)
    • OpenParkingSpaces: 4
    • SpecialListingConditions: Standard
    • ParkingFeatures: Driveway, Storage, Paved Driveway, On Street, Attached Garage, Garage Door Opener, Concrete, Garage Faces Front, Inside Entrance
    • CoveredSpaces: 2
    • Cooling: Central Air, Zoned
    • Utilities: Cable, Fiber Optic
    • BelowGradeFinishedArea: 300
    • PoolFeatures: Private
    • MlsStatus: Pending
    • TaxAnnualAmount: 5792.0

    Price history

    DateEventPrice
    3/17/2021Sold$679,000$211/sqft
    Source: Public Record Report a problem
    12/16/2020Sold$679,000$211/sqft
    Source: Agent Provided Report a problem
    11/8/2020Pending sale$679,000$211/sqft
    Source: Keller Williams Capital Properties #MDMC730690 Report a problem
    11/7/2020Price change$679,000-1.5%$211/sqft
    Source: Keller Williams Capital Properties #MDMC730690 Report a problem
    10/29/2020Listed for sale$689,000+20.9%$214/sqft
    Source: Keller Williams Capital Properties #MDMC730690 Report a problem
    10/21/2015Sold$570,000-1.7%$177/sqft
    Source: Agent Provided Report a problem
    9/1/2015Pending sale$579,875$180/sqft
    Source: Group One Yeager Miller Realty Inc. #MC8655433 Report a problem
    7/15/2015Price change$579,875-2.5%$180/sqft
    Source: Group One Yeager Miller Realty Inc. #MC8655433 Report a problem
    6/4/2015Listed for sale$595,000+134.7%$185/sqft
    Source: Group One Yeager Miller Realty Inc. #MC8655433 Report a problem
    7/7/1998Sold$253,500$79/sqft
    Source: Public Record Report a problem

    Public tax history

    YearProperty taxesTax assessment
    2025$7,013 +5.9%$658,033 +14.4%
    2024$6,624 +16.7%$575,367 +16.8%
    2023$5,677 +5.4%$492,700 +1%
    2022$5,384 +1.1%$487,933 +1%
    2021$5,327 +0.9%$483,167 +1%
    2020$5,278 +0%$478,400
    2019$5,275 -0.2%$478,400
    2018$5,285 -6.6%$478,400 -3.9%
    2017$5,658 +6.6%$497,600 +2.8%
    2016$5,305 $484,100 +2.9%
    2015$5,305 $470,600 +3%
    2014$5,305 $457,100
    2013-- $457,100
    2012-- $457,100 -13.2%
    2011-- $526,900
    2010-- $526,900
    2009-- $526,900 -15%
    2008-- $619,650 +16.2%
    2007-- $533,456 +19.3%
    2006-- $447,263 +23.9%
    2005-- $361,070 +10.8%
    2004-- $325,952
    2003-- $325,952 +27.5%
    2002-- $255,720
    2001-- $255,720

    Find assessor info on the county website

    Neighborhood: 20904

    Nearby schools

    GreatSchools rating
    Schools provided by the listing agent
    • Elementary: JACKSON ROAD
    • Middle: WHITE OAK
    • High: SPRINGBROOK
    • District: MONTGOMERY COUNTY PUBLIC SCHOOLS

    Source: The MLS. This data may not be complete. We recommend contacting the local school district to confirm school assignments for this home.

    Get a cash offer in 3 minutes
    Find out how much your home could sell for in as little as 3 minutes with a no-obligation cash offer.
    Estimated market value
    $836,600
    Get a cash offer in 3 minutes
    Find out how much your home could sell for in as little as 3 minutes with a no-obligation cash offer.
    Estimated market value
    $836,600