Skip main navigation
Sold for $525,000
  • $525,000

    12506 Winchester Green Ct, Henrico, VA 23233

    4beds
    2,239sqft
    Single Family Residence
    Built in 1987
    7,287 Square Feet Lot
    $557,400 Zestimate®
    $234/sqft
    $2,790 Estimated rent

    Home value

    $557,400

    $513,000 - $602,000

    $2,790/mo

    Zestimate® history
    Loading
    Loading...

    Owner options

    List your home for rent

    $2,790/mo

    Rent Zestimate®

    Find your next renter with Zillow Rental Manager. Plus, with online applications, you can quickly screen prospective tenants – for free.

    Learn more

    $2,790/mo

    Rent Zestimate®

    Refinance and save

    $3,302/mo

    Est. payment

    Refinancing to a lower rate could help reduce your monthly payments and save thousands over the life of the loan.

    See today's rates

    $3,302/mo

    Est. payment

    Explore your selling options

    Work with a Zillow partner agent

    Leverage their expertise and Zillow's premium Showcase listings to get your home seen by more buyers.

    Get started

    List with your own agent

    Get your home in front of millions of buyers by listing it on Zillow.

    Learn how to do it

    Sell it yourself

    Take full control of how buyers see your home on Zillow by listing For Sale by Owner (FSBO).

    List your home

    What's special

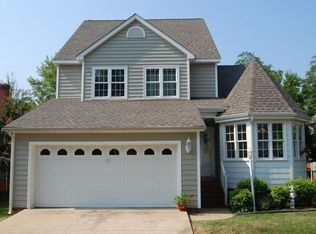
    Amazing Short Pump Location just off Lauderdale close to shopping, restaurants, I-64 & I-288. Welcome to this Charming Victorian inspired Updated 4 BED | 3 FULL BATH | 2,239 SQ FT home with a 2 Car Garage & Flex Room located in the Godwin School District! NEW Wide-Plank Hardwood Floors throughout, Recessed Lighting & Yearly Maintained Vinyl Siding, this gorgeous home features modern upgrades and maintenance throughout. Beautiful entry leads you to a charming formal dining room surrounded by windows at the front of home. Step into the Renovated Kitchen, showcasing Quartz Countertops, Under-Cabinet Lighting, Painted Cabinets, NEW Tile Flooring, and a generous Walk-In Pantry w/ Wood Shelving. Enjoy NEW Cafe brand Appliances, including a Convection Oven, complemented by a stylish Tiled Backsplash & Breakfast Nook for casual meals. Optional 1st Floor Bedroom(currently used as a den) includes Built-In Shelves & Renovated Ensuite Bath with LVP Flooring & Walk-In Shower and door that leads to private screened porch. Large Vaulted Family Room features 2 NEW Windows and a Wood Burning Fireplace with Mantel overlooking the backyard. Updated Laundry Room with shelving just off the garage and tucked away is perfect for storage and drop zone. Beautiful hardwood staircase with upgraded wrought iron spindles. 2nd Floor Primary Bedroom Walk-In Closet, and an Ensuite Bath with Tile Flooring, a Walk-In Shower, & a Separate Tub. Additional Room across from Primay currently used as a dressing room/dream closet with walk-in storage can be a bedroom or office. Around the corner Bedrooms 3 & 4 share a Hall Bath with Tub/Shower combo. The Backyard is a retreat and entertaining haven with a new Screened Porch, Custom made large Brick Paver Patio with fire pit with Lighting. HOA includes Trash/Lawn Care, including Aeration & Mulching 2x/year and access to Wilde Lake for Fishing & recreation.

    Zillow last checked:

    Listing updated:

    Listed by:

    Alicia Soekawa 804-596-9138,

    Fiv Realty Co

    Bought with:

    Taylor Tugwell, 0225242030

    Keeton & Co Real Estate

    Source: CVRMLS,MLS#: 2425433MLS LogoOriginating MLS: Central Virginia Regional MLS

    Facts & features

    Interior

    Bedrooms & bathrooms
    • Bedrooms: 4
    • Bathrooms: 3
    • Full bathrooms: 3
    Primary bedroom
    • Description: Hardwood, walk-in closet, windows, ensuite bath
    • Level: Second
    • Dimensions: 14.5 x 15.1
    Bedroom 2
    • Description: Used as Den, built in bookshelves, ensuite bath
    • Level: First
    • Dimensions: 14.7 x 14.2
    Bedroom 3
    • Description: Hardwood, large closet, windows
    • Level: Second
    • Dimensions: 14.9 x 11.5
    Bedroom 4
    • Description: Hardwood, large closet, windows
    • Level: Second
    • Dimensions: 13.1 x 11.8
    Dining room
    • Description: Hardwood, chandelier, Bay windows, high ceiling
    • Level: First
    • Dimensions: 10.0 x 11.5
    Family room
    • Description: Hardwood, brick wood fireplace, iron balcony
    • Level: First
    • Dimensions: 16.5 x 16.1
    Other
    • Description: Tub & Shower
    • Level: First
    Other
    • Description: Tub & Shower
    • Level: Second
    Kitchen
    • Description: Mosaic tile floor, recessed lights, quartz counter
    • Level: First
    • Dimensions: 22.4 x 8.1
    Laundry
    • Description: Mosaic tile floor, shelves, light
    • Level: First
    • Dimensions: 8.9 x 4.11
    Office
    • Description: used as dressing rm, can be a bedroom
    • Level: Second
    • Dimensions: 11.1 x 8.0
    Heating
    • Electric, Heat Pump
    Cooling
    • Central Air
    Appliances
    • Included: Dryer, Dishwasher, Electric Water Heater, Microwave, Oven, Refrigerator, Stove, Water Heater, Washer
    Features
    • Bookcases, Built-in Features, Bedroom on Main Level, Breakfast Area, Bay Window, Tray Ceiling(s), Ceiling Fan(s), Dining Area, Separate/Formal Dining Room, Eat-in Kitchen, Fireplace, Granite Counters, Bath in Primary Bedroom, Pantry, Recessed Lighting, Walk-In Closet(s), Programmable Thermostat, Smart Thermostat
    • Flooring: Tile, Wood
    • Windows: Screens
    • Basement: Crawl Space
    • Attic: Pull Down Stairs
    • Number of fireplaces: 1
    • Fireplace features: Masonry, Vented, Wood Burning
    Interior area
    • Total interior livable area: 2,239 sqft
    • Finished area above ground: 2,239

    Property

    Parking
    • Total spaces: 2
    • Parking features: Attached, Direct Access, Driveway, Garage, Garage Door Opener, Oversized, Paved
    • Attached garage spaces: 2
    • Has uncovered spaces: Yes
    Accessibility
    • Accessibility features: Accessibility Features, Grab Bars
    Features
    • Levels: Two
    • Stories: 2
    • Patio & porch: Patio, Screened, Stoop, Porch
    • Exterior features: Lighting, Porch, Paved Driveway
    • Pool features: None
    • Fencing: None
    • Waterfront features: Lake, Water Access, Walk to Water
    Lot
    • Size: 7,287 Square Feet
    • Features: Landscaped, Zero Lot Line, Cul-De-Sac
    Details
    • Parcel number: 7307551230
    • Zoning description: RTH

    Construction

    Type & style
    • Home type: SingleFamily
    • Architectural style: Two Story
    • Property subtype: Single Family Residence
    Materials
    • Block, Drywall, Concrete, Vinyl Siding
    • Roof: Composition,Shingle
    Condition
    • Resale
    • New construction: No
    • Year built: 1987

    Utilities & green energy

    • Sewer: Public Sewer
    • Water: Public

    Community & HOA

    Community
    • Features: Home Owners Association, Lake, Maintained Community, Pond, Sidewalks
    • Subdivision: Winchester Green
    HOA
    • Has HOA: Yes
    • Amenities included: Landscaping, Management
    • Services included: Association Management, Common Areas, Maintenance Grounds, Snow Removal, Trash, Water, Water Access
    • HOA fee: $162 monthly
    Location
    • Region: Henrico

    Financial & listing details

    • Price per square foot: $234/sqft
    • Tax assessed value: $465,100
    • Annual tax amount: $3,953
    • Date on market: 12/22/2025
    • Ownership: Individuals
    • Ownership type: Sole Proprietor

    Price history

    DateEventPrice
    12/4/2024Sold$525,000$234/sqft
    Source: CVRMLS #2425433 Report a problem
    11/10/2024Pending sale$525,000$234/sqft
    Source: CVRMLS #2425433 Report a problem
    10/23/2024Price change$525,000-4.5%$234/sqft
    Source: CVRMLS #2425433 Report a problem
    10/4/2024Listed for sale$550,000+66.7%$246/sqft
    Source: CVRMLS #2425433 Report a problem
    6/28/2018Sold$329,950$147/sqft
    Source: CVRMLS #1813888 Report a problem
    5/9/2018Listed for sale$329,950+20%$147/sqft
    Source: Metropolitan Real Estate Inc #1813888 Report a problem
    2/18/2016Listing removed$274,950$123/sqft
    Source: Long & Foster REALTORS #1515015 Report a problem
    2/16/2016Listed for sale$274,950+0.3%$123/sqft
    Source: Long & Foster REALTORS #1515015 Report a problem
    7/13/2015Sold$274,000$122/sqft
    Source: CVRMLS #1515015 Report a problem

    Public tax history

    YearProperty taxesTax assessment
    2025$4,194 +6.1%$505,300 +8.6%
    2024$3,953 +7.6%$465,100 +7.6%
    2023$3,673 +13.1%$432,100 +13.1%
    2022$3,246 +9.7%$381,900 +12.3%
    2021$2,960 +3.6%$340,200
    2020$2,857 +10.6%$340,200 +3.6%
    2019$2,584 $328,400 +10.6%
    2018$2,584 +119.6%$297,000 +9.8%
    2017$1,177 -48.7%$270,500 +2.7%
    2016$2,292 +189.5%$263,400
    2015$792 $263,400
    2014$792 $263,400 +13%
    2013-- $233,100
    2012-- $233,100 -6.7%
    2011-- $249,900
    2010-- $249,900 -7.7%
    2009-- $270,700
    Find assessor info on the county website

    Neighborhood: Winchester Green

    Nearby schools

    GreatSchools rating
    Schools provided by the listing agent
    • Elementary: Nuckols Farm
    • Middle: Pocahontas
    • High: Godwin

    Source: CVRMLS. This data may not be complete. We recommend contacting the local school district to confirm school assignments for this home.

    Get a cash offer in 3 minutes
    Find out how much your home could sell for in as little as 3 minutes with a no-obligation cash offer.
    Estimated market value
    $557,400
    Get a cash offer in 3 minutes
    Find out how much your home could sell for in as little as 3 minutes with a no-obligation cash offer.
    Estimated market value
    $557,400