Beautifully updated and meticulously maintained, this 3 bedroom/2 bath home is nestled in the highly desirable Westchase area; zoned for some of the best K-12 schools in the Tampa Bay area. Newer roof (2019), HVAC system (2023), water heater (2024) and upgraded plumbing piping (2024) truly make this home move-in ready! The updated kitchen shines with stylish shaker cabinets, stainless steel appliances, a gas range, and abundant lighting is perfect for both everyday living and entertaining. The spacious primary suite features tile flooring, a custom California walk-in closet, and a beautifully updated ensuite bath with dual sinks, granite countertops, a frameless glass shower, and a luxurious rain shower head. Secondary bedrooms are generously sized, with one offering an additional California closet. Six-inch baseboards and plantation shutters add a refined touch throughout the home. Step outside to a covered, screened-in porch overlooking a large, fully fenced backyard. A rear gate provides convenient access to the community playground and nearby amenities. Situated on a private cul-de-sac, this home boasts exceptional curb appeal with lush landscaping. Move-in ready and truly impressive—welcome home!
Sold for $480,000
$480,000
12507 BLAZING STAR DRIVE, TAMPA, FL 33626
3beds
1,516sqft
Single Family Residence
Built in 1999
6,750 Square Feet Lot
$471,500 Zestimate®
$317/sqft
$2,855 Estimated rent
Home value
$471,500
$438,000 - $509,000
$2,855/mo
Zestimate® history
Owner options
List your home for rent
$2,855/mo
Rent Zestimate®
Find your next renter with Zillow Rental Manager. Plus, with online applications, you can quickly screen prospective tenants – for free.
$2,855/mo
Rent Zestimate®
Refinance and save
$3,420/mo
Est. payment
Refinancing to a lower rate could help reduce your monthly payments and save thousands over the life of the loan.
$3,420/mo
Est. payment
Explore your selling options
Work with a Zillow partner agent
Leverage their expertise and Zillow's premium Showcase listings to get your home seen by more buyers.
Get startedList with your own agent
Get your home in front of millions of buyers by listing it on Zillow.
Learn how to do itSell it yourself
Take full control of how buyers see your home on Zillow by listing For Sale by Owner (FSBO).
List your homeWhat's special
Granite countertopsGas rangePrivate cul-de-sacCovered screened-in porchSpacious primary suiteLarge fully fenced backyardAbundant lighting
Zillow last checked:
Listing updated:
Listed by:
Michael Sokolowski 845-633-4023,
REALTY HUB 407-900-1001
Bought with:
Kimberly Janowiak P A, 3239499
FUTURE HOME REALTY INC
Source: Stellar MLS,MLS#: TB8458897 Originating MLS: Orlando Regional
Originating MLS: Orlando Regional
Facts & features
Interior
Bedrooms & bathrooms
- Bedrooms: 3
- Bathrooms: 2
- Full bathrooms: 2
Primary bedroom
- Features: En Suite Bathroom, Walk-In Closet(s)
- Level: First
Bedroom 2
- Features: Dual Closets
- Level: First
Bedroom 3
- Features: Dual Closets
- Level: First
Bathroom 1
- Features: Linen Closet
- Level: First
Bathroom 2
- Features: No Closet
- Level: First
Kitchen
- Level: First
Living room
- Level: First
Heating
- Natural Gas
Cooling
- Central Air
Appliances
- Included: Cooktop, Dishwasher, Dryer, Microwave, Range, Refrigerator, Tankless Water Heater, Washer
- Laundry: Inside
Features
- Ceiling Fan(s), Eating Space In Kitchen, Kitchen/Family Room Combo, Primary Bedroom Main Floor
- Flooring: Tile, Vinyl
- Doors: French Doors
- Has fireplace: No
Interior area
- Total structure area: 2,046
- Total interior livable area: 1,516 sqft
Property
Parking
- Total spaces: 2
- Parking features: Garage - Attached
- Attached garage spaces: 2
Features
- Levels: One
- Stories: 1
- Exterior features: Private Yard
- Has view: Yes
- View description: Trees/Woods
Lot
- Size: 6,750 Square Feet
- Dimensions: 50 x 135
- Features: Cul-De-Sac
Details
- Parcel number: U06281704600000500021.0
- Zoning: PD
- Special conditions: None
Construction
Type & style
- Home type: SingleFamily
- Property subtype: Single Family Residence
Materials
- Block, Stucco
- Foundation: Slab
- Roof: Shingle
Condition
- New construction: No
- Year built: 1999
Utilities & green energy
- Sewer: Public Sewer
- Water: Public
- Utilities for property: Public
Community & HOA
Community
- Pet fee: $0 monthly
- Subdivision: WESTWOOD LAKES PH 1B
HOA
- Has HOA: Yes
- HOA fee: $60 monthly
- HOA name: Resource Property Management
Location
- Region: Tampa
Financial & listing details
- Price per square foot: $317/sqft
- Tax assessed value: $388,035
- Annual tax amount: $5,351
- Date on market: 12/26/2025
- Cumulative days on market: 13 days
- Listing terms: Cash,Conventional,FHA,VA Loan
- Ownership: Fee Simple
- Total actual rent: 0
- Road surface type: Asphalt
Price history
| Date | Event | Price |
|---|---|---|
| 2/6/2026 | Sold | $480,000+0%$317/sqft |
Source:  Stellar MLS #TB8458897 Report a problem Stellar MLS #TB8458897 Report a problem | ||
| 1/9/2026 | Pending sale | $479,990$317/sqft |
Source: Stellar MLS #TB8458897 Report a problem | ||
| 12/26/2025 | Listed for sale | $479,990+43.3%$317/sqft |
Source: Stellar MLS #TB8458897 Report a problem | ||
| 9/16/2020 | Sold | $335,000+3.1%$221/sqft |
Source: Public Record Report a problem | ||
| 7/13/2020 | Pending sale | $324,900$214/sqft |
Source: LIPPLY REAL ESTATE #U8090611 Report a problem | ||
| 7/11/2020 | Listed for sale | $324,900+13.8%$214/sqft |
Source: LIPPLY REAL ESTATE #U8090611 Report a problem | ||
| 7/13/2017 | Sold | $285,500+0.2%$188/sqft |
Source: Public Record Report a problem | ||
| 5/1/2017 | Listed for sale | $285,000+122.3%$188/sqft |
Source: FUTURE HOME REALTY #W7629569 Report a problem | ||
| 12/16/1999 | Sold | $128,200$85/sqft |
Source: Public Record Report a problem | ||
Public tax history
| Year | Property taxes | Tax assessment |
|---|---|---|
| 2025 | $5,746 +7.4% | $312,713 +2.9% |
| 2024 | $5,352 +3.5% | $303,900 +3% |
| 2023 | $5,171 +3.7% | $295,049 +3% |
| 2022 | $4,985 +2% | $286,455 +3% |
| 2021 | $4,887 +35.3% | $278,112 +33% |
| 2020 | $3,613 -5.1% | $209,131 +2.3% |
| 2019 | $3,807 | $204,429 -6.1% |
| 2018 | $3,807 -21.3% | $217,814 +4.2% |
| 2017 | $4,837 +72.6% | $208,974 +43.9% |
| 2016 | $2,802 +2.2% | $145,235 +0.7% |
| 2015 | $2,742 +0% | $144,225 +0.8% |
| 2014 | $2,740 | $143,080 +1.5% |
| 2013 | $2,740 +0.4% | $140,966 +1.7% |
| 2012 | $2,729 +2.9% | $138,610 +3% |
| 2011 | $2,652 +2.6% | $134,573 +1.8% |
| 2010 | $2,584 +2.6% | $132,204 +2.7% |
| 2009 | $2,518 +0.3% | $128,728 +0.1% |
| 2008 | $2,511 -7.3% | $128,599 +3% |
| 2007 | $2,708 -2.1% | $124,853 +4.3% |
| 2006 | $2,767 +0.3% | $119,712 +3% |
| 2005 | $2,759 | $116,225 +3% |
| 2004 | -- | $112,840 +1.9% |
| 2003 | -- | $110,736 +2.4% |
| 2002 | -- | $108,141 +1.6% |
| 2001 | -- | $106,438 +3% |
| 2000 | $2,729 | $103,338 |
Find assessor info on the county website
Neighborhood: 33626
Nearby homes
- $602,5004 bd3 ba2.2k sqft12509 Blazing Star Dr, Tampa, FL 33626Off Market
- $643,5004 bd2 ba1.8k sqft12505 Blazing Star Dr, Tampa, FL 33626Off Market
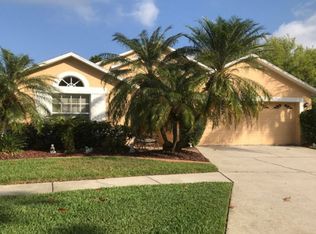
- $606,2004 bd2 ba1.8k sqft12511 Blazing Star Dr, Tampa, FL 33626Off Market
- $557,1003 bd2 ba1.6k sqft12503 Blazing Star Dr, Tampa, FL 33626Off Market
- $473,5003 bd2 ba1.5k sqft12513 Blazing Star Dr, Tampa, FL 33626Off Market
- $547,6003 bd2 ba1.6k sqft12515 Blazing Star Dr, Tampa, FL 33626Off Market
- $578,4003 bd2 ba1.5k sqft12501 Blazing Star Dr, Tampa, FL 33626Off Market
- $479,0004 bd2 ba1.8k sqft14505 Weeping Elm Dr, Tampa, FL 33626Off Market
Nearby schools
GreatSchools rating
- 10/10Bryant Elementary SchoolGrades: PK-5Distance: 0.5 mi
- 9/10Farnell Middle SchoolGrades: 6-8Distance: 0.5 mi
- 8/10Sickles High SchoolGrades: 9-12Distance: 2.9 mi
Schools provided by the listing agent
- Elementary: Bryant-HB
- Middle: Farnell-HB
- High: Sickles-HB
Source: Stellar MLS. This data may not be complete. We recommend contacting the local school district to confirm school assignments for this home.
Get a cash offer in 3 minutes
Find out how much your home could sell for in as little as 3 minutes with a no-obligation cash offer.
Estimated market value
$471,500
Get a cash offer in 3 minutes
Find out how much your home could sell for in as little as 3 minutes with a no-obligation cash offer.
Estimated market value
$471,500
- Florida
- Hillsborough County
- Tampa
- 33626
- 12507 BLAZING STAR DRIVE
Nearby cities
Nearby neighborhoods
Nearby zip codes
Other Tampa Topics
