Skip main navigation
Off market
  • $512,500

    12507 E Kentucky Pl, Aurora, CO 80012

    4beds
    2,927sqft
    SingleFamily
    Built in 1970
    7,623 Square Feet Lot
    $512,500 Zestimate®
    $175/sqft
    $2,981 Estimated rent

    Home value

    $512,500

    $487,000 - $538,000

    $2,981/mo

    Zestimate® history
    Loading
    Loading...

    Owner options

    List your home for rent

    $2,981/mo

    Rent Zestimate®

    Find your next renter with Zillow Rental Manager. Plus, with online applications, you can quickly screen prospective tenants – for free.

    Learn more

    $2,981/mo

    Rent Zestimate®

    Refinance and save

    $3,025/mo

    Est. payment

    Refinancing to a lower rate could help reduce your monthly payments and save thousands over the life of the loan.

    See today's rates

    $3,025/mo

    Est. payment

    Explore your selling options

    Work with a Zillow partner agent

    Leverage their expertise and Zillow's premium Showcase listings to get your home seen by more buyers.

    Get started

    List with your own agent

    Get your home in front of millions of buyers by listing it on Zillow.

    Learn how to do it

    Sell it yourself

    Take full control of how buyers see your home on Zillow by listing For Sale by Owner (FSBO).

    List your home

    What's special

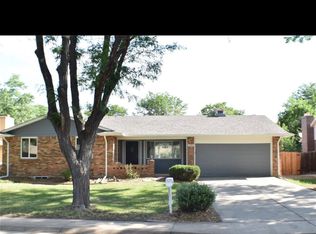
    Enjoy carefree main floor living in this beautiful ranch-style property! Move-in ready, this meticulous home has been remodeled and updated! Features include an open foyer & spacious living room w/new carpet, large windows and natural light. Updated kitchen includes all new Slate Appliances, natural plank flooring, unique eating nook w/wall mounted table & stools. The adjoining dining area makes a great entertaining space! Lofty family room with wood beams & ceiling fan includes new carpet, whitewashed brick fireplace and sliding door to patio. Master bedroom features hardwood flooring, shiplap accent wall, large bay window and double closets. Master bathroom en suite is newly remodeled! Highlights include marble shower with rain feature, double vanities, quartz counters, brushed nickel fixtures and lighting. There are two additional main floor bedrooms, each w/hardwood flooring. A second adjacent full bath is newly remodeled too! Includes new vanity, quartz counter top, double sinks, brushed nickel fixtures and lighting, marble shower, new tile flooring and shiplap accent wall, double mirrors and accessories. Additional Features! This unique home includes finished basement w/large "Retro" rec room! Pool table, bar & bar stools, table & chairs, recliner and some accessories included. A non-conforming 4th bedroom (OR possible theater room) plus additional 3rd bathroom w/shower await your own custom finishes. A large laundry/utility room includes washer, dryer, workbench and storage shelving. Exterior features include large covered front porch & back patio spaces, water feature, mature landscaping w/shade trees and perennials, sprinkler system and raised garden bed. There's an attached two-car garage and central-air conditioning too! Convenient location close to shops, restaurants and amenities. Don't miss this one!

    This property is not currently displayed as for sale or rent on Zillow. This may be different from what's on other websites or public sources.

    Facts & features

    Interior

    Bedrooms & bathrooms
    • Bedrooms: 4
    • Bathrooms: 3
    • Full bathrooms: 2
    • 3/4 bathrooms: 1
    Heating
    • Forced air, Gas
    Cooling
    • Central
    Appliances
    • Included: Dishwasher, Dryer, Garbage disposal, Microwave, Refrigerator, Washer
    Features
    • Ceiling Fan(s), Breakfast Nook, Eat-in Kitchen, Quartz Counters, Master Suite, Smoke Free
    • Flooring: Tile, Carpet, Hardwood
    • Windows: Window Coverings
    • Basement: Finished
    • Has fireplace: Yes
    • Fireplace features: Wood Burning, Family Room
    Interior area
    • Total interior livable area: 2,927 sqft
    • Finished area below ground: 1113.00

    Property

    Parking
    • Total spaces: 2
    • Parking features: Garage - Attached
    Features
    • Patio & porch: Patio, Covered, Front Porch
    • Exterior features: Wood, Brick
    • Fencing: Full
    Lot
    • Size: 7,623 Square Feet
    • Features: Landscaped, Sprinklers In Front, Sprinklers In Rear
    Details
    • Parcel number: 197313316005
    • Other equipment: Satellite Dish

    Construction

    Type & style
    • Home type: SingleFamily
    • Architectural style: Traditional
    Materials
    • Wood
    • Roof: Composition
    Condition
    • Year built: 1970

    Utilities & green energy

    • Sewer: Public Sewer
    • Water: Public

    Community & HOA

    Community
    • Security: Smoke Detector(s), Carbon Monoxide Detector(s), Radon Mitigation System, Radon Detector
    Location
    • Region: Aurora

    Financial & listing details

    • Price per square foot: $175/sqft
    • Tax assessed value: $511,100
    • Annual tax amount: $3,551
    • Road surface type: Paved

    Price history

    DateEventPrice
    8/31/2020Sold$439,900+1.1%$150/sqft
    Source: Public Record Report a problem
    7/19/2020Pending sale$434,900$149/sqft
    Source: Interior Advantage Realty #7060920 Report a problem
    7/19/2020Listed for sale$434,900+64.1%$149/sqft
    Source: Interior Advantage Realty #7060920 Report a problem
    2/2/2016Sold$265,000-1.9%$91/sqft
    Source: Public Record Report a problem
    11/10/2015Listed for sale$270,000$92/sqft
    Source: Keller Williams - Denver Southeast #4677146 Report a problem

    Public tax history

    YearProperty taxesTax assessment
    2025$3,551 +3.1%$31,944 -13.8%
    2024$3,444 +31.9%$37,051 -9.9%
    2023$2,611 -3.1%$41,132 +58.2%
    2022$2,695 $26,000 -2.8%
    2021-- $26,748 +5.7%
    2020$2,635 +22.6%$25,311
    2019$2,150 $25,311 +24.5%
    2018$2,150 +15%$20,333
    2017$1,870 $20,333 +20.2%
    2016-- $16,923
    2015-- $16,923 +48.7%
    2014$813 +51.6%$11,383 -17.5%
    2013$536 $13,800
    2012-- $13,800
    2011$1,079 +1.1%$13,800 +3.7%
    2010$1,067 +49%$13,310
    2009$716 $13,310 -21.2%
    2008-- $16,899
    2007-- $16,899 -1.8%
    2006-- $17,202
    2005-- $17,202 +5.9%
    2002$1,248 +14.1%$16,250 +17.3%
    2001$1,094 $13,850
    Find assessor info on the county website

    Neighborhood: Aurora Hills

    Nearby schools

    GreatSchools rating
    Schools provided by the listing agent
    • Elementary: Virginia Court
    • Middle: Aurora Hills
    • High: Gateway
    • District: Adams-Arapahoe 28J

    Source: The MLS. This data may not be complete. We recommend contacting the local school district to confirm school assignments for this home.

    Get a cash offer in 3 minutes
    Find out how much your home could sell for in as little as 3 minutes with a no-obligation cash offer.
    Estimated market value
    $512,500
    Get a cash offer in 3 minutes
    Find out how much your home could sell for in as little as 3 minutes with a no-obligation cash offer.
    Estimated market value
    $512,500