One or more photo(s) has been virtually staged. Pre-Construction. To be built. Welcome to Hunters Point, a haven of contemporary coastal living that seamlessly marries luxury with sustainability, all just a leisurely stroll away from the sun-soaked beaches of Anna Maria Island. Nestled within a secure gated community, this exceptional enclave graces Florida's enchanting southwest Gulf coast. Here, you'll find the essence of seaside living, with nearby beaches, abundant fishing opportunities, water sports, nature preserves, the Florida Maritime Museum, chic boutiques, and inviting al fresco dining options, all within minutes from your front door. Currently in the midst of construction, this elevated three-bedroom residence is poised to become your own private oasis in September 2024. Elevated 16 feet above ground, it represents the pinnacle of cutting-edge, state-of-the-art construction, seamlessly blending privacy with modernity. At its core, this home champions eco-friendly, green living. It boasts PGT impact windows, top-tier energy-efficient insulation, and a revolutionary Solar Panel and Sonnen Battery Storage System, ensuring minimal maintenance and remarkable net-zero energy cost savings. Plus, you'll enjoy intuitive smart home controls that allow you to effortlessly manage the home's lighting, climate, and security. As you step inside, the interior unveils an open concept design with luxurious plank flooring that spans the entirety of the living space. From the southern exposure of the living/dining room, you'll be drawn to the Quartz kitchen, complete with stainless steel appliances and an inviting eat-in island. Enhancing your living experience, step onto the screen-protected terraces that grace both the east and west sides of the residence on both living levels. These outdoor spaces seamlessly extend your living area while creating the perfect backdrop for both entertainment and relaxation. Moving between floors is a breeze, thanks to the convenient stairs or the three-stop elevator. Ascend to the upper floor and bask in the sun-drenched vistas from your private screened balcony, an ideal spot adjacent to the primary bedroom. Continuing down the hall, you'll find two guest bedrooms that share a well-appointed Jack-and-Jill bathroom, along with a laundry room for added convenience. Hunters Point Resort and Marina stands as a waterfront oasis in the heart of Cortez's charming historic fishing village. This remarkable master-planned community, once fully realized, will comprise only 86 luxury homes. Every home at Hunters Point boasts top-of-the-line technology that seamlessly fuses into the fabric of a smart home with impeccable green credentials. Notably, these homes emphasize the ease of remote monitoring and control over security, lighting, temperature, and various aspects of your home. What's more, each innovative residence will have a positive carbon footprint, generating 35 percent more energy than its residents consume.
Sold for $1,325,000
$1,325,000
12507 GULF BREEZE TERRACE, CORTEZ, FL 34215
3beds
1,678sqft
Single Family Residence
Built in 2024
2,380 Square Feet Lot
$1,290,900 Zestimate®
$790/sqft
$6,438 Estimated rent
Home value
$1,290,900
$1.17M - $1.42M
$6,438/mo
Zestimate® history
Owner options
List your home for rent
$6,438/mo
Rent Zestimate®
Find your next renter with Zillow Rental Manager. Plus, with online applications, you can quickly screen prospective tenants – for free.
$6,438/mo
Rent Zestimate®
Refinance and save
$9,430/mo
Est. payment
Refinancing to a lower rate could help reduce your monthly payments and save thousands over the life of the loan.
$9,430/mo
Est. payment
Explore your selling options
Work with a Zillow partner agent
Leverage their expertise and Zillow's premium Showcase listings to get your home seen by more buyers.
Get startedList with your own agent
Get your home in front of millions of buyers by listing it on Zillow.
Learn how to do itSell it yourself
Take full control of how buyers see your home on Zillow by listing For Sale by Owner (FSBO).
List your homeWhat's special
Zillow last checked:
Listing updated:
Listed by:
Roger Pettingell 941-387-1840,
COLDWELL BANKER REALTY 941-383-6411
Bought with:
Kaisen Mitchell, 3394183
COLDWELL BANKER REALTY
Source: Stellar MLS,MLS#: A4605406 Originating MLS: Sarasota - Manatee
Originating MLS: Sarasota - Manatee
Facts & features
Interior
Bedrooms & bathrooms
- Bedrooms: 3
- Bathrooms: 3
- Full bathrooms: 2
- 1/2 bathrooms: 1
Rooms
- Room types: Great Room, Utility Room
Primary bedroom
- Features: Ceiling Fan(s), En Suite Bathroom, Walk-In Closet(s)
- Level: Second
- Area: 169 Square Feet
- Dimensions: 13x13
Bedroom 2
- Features: Ceiling Fan(s), Jack & Jill Bathroom, Built-in Closet
- Level: Second
- Area: 100 Square Feet
- Dimensions: 10x10
Bedroom 3
- Features: Ceiling Fan(s), Jack & Jill Bathroom, Built-in Closet
- Level: Second
- Area: 130 Square Feet
- Dimensions: 13x10
Primary bathroom
- Features: Built-In Shelving, Dual Sinks, En Suite Bathroom, Shower No Tub, Stone Counters, Sunken Shower, Tall Countertops
- Level: Second
- Area: 78 Square Feet
- Dimensions: 13x6
Balcony porch lanai
- Level: Second
- Area: 209 Square Feet
- Dimensions: 19x11
Balcony porch lanai
- Level: First
- Area: 247 Square Feet
- Dimensions: 19x13
Dining room
- Level: First
- Area: 140 Square Feet
- Dimensions: 14x10
Kitchen
- Features: Breakfast Bar, Built-In Shelving, Pantry, Stone Counters, Tall Countertops
- Level: First
- Area: 120 Square Feet
- Dimensions: 10x12
Living room
- Level: First
- Area: 266 Square Feet
- Dimensions: 14x19
Heating
- Central, Solar
Cooling
- Central Air, Ductless, Zoned
Appliances
- Included: Dishwasher, Disposal, Dryer, Electric Water Heater, Exhaust Fan, Microwave, Range, Refrigerator, Tankless Water Heater, Washer
- Laundry: Inside, Laundry Room, Upper Level
Features
- Ceiling Fan(s), Coffered Ceiling(s), Eating Space In Kitchen, Elevator, High Ceilings, Living Room/Dining Room Combo, Open Floorplan, PrimaryBedroom Upstairs, Smart Home, Solid Wood Cabinets, Stone Counters, Thermostat, Tray Ceiling(s), Walk-In Closet(s)
- Flooring: Luxury Vinyl, Porcelain Tile
- Doors: Sliding Doors
- Windows: Blinds, Double Pane Windows, ENERGY STAR Qualified Windows, Storm Window(s), Insulated Windows, Low Emissivity Windows, Window Treatments, Hurricane Shutters/Windows
- Has fireplace: No
Interior area
- Total structure area: 3,325
- Total interior livable area: 1,678 sqft
Property
Parking
- Total spaces: 2
- Parking features: Driveway, Electric Vehicle Charging Station(s), Garage Door Opener, Ground Level
- Attached garage spaces: 2
- Has uncovered spaces: Yes
Features
- Levels: Two
- Stories: 2
- Patio & porch: Covered, Deck, Front Porch, Patio, Rear Porch, Screened
- Exterior features: Balcony, Irrigation System, Lighting, Sidewalk, Sprinkler Metered
- On waterfront: Yes
- Waterfront features: Canal Front, Waterfront, Brackish Water Access, Saltwater Canal Access
Lot
- Size: 2,380 Square Feet
- Features: FloodZone, City Lot, Near Marina, Unincorporated, Above Flood Plain, Non Toxic Fertilizer/Pesticides
Details
- Parcel number: 7608034159
- Zoning: PD-MU
- Special conditions: None
Construction
Type & style
- Home type: SingleFamily
- Architectural style: Custom,Elevated
- Property subtype: Single Family Residence
Materials
- Block, HardiPlank Type, Wood Frame
- Foundation: Slab
- Roof: Metal
Condition
- Pre-Construction
- New construction: Yes
- Year built: 2024
Details
- Builder model: ELEVATION A LEFT
- Builder name: PEARL HOMES & MARINA
- Warranty included: Yes
Utilities & green energy
- Electric: Photovoltaics Seller Owned
- Sewer: Public Sewer
- Water: Public
- Utilities for property: Cable Available, Electricity Connected, Phone Available, Public, Sewer Connected, Solar, Underground Utilities, Water Connected
Green energy
- Energy efficient items: Appliances, Construction, Energy Monitoring System, HVAC, Insulation, Lighting, Roof, Thermostat, Water Heater, Windows
- Energy generation: Solar
- Indoor air quality: Air Filters MERV 10+, No/Low VOC Paint/Finish, Non Toxic Pest Control, Ventilation
- Water conservation: Low-Flow Fixtures, Water-Smart Landscaping, Fl. Friendly/Native Landscape
Community & HOA
Community
- Features: Boat Slip, Canal Front, Dock, Water Access, Waterfront, Deed Restrictions, Gated Community - No Guard, Golf Carts OK
- Security: Gated Community, Security System, Smoke Detector(s), Fire/Smoke Detection Integration
- Pet fee: $0 monthly
- Subdivision: HUNTERS POINT RESORT & MARINA
HOA
- Has HOA: Yes
- Amenities included: Cable TV, Elevator(s)
- Services included: Cable TV, Reserve Fund, Internet, Maintenance Grounds, Pest Control, Private Road, Water
- HOA fee: $550 monthly
- HOA name: PEARL HOMES MANAGEMENT
Location
- Region: Cortez
Financial & listing details
- Price per square foot: $790/sqft
- Tax assessed value: $182,750
- Annual tax amount: $2,466
- Date on market: 4/17/2024
- Listing terms: Cash,Conventional
- Ownership: Fee Simple
- Total actual rent: 0
- Electric utility on property: Yes
- Road surface type: Paved
Price history
| Date | Event | Price |
|---|---|---|
| 5/23/2025 | Sold | $1,325,000$790/sqft |
Source:  Stellar MLS #A4605406 Report a problem Stellar MLS #A4605406 Report a problem | ||
| 4/18/2024 | Pending sale | $1,325,000$790/sqft |
Source: Stellar MLS #A4605406 Report a problem | ||
Public tax history
| Year | Property taxes | Tax assessment |
|---|---|---|
| 2025 | $2,466 +4.8% | $182,750 +5.7% |
| 2024 | $2,352 +7.7% | $172,975 +10% |
| 2023 | $2,185 | $157,250 |
Find assessor info on the county website
Neighborhood: 34215
Nearby homes
- $182,750-- bd-- ba-- sqft4329 Saltwater Pearl Way, Cortez, FL 34215Off Market
- $182,750-- bd-- ba-- sqft4325 Saltwater Pearl Way, Cortez, FL 34215Off Market
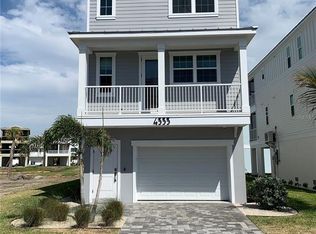
- $7,0003 bd3 ba1.6k sqft4333 Saltwater Pearl Way, Cortez, FL 34215For Rent
- $182,750-- bd-- ba-- sqft4321 Saltwater Pearl Way, Cortez, FL 34215Off Market
- $182,750-- bd-- ba-- sqft4317 Saltwater Pearl Way, Cortez, FL 34215Off Market
- $1,095,0003 bd3 ba1.6k sqft4337 Saltwater Pearl Way, Cortez, FL 34215Sold
- $1,642,0404 bd4 ba1.7k sqft4328 Saltwater Pearl Way, Cortez, FL 34215Sold
- $1,900,0004 bd4 ba1.7k sqft4324 Saltwater Pearl Way, Cortez, FL 34215New Construction
Nearby schools
GreatSchools rating
- 4/10Sea Breeze Elementary SchoolGrades: PK-5Distance: 3.4 mi
- 2/10W. D. Sugg Middle SchoolGrades: 6-8Distance: 4.3 mi
- 2/10Bayshore High SchoolGrades: 8-12Distance: 6.1 mi
Schools provided by the listing agent
- Elementary: Sea Breeze Elementary
- Middle: W.D. Sugg Middle
- High: Bayshore High
Source: Stellar MLS. This data may not be complete. We recommend contacting the local school district to confirm school assignments for this home.
Get a cash offer in 3 minutes
Find out how much your home could sell for in as little as 3 minutes with a no-obligation cash offer.
Estimated market value
$1,290,900
Get a cash offer in 3 minutes
Find out how much your home could sell for in as little as 3 minutes with a no-obligation cash offer.
Estimated market value
$1,290,900
- Florida
- Manatee County
- Cortez
- 34215
- 12507 GULF BREEZE TERRACE
Nearby cities
Nearby zip codes
Other Cortez Topics
