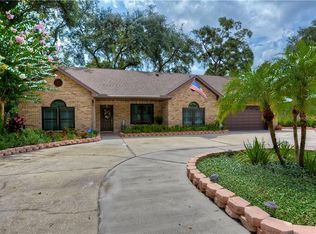
Move in ready great room design, 3 bedroom/2 bath, split plan, with a large eat-in kitchen. Beautiful hardwood floors in the living areas, kitchen, and primary bedroom. Carpet underfoot in the secondary bedrooms and tile in the baths. The primary bedroom has 2 large walk-in closets plus a small linen (or shoe) closet. Key West shutters on all the windows and sliding glass doors afford privacy and light at the same time. The maintenance-free exterior is brick on all sides with metal studs beneath. Covered front porch + a covered screened rear porch leads to an open wood deck area, paver brick patio, and privacy fenced rear yard, great for outdoor entertaining! There’s even a fire pit for chilly evenings. The large circular driveway provides plenty of parking for visitors as well as easy access. HVAC replaced in 2022, windows 2017, roof 2016, electric panel 2022, and water heater 2015. Kick back and put your feet up, the hard work’s been done! Now it’s down to personal cosmetics and a little gardening. For the golfers, the Babe Zaharias Golf Course is nearby, as is Roy Haines Park and Community Center. Conveniently located in Forest Hills only minutes from all that Carrollwood has to offer in the way of shopping and dining…in the opposite direction one has easy access to I-275 for those who need to travel farther, or only a few minutes from USF, Advent Hospital, the VA Hospital, and all the surrounding medical facilities.
Sold for $455,000
$455,000
12507 N BOULEVARD, TAMPA, FL 33612
3beds
1,992sqft
Single Family Residence
Built in 1992
8,690 Square Feet Lot
$499,200 Zestimate®
$228/sqft
$2,540 Estimated rent
Home value
$499,200
$474,000 - $524,000
$2,540/mo
Zestimate® history
Owner options
List your home for rent
$2,540/mo
Rent Zestimate®
Find your next renter with Zillow Rental Manager. Plus, with online applications, you can quickly screen prospective tenants – for free.
$2,540/mo
Rent Zestimate®
Refinance and save
$3,166/mo
Est. payment
Refinancing to a lower rate could help reduce your monthly payments and save thousands over the life of the loan.
$3,166/mo
Est. payment
Explore your selling options
Work with a Zillow partner agent
Leverage their expertise and Zillow's premium Showcase listings to get your home seen by more buyers.
Get startedList with your own agent
Get your home in front of millions of buyers by listing it on Zillow.
Learn how to do itSell it yourself
Take full control of how buyers see your home on Zillow by listing For Sale by Owner (FSBO).
List your homeWhat's special
Paver brick patioLarge circular drivewayPlenty of parkingElectric panelKey west shuttersBeautiful hardwood floorsFew minutes from usf
Zillow last checked:
Listing updated:
Listed by:
Patty Vergara 813-629-3883,
COLDWELL BANKER REALTY 813-977-3500
Bought with:
Jac Smith, 3346201
KELLER WILLIAMS ST PETE REALTY
Source: Stellar MLS,MLS#: T3463244 Originating MLS: Tampa
Originating MLS: Tampa
Facts & features
Interior
Bedrooms & bathrooms
- Bedrooms: 3
- Bathrooms: 2
- Full bathrooms: 2
Rooms
- Room types: Great Room, Utility Room
Primary bedroom
- Features: Ceiling Fan(s), En Suite Bathroom, Walk-In Closet(s)
- Level: First
- Dimensions: 15x14
Bedroom 2
- Features: Ceiling Fan(s), Jack & Jill Bathroom, Built-in Closet
- Level: First
- Dimensions: 13x12
Bedroom 3
- Features: Ceiling Fan(s), Jack & Jill Bathroom, Built-in Closet
- Level: First
- Dimensions: 13x12
Balcony porch lanai
- Level: First
- Dimensions: 18x12
Balcony porch lanai
- Level: First
- Dimensions: 18x12
Balcony porch lanai
- Level: First
- Dimensions: 24x12
Dinette
- Features: Ceiling Fan(s)
- Level: First
- Dimensions: 11x9
Dining room
- Level: First
- Dimensions: 13x11
Foyer
- Level: First
- Dimensions: 7x6
Kitchen
- Features: Ceiling Fan(s), Granite Counters, Pantry
- Level: First
- Dimensions: 9x9
Laundry
- Level: First
- Dimensions: 6x5
Living room
- Features: Ceiling Fan(s)
- Level: First
- Dimensions: 18x18
Heating
- Central, Electric, Exhaust Fan, Heat Pump
Cooling
- Central Air
Appliances
- Included: Dishwasher, Disposal, Electric Water Heater, Microwave, Range, Range Hood, Refrigerator
- Laundry: Inside, Laundry Room
Features
- Ceiling Fan(s), Eating Space In Kitchen, High Ceilings, Living Room/Dining Room Combo, Primary Bedroom Main Floor, Open Floorplan, Solid Wood Cabinets, Split Bedroom, Stone Counters, Vaulted Ceiling(s), Walk-In Closet(s)
- Flooring: Carpet, Engineered Hardwood, Tile
- Doors: Sliding Doors
- Windows: Insulated Windows, Shutters, Window Treatments
- Has fireplace: Yes
- Fireplace features: Living Room, Wood Burning
Interior area
- Total structure area: 2,535
- Total interior livable area: 1,992 sqft
Property
Parking
- Total spaces: 2
- Parking features: Circular Driveway, Garage Door Opener
- Attached garage spaces: 2
- Has uncovered spaces: Yes
- Details: Garage Dimensions: 21x19
Features
- Levels: One
- Stories: 1
- Patio & porch: Covered, Deck, Front Porch, Patio, Rear Porch, Screened
- Exterior features: Irrigation System, Private Mailbox, Rain Gutters, Storage
- Fencing: Wood
- Has view: Yes
- View description: Garden, Trees/Woods, Water, Pond
- Has water view: Yes
- Water view: Water,Pond
Lot
- Size: 8,690 Square Feet
- Dimensions: 55 x 158
- Features: In County, Landscaped, Level, Near Golf Course, Near Public Transit
- Residential vegetation: Mature Landscaping, Oak Trees, Trees/Landscaped
Details
- Additional structures: Shed(s)
- Parcel number: U12281810X00000100015.3
- Zoning: RSC-6
- Special conditions: None
Construction
Type & style
- Home type: SingleFamily
- Architectural style: Contemporary
- Property subtype: Single Family Residence
Materials
- Brick, Metal Frame, Wood Frame
- Foundation: Slab
- Roof: Shingle
Condition
- Completed
- New construction: No
- Year built: 1992
Utilities & green energy
- Sewer: Public Sewer
- Water: Public
- Utilities for property: BB/HS Internet Available, Cable Available, Electricity Connected, Fire Hydrant, Phone Available, Public, Sewer Connected, Street Lights, Water Connected
Community & HOA
Community
- Features: Golf, Park
- Security: Security Lights, Security System Owned, Smoke Detector(s)
- Pet fee: $0 monthly
- Subdivision: W E HAMNERS FOREST ACRES
HOA
- Has HOA: No
Location
- Region: Tampa
Financial & listing details
- Price per square foot: $228/sqft
- Annual tax amount: $3,722
- Date on market: 8/4/2023
- Cumulative days on market: 189 days
- Listing terms: Cash,Conventional
- Ownership: Fee Simple
- Total actual rent: 0
- Electric utility on property: Yes
- Road surface type: Paved, Asphalt
Price history
| Date | Event | Price |
|---|---|---|
| 3/4/2024 | Sold | $455,000-4.2%$228/sqft |
Source:  Stellar MLS #T3463244 Report a problem Stellar MLS #T3463244 Report a problem | ||
| 2/9/2024 | Pending sale | $475,000$238/sqft |
Source: Stellar MLS #T3463244 Report a problem | ||
| 2/1/2024 | Price change | $475,000-1%$238/sqft |
Source: Stellar MLS #T3463244 Report a problem | ||
| 9/25/2023 | Price change | $480,000-2%$241/sqft |
Source: Stellar MLS #T3463244 Report a problem | ||
| 9/18/2023 | Price change | $490,000-1%$246/sqft |
Source: Stellar MLS #T3463244 Report a problem | ||
| 8/4/2023 | Price change | $495,000+1%$248/sqft |
Source: Stellar MLS #T3463244 Report a problem | ||
| 6/5/2022 | Pending sale | $490,000$246/sqft |
Source: Stellar MLS #T3375228 Report a problem | ||
| 5/30/2022 | Price change | $490,000-10.9%$246/sqft |
Source: Stellar MLS #T3375228 Report a problem | ||
| 5/24/2022 | Listed for sale | $550,000$276/sqft |
Source: Stellar MLS #T3375228 Report a problem | ||
Public tax history
Tax history is unavailable.
Neighborhood: 33612
Nearby homes
- $455,0003 bd2 ba1.9k sqft12507 N Boulevard St, Tampa, FL 33612Sold
- $399,1003 bd2 ba1.5k sqft12505 N Blvd, Tampa, FL 33612Off Market
- $387,2003 bd2 ba1.7k sqft12509 N Boulevard St, Tampa, FL 33612Off Market
- $449,5003 bd2 ba-- sqft12509 North Blvd, Tampa, FL 33612Off Market
- $342,4003 bd1 ba1.4k sqft816 W 127th Ave, Tampa, FL 33612Off Market
- $524,8003 bd2 ba2.5k sqft818 W 127th Ave, Tampa, FL 33612Off Market
- $638,200-- bd2 ba1.9k sqft12508 North Blvd, Tampa, FL 33612Off Market
- $50,4504 bd3 ba2.2k sqft12506 N Blvd, Tampa, FL 33612Off Market
Nearby schools
GreatSchools rating
- 6/10Lake Magdalene Elementary SchoolGrades: PK-5Distance: 0.7 mi
- 3/10Buchanan Middle SchoolGrades: 6-8Distance: 1.9 mi
- 6/10Gaither High SchoolGrades: 9-12Distance: 3.6 mi
Get a cash offer in 3 minutes
Find out how much your home could sell for in as little as 3 minutes with a no-obligation cash offer.
Estimated market value
$499,200
Get a cash offer in 3 minutes
Find out how much your home could sell for in as little as 3 minutes with a no-obligation cash offer.
Estimated market value
$499,200
- Florida
- Hillsborough County
- Tampa
- 33612
- 12507 N BOULEVARD
Nearby cities
Nearby neighborhoods
Nearby zip codes
Other Tampa Topics
