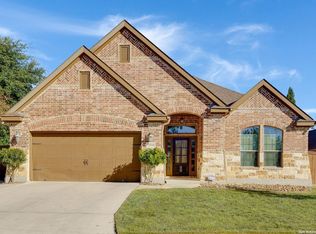
Indulge in the understated elegance of this unique 1-story residence nestled within the picturesque community of Stillwater Ranch. From the moment you step through the grand entry and foyer, you're greeted by a sense of sophistication and charm, highlighted by a beautifully recessed circular ceiling, setting the tone for the exquisite details that await. The open floor plan seamlessly combines spaciousness and functionality, with high ceilings, graceful archways, and custom finishes adding a touch of refinement throughout. The great room serves as the heart of the home, featuring a striking stone fireplace. Entertain in style in the formal dining room, or gather around the open rustic kitchen, where beamed ceilings and gas cooking create a warm and inviting atmosphere. Ample cabinetry and counter space, a pantry, and a built-in desk cater to the needs of the discerning chef, ensuring both style and practicality. Retreat to the large primary suite, complete with an en suite bath boasting a soaking tub and a walk-in shower, as well as dual walk-in closets, offering a private sanctuary to unwind and rejuvenate. The well-sized secondary bedrooms are complemented by a jack and jill bath. A versatile sitting room with outside access adds to the home's appeal, offering space to relax or enjoy the outdoors. Step outside to the covered patio, where lush lawn and a privacy fence create a serene backdrop for outdoor enjoyment and relaxation. Experience the perfect blend of elegance and comfort in this lovely residence within Stillwater Ranch, and book your personal tour today!
Sold
Price Unknown
12507 OLD STILLWATER, San Antonio, TX 78254
3beds
2,552sqft
Single Family Residence
Built in 2008
7,230 Square Feet Lot
$381,200 Zestimate®
$--/sqft
$2,260 Estimated rent
Home value
$381,200
$362,000 - $400,000
$2,260/mo
Zestimate® history
Owner options
List your home for rent
$2,260/mo
Rent Zestimate®
Find your next renter with Zillow Rental Manager. Plus, with online applications, you can quickly screen prospective tenants – for free.
$2,260/mo
Rent Zestimate®
Refinance and save
$335/mo
Est. payment
Refinancing to a lower rate could help reduce your monthly payments and save thousands over the life of the loan.
$335/mo
Est. payment
Explore your selling options
Work with a Zillow partner agent
Leverage their expertise and Zillow's premium Showcase listings to get your home seen by more buyers.
Get startedList with your own agent
Get your home in front of millions of buyers by listing it on Zillow.
Learn how to do itSell it yourself
Take full control of how buyers see your home on Zillow by listing For Sale by Owner (FSBO).
List your homeWhat's special
Zillow last checked:
Listing updated:
Listed by:
Derrell Skillman TREC #639690 (210) 789-2608,
Redfin Corporation
Source: LERA MLS,MLS#: 1770612
Facts & features
Interior
Bedrooms & bathrooms
- Bedrooms: 3
- Bathrooms: 3
- Full bathrooms: 2
- 1/2 bathrooms: 1
Primary bedroom
- Features: Walk-In Closet(s), Ceiling Fan(s), Full Bath
- Area: 252
- Dimensions: 18 x 14
Bedroom 2
- Area: 120
- Dimensions: 12 x 10
Bedroom 3
- Area: 168
- Dimensions: 12 x 14
Primary bathroom
- Features: Tub/Shower Separate
- Area: 180
- Dimensions: 18 x 10
Dining room
- Area: 144
- Dimensions: 12 x 12
Kitchen
- Area: 252
- Dimensions: 21 x 12
Living room
- Area: 544
- Dimensions: 32 x 17
Heating
- Central, Electric
Cooling
- Central Air
Appliances
- Included: Cooktop, Built-In Oven, Microwave, Dishwasher, Electric Water Heater
- Laundry: Main Level, Washer Hookup, Dryer Connection
Features
- Two Living Area, Separate Dining Room, Eat-in Kitchen, Pantry, High Ceilings, High Speed Internet, All Bedrooms Downstairs, Walk-In Closet(s), Ceiling Fan(s), Chandelier
- Flooring: Ceramic Tile, Wood
- Windows: Double Pane Windows, Window Coverings
- Has basement: No
- Number of fireplaces: 1
- Fireplace features: One
Interior area
- Total structure area: 2,552
- Total interior livable area: 2,552 sqft
Property
Parking
- Total spaces: 2
- Parking features: Two Car Garage, Garage Door Opener
- Garage spaces: 2
Features
- Levels: One
- Stories: 1
- Patio & porch: Covered
- Exterior features: Sprinkler System, Rain Gutters
- Pool features: None, Community
- Fencing: Privacy
Lot
- Size: 7,230 Square Feet
- Features: Curbs, Street Gutters, Sidewalks, Streetlights
- Residential vegetation: Mature Trees
Details
- Parcel number: 044501430020
Construction
Type & style
- Home type: SingleFamily
- Architectural style: Traditional
- Property subtype: Single Family Residence
Materials
- 4 Sides Masonry, Stone, Fiber Cement
- Foundation: Slab
- Roof: Composition
Condition
- Pre-Owned
- New construction: No
- Year built: 2008
Details
- Builder name: New Leaf Homes
Utilities & green energy
- Electric: CPS
- Gas: CPS
- Sewer: SAWS, Sewer System
- Water: SAWS
- Utilities for property: Cable Available, City Garbage service
Community & HOA
Community
- Features: Clubhouse, Playground
- Security: Smoke Detector(s), Security System Owned, Carbon Monoxide Detector(s)
- Subdivision: Stillwater Ranch
HOA
- Has HOA: Yes
- HOA fee: $335 semi-annually
- HOA name: STILLWATER RANCH HOA
Location
- Region: San Antonio
Financial & listing details
- Tax assessed value: $386,250
- Annual tax amount: $7,177
- Date on market: 9/11/2025
- Cumulative days on market: 13 days
- Listing terms: Conventional,FHA,VA Loan,Cash
- Road surface type: Paved
Price history
| Date | Event | Price |
|---|---|---|
| 6/14/2024 | Sold | -- |
Source:  LERA MLS #1770612 Report a problem LERA MLS #1770612 Report a problem | ||
| 5/16/2024 | Pending sale | $389,000$152/sqft |
Source: LERA MLS #1770612 Report a problem | ||
| 5/3/2024 | Listed for sale | $389,000+18.1%$152/sqft |
Source: LERA MLS #1770612 Report a problem | ||
| 9/13/2013 | Listing removed | $329,500$129/sqft |
Source: Alamo Real Estate Brokers #991447 Report a problem | ||
| 3/27/2013 | Listed for sale | $329,500$129/sqft |
Source: Alamo Real Estate Brokers #991447 Report a problem | ||
Public tax history
| Year | Property taxes | Tax assessment |
|---|---|---|
| 2025 | $4,257 +35.3% | $386,250 -0.2% |
| 2024 | $3,146 -4.1% | $386,940 +2.8% |
| 2023 | $3,280 -33.3% | $376,419 +10% |
| 2022 | $4,916 +3% | $342,199 +10% |
| 2021 | $4,775 | $311,090 +6.6% |
| 2020 | $4,775 +0.1% | $291,960 +1.1% |
| 2019 | $4,772 | $288,760 +0.5% |
| 2018 | $4,772 +0.4% | $287,270 +2.7% |
| 2017 | $4,753 +0.7% | $279,830 +3.5% |
| 2016 | $4,722 -5.9% | $270,430 +3.3% |
| 2015 | $5,017 | $261,800 +6% |
| 2014 | $5,017 | $246,920 +6.4% |
| 2013 | -- | $231,970 +3.3% |
| 2012 | -- | $224,480 +4.5% |
| 2011 | -- | $214,880 +0.3% |
| 2010 | -- | $214,160 +4.2% |
| 2009 | -- | $205,570 +420.4% |
| 2008 | -- | $39,500 |
Find assessor info on the county website
Neighborhood: 78254
Nearby homes
- $387,0003 bd2 ba2.4k sqft12503 Old Stillwater, San Antonio, TX 78254Off Market

- $379,9003 bd2 ba2.4k sqft12511 Old Stillwater, San Antonio, TX 78254Off Market

- $--3 bd2 ba1.8k sqft12522 Hillside Rnch, San Antonio, TX 78254Sold

- $--3 bd2 ba2.4k sqft12515 Old Stillwater, San Antonio, TX 78254Sold
- $381,5003 bd2 ba2.4k sqft12518 Hillside Rnch, San Antonio, TX 78254Off Market
- $297,0003 bd2 ba1.7k sqft12526 Hillside Rnch, San Antonio, TX 78254Off Market
- $386,8003 bd3 ba2.4k sqft12530 Hillside Rnch, San Antonio, TX 78254Off Market
- $100-- bd-- ba-- sqftStillwater Pkwy, San antonio, TX 78254Off Market
Nearby schools
GreatSchools rating
- 6/10Scarborough Elementary SchoolGrades: PK-5Distance: 0.5 mi
- 7/10Folks MiddleGrades: 6-8Distance: 1.5 mi
- 7/10Sonia Sotomayor High SchoolGrades: 9-12Distance: 0.8 mi
Schools provided by the listing agent
- Elementary: Adams
- Middle: Dolph Briscoe
- High: Taft
- District: Northside
Source: LERA MLS. This data may not be complete. We recommend contacting the local school district to confirm school assignments for this home.
Get a cash offer in 3 minutes
Find out how much your home could sell for in as little as 3 minutes with a no-obligation cash offer.
Estimated market value
$381,200
Get a cash offer in 3 minutes
Find out how much your home could sell for in as little as 3 minutes with a no-obligation cash offer.
Estimated market value
$381,200
- Texas
- Bexar County
- San Antonio
- 78254
- 12507 OLD STILLWATER
Nearby cities
Nearby neighborhoods
Nearby zip codes
Other San Antonio Topics
