**Open House, SAT, 8/8/26, 11-2pm**Welcome to Weston Oaks! This beautifully maintained, move-in ready 4-bedroom, 2.5-bath home offers 2,642 square feet of thoughtfully designed living space, stylish updates, and exceptional financing opportunities. Eligible buyers may have the opportunity to assume the seller's approximate 3.25% loan (subject to lender approval and qualification). The property is also USDA loan eligible, offering 100% financing for qualified buyers, and is located in an area with NO CITY TAXES, helping maximize affordability. Inside, you'll immediately notice the new luxury vinyl plank flooring throughout the entire downstairs living areas, creating a modern, low-maintenance look while the primary bedroom and upstairs retain the warmth of carpet. Soaring ceilings, abundant natural light, and an open-concept layout create an inviting space that's perfect for both everyday living and entertaining. The chef-inspired kitchen features an oversized granite island with seating, stainless steel appliances, abundant cabinetry, a walk-in pantry, and a spacious breakfast area overlooking the family room. The primary suite is conveniently located on the main level and offers tray ceilings, dual vanities, a relaxing garden tub, separate walk-in shower, and a generous walk-in closet. Upstairs you'll find three spacious secondary bedrooms, a large game room, and a built-in workstation-ideal for working from home, studying, or hobbies. Step outside to enjoy the covered patio overlooking a private backyard with mature trees, a full sprinkler system, and plenty of room to relax, entertain, or play. Additional highlights include a BRAND NEW water heater, roof replaced in 2021, solar panels that will convey with the home, and a two-car garage featuring extra-tall ceiling space that offers excellent potential for additional overhead storage. Located in the highly desirable Weston Oaks community, residents enjoy outstanding amenities including a resort-style pool, clubhouse, park, playground, jogging trails, sports courts, BBQ area, and more. Conveniently located near Loop 1604, Hwy. 151, Hwy. 211, Lackland AFB, SeaWorld, shopping, dining, and highly acclaimed Northside ISD schools. Modern updates, valuable financing options, and an unbeatable location-this is one you won't want to miss! Schedule your private showing today.
Sold
Zillow last checked:
Listing updated:
Source: LERA MLS,MLS#: 2001362
Price history
| Date | Event | Price |
|---|---|---|
| 9/22/2026 | Sold | -- |
Source:  LERA MLS #2001362 Report a problem LERA MLS #2001362 Report a problem | ||
| 8/29/2026 | Pending sale | $354,999$134/sqft |
Source: LERA MLS #2001362 Report a problem | ||
| 8/21/2026 | Contingent | $354,999$134/sqft |
Source: LERA MLS #2001362 Report a problem | ||
| 8/7/2026 | Price change | $354,999-1.4%$134/sqft |
Source: LERA MLS #2001362 Report a problem | ||
| 7/17/2026 | Listed for sale | $360,000-10%$136/sqft |
Source: LERA MLS #2001362 Report a problem | ||
| 8/3/2024 | Listing removed | -- |
Source: LERA MLS #1779895 Report a problem | ||
| 7/26/2024 | Price change | $399,9990%$151/sqft |
Source: LERA MLS #1779895 Report a problem | ||
| 7/8/2024 | Price change | $400,000-3.6%$151/sqft |
Source: LERA MLS #1779895 Report a problem | ||
| 6/13/2024 | Price change | $415,000-2.4%$157/sqft |
Source: LERA MLS #1779895 Report a problem | ||
| 5/31/2024 | Listed for sale | $425,000+0.2%$161/sqft |
Source: LERA MLS #1779895 Report a problem | ||
| 12/30/2023 | Listing removed | -- |
Source: LERA MLS #1700391 Report a problem | ||
| 10/6/2023 | Price change | $424,000-0.2%$160/sqft |
Source: LERA MLS #1700391 Report a problem | ||
| 9/8/2023 | Price change | $424,900-1.2%$161/sqft |
Source: LERA MLS #1700391 Report a problem | ||
| 7/27/2023 | Price change | $429,900-2.3%$163/sqft |
Source: LERA MLS #1700391 Report a problem | ||
| 7/3/2023 | Listed for sale | $439,900-2.2%$167/sqft |
Source: LERA MLS #1700391 Report a problem | ||
| 6/27/2023 | Listing removed | -- |
Source: LERA MLS #1687295 Report a problem | ||
| 6/23/2023 | Price change | $449,999+0.2%$170/sqft |
Source: LERA MLS #1687295 Report a problem | ||
| 6/12/2023 | Price change | $449,000-0.2%$170/sqft |
Source: LERA MLS #1687295 Report a problem | ||
| 5/30/2023 | Price change | $450,000-2.2%$170/sqft |
Source: LERA MLS #1687295 Report a problem | ||
| 5/12/2023 | Listed for sale | $460,000+60.8%$174/sqft |
Source: LERA MLS #1687295 Report a problem | ||
| 7/31/2020 | Sold | -- |
Source: LERA MLS #1442832 Report a problem | ||
| 6/29/2020 | Pending sale | $286,000$108/sqft |
Source: Annette Slater, Broker #1442832 Report a problem | ||
| 3/3/2020 | Listed for sale | $286,000$108/sqft |
Source: Annette Slater, Broker #1442832 Report a problem | ||
| 2/18/2015 | Sold | -- |
Source: Agent Provided Report a problem | ||
Nearby homes
- $350,4005 bd3 ba2.7k sqft12511 Ponder Rnch, San Antonio, TX 78245Off Market
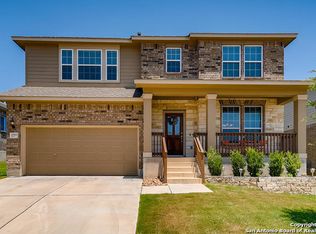
- $347,1004 bd3 ba2.4k sqft12503 Ponder Rnch, San Antonio, TX 78245Off Market
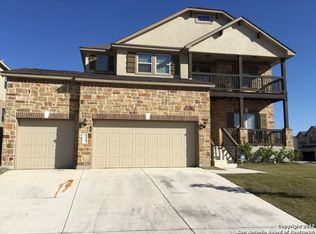
- $336,2003 bd2 ba1.8k sqft12515 Ponder Rnch, San Antonio, TX 78245Off Market
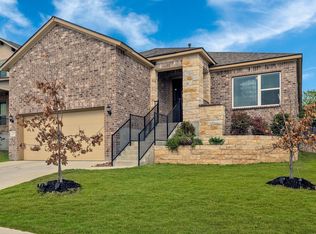
- $381,2004 bd3 ba2.7k sqft12508 Neville Rnch, San Antonio, TX 78245Off Market

Get a cash offer in 3 minutes
Find out how much your home could sell for in as little as 3 minutes with a no-obligation cash offer.
Estimated market value
$354,900
