Orell Station Lot #45. Estimated completion: October/November 2026. Welcome to 12507 Railcar Road in Louisville, Kentucky, a stunning new home in the Orell Station community. Featuring the Chatham, this award-winning 4-bedroom, 2-bathroom ranch offers the perfect blend of comfort and functionality with an open-concept layout along with LVP flooring throughout the foyer, kitchen, great room, & bathrooms. As you step inside, you're greeted by a welcoming foyer with two secondary bedrooms & a full bath conveniently located nearby. Continuing down the hall, you'll find a third spare bedroom, a spacious laundry room, a linen closet, & access to the fully drywalled garage—designed with everyday organization & convenience in mind. The heart of the home is the expansive kitchen, beautifully appointed with white shaker-style cabinetry with soft-close doors, quartz countertops, stainless steel appliances, a walk-in corner pantry, & a large island perfect for meal prep, casual dining, or entertainment. The kitchen flows seamlessly into the dining area, which opens to a covered rear patio. Just beyond, the great room provides a comfortable & inviting space for relaxing or gathering. Tucked away at the rear of the home, the private primary suite offers a peaceful retreat with an en-suite bath featuring a walk-in shower, private water closet, a double bowl vanity, & a spacious walk-in closet. Contact us today to schedule your personal tour. Decorated interior photos and virtual tour are representative of the plan only & may vary as built.
Pending
Price cut: $2K (8/11)
$325,950
12507 Railcar Rd, Louisville, KY 40272
4beds
1,771sqft
Single Family Residence
Built in 2026
7,405 Square Feet Lot
$325,400 Zestimate®
$184/sqft
$31/mo HOA
What's special
Spacious walk-in closetPrivate water closetCovered rear patioStainless steel appliancesSpacious laundry roomWelcoming foyerOpen-concept layout
- 87 days
- 5
- 1
Zillow last checked:
Listing updated:
Listed by:
Ben Cox,
DRH Realty of Kentucky
Source: Metro Search Inc. LLC DBA Apex MLS,MLS#: 1722145
Facts & features
Interior
Bedrooms & bathrooms
- Bedrooms: 4
- Bathrooms: 2
- Full bathrooms: 2
Primary bedroom
- Description: Carpet
- Level: First
- Area: 180.69
- Dimensions: 12.25 x 14.75
Bedroom
- Description: Carpet
- Level: First
Bedroom
- Description: Carpet
- Level: First
Bedroom
- Description: Carpet
- Level: First
Primary bathroom
- Description: LVP Flooring
- Level: First
Full bathroom
- Description: LVP Flooring
- Level: First
Dining area
- Description: LVP Flooring
- Level: First
Great room
- Description: LVP Flooring
- Level: First
- Area: 218.74
- Dimensions: 14.75 x 14.83
Kitchen
- Description: LVP Flooring / Quartz Countertops / Stainless Steel Appliances
- Level: First
Laundry
- Description: Vinyl
- Level: First
Heating
- Natural Gas
Cooling
- Central Air
Features
- Basement: None
- Has fireplace: No
Interior area
- Total structure area: 1,771
- Total interior livable area: 1,771 sqft
- Finished area above ground: 1,771
- Finished area below ground: 0
Video & virtual tour
Property
Parking
- Total spaces: 2
- Parking features: Attached, Entry Front, Driveway
- Attached garage spaces: 2
- Has uncovered spaces: Yes
Features
- Stories: 1
- Patio & porch: Patio, Porch
Lot
- Size: 7,405 Square Feet
- Features: Covt/Restr, Easement, Sidewalk
Details
- Parcel number: 25412100450000
Construction
Type & style
- Home type: SingleFamily
- Architectural style: Ranch
- Property subtype: Single Family Residence
Materials
- Cement Siding, Wood Frame, Stone Veneer
- Foundation: Slab
- Roof: Shingle
Condition
- Year built: 2026
Utilities & green energy
- Sewer: Public Sewer
- Water: Public
- Utilities for property: Electricity Connected, Natural Gas Connected
Community & HOA
Community
- Subdivision: Orell Station
HOA
- Has HOA: Yes
- HOA fee: $375 annually
Location
- Region: Louisville
Financial & listing details
- Price per square foot: $184/sqft
- Tax assessed value: $57,000
- Annual tax amount: $650
- Date on market: 7/2/2026
- Electric utility on property: Yes
Estimated market value
$325,400
$309,000 - $342,000
$2,353/mo
Price history
| Date | Event | Price |
|---|---|---|
| 8/25/2026 | Pending sale | $325,950$184/sqft |
Source:  Metro Search Inc. LLC DBA Apex MLS #1722145 Report a problem Metro Search Inc. LLC DBA Apex MLS #1722145 Report a problem | ||
| 8/11/2026 | Price change | $325,950-0.6%$184/sqft |
Source: Metro Search Inc. LLC DBA Apex MLS #1722145 Report a problem | ||
| 7/2/2026 | Listed for sale | $327,930$185/sqft |
Source: Metro Search Inc. LLC DBA Apex MLS #1722145 Report a problem | ||
Public tax history
| Year | Property taxes | Tax assessment |
|---|---|---|
| 2025 | $650 +64.2% | $57,000 +67.6% |
| 2024 | $396 | $34,000 |
Find assessor info on the county website
Monthly payment
Est. payment
Payment breakdown
Explore the cost of this home by adjusting the details. Changes won't be saved.Climate risks
Neighborhood: Pleasure Ridge Park

Similar homes
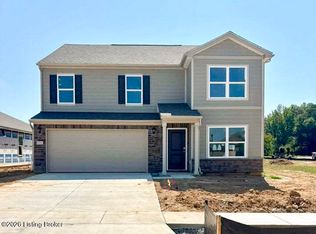
- $320,9004 bd3 ba2k sqft7055 Train Station Way, Louisville, KY 40272New Construction
 Metro Search Inc. LLC DBA Apex MLS
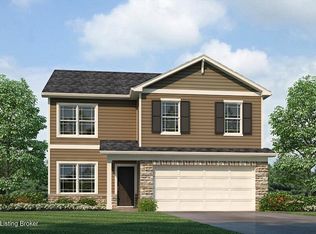
 - $330,9004 bd3 ba2.3k sqft7054 Train Station Way, Louisville, KY 40272New Construction
 Metro Search Inc. LLC DBA Apex MLS
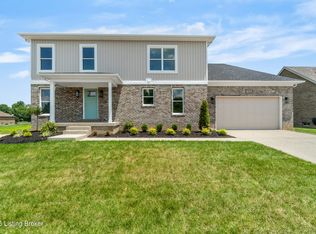
 - from $314,9004 bd3 ba2k sqftBELLAMY Plan, Orell Station, Louisville, KY 40272New Construction
 DR Horton
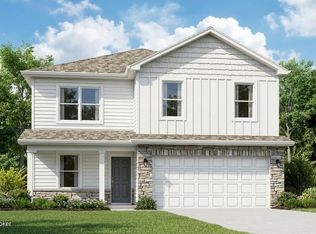
 - from $323,9004 bd3 ba2.3k sqftSTAMFORD Plan, Orell Station, Louisville, KY 40272New Construction
 DR Horton
 - $348,9904 bd3 ba2k sqft8401 Hollis View Way, Louisville, KY 40214New ConstructionMetro Search Inc. LLC DBA Apex MLS
- $334,9003 bd2 ba1.6k sqft105 Mountain Stone Ct, Shepherdsville, KY 40165For SaleMLS ID #1722293, Monica L Young, Real Estate Go To. Metro Search Inc. LLC DBA Apex MLS
- $323,5404 bd3 ba2k sqft104 Coral Ridge Way, Brooks, KY 40109New ConstructionMetro Search Inc. LLC DBA Apex MLS
- $325,0003 bd2 ba1.6k sqft410 Boulders West Dr, Shepherdsville, KY 40165For SaleMLS ID #1726276, Kyle Elmore, White Picket Real Estate. Metro Search Inc. LLC DBA Apex MLS
- $369,9904 bd3 ba2.2k sqft8400 Hollis View Way, Louisville, KY 40214New ConstructionMetro Search Inc. LLC DBA Apex MLS
- $330,0003 bd3 ba1.4k sqft203 Blue Ridge Cir, Mount Washington, KY 40047For SaleMLS ID #1728055, Bobby Harding, Nest Realty. Metro Search Inc. LLC DBA Apex MLS
- $305,7953 bd3 ba2.1k sqft261 Cupp Cir, Shepherdsville, KY 40165New ConstructionMetro Search Inc. LLC DBA Apex MLS
