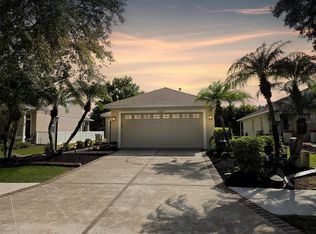
This 3-bedroom, 2.5-bath block POOL home offers 2,234 sq ft of living space, featuring a versatile bonus room and an open loft. The layout includes a formal living room and dining room, along with a spacious family room that opens to a screened-in pool area—perfect for indoor-outdoor living. The kitchen includes a cozy breakfast area, and the home boasts high ceilings throughout. The primary bedroom on the first floor also provides direct access to the pool area. A dramatic two-story foyer with an open staircase creates a welcoming first impression, and a dedicated laundry room adds convenience. Situated on a cul-de-sac in desirable Lakewood Ranch, the home is just steps from a large lake and close to Summerfield Park, as well as Lakewood Ranch Main Street with its shops, restaurants, movie theater, and hospital. Conveniently located near I-75, this home offers an ideal setting for commuting. A great opportunity to personalize and update to your own taste, this property offers strong potential in a highly sought-after location. Roof is 2022.
Foreclosure
$445,000
12507 Rockrose Gln, Lakewood Ranch, FL 34202
3beds
2,234sqft
Single Family Residence
Built in 2000
8,507 Square Feet Lot
$-- Zestimate®
$199/sqft
$9/mo HOA
What's special
Screened-in pool areaOpen loftHigh ceilings throughoutVersatile bonus roomSituated on a cul-de-sacDedicated laundry room
- 111 days |
- 1,358 |
- 63 |
Zillow last checked:
Listing updated:
Listed by:
Lori Campbell 941-685-3958,
ALLEGIANT REAL ESTATE GROUP 941-685-3958
Source: Stellar MLS,MLS#: A4688516 Originating MLS: Sarasota - Manatee
Originating MLS: Sarasota - Manatee
Facts & features
Interior
Bedrooms & bathrooms
- Bedrooms: 3
- Bathrooms: 3
- Full bathrooms: 2
- 1/2 bathrooms: 1
Primary bedroom
- Features: Walk-In Closet(s)
- Level: First
Bedroom 2
- Features: Built-in Closet
- Level: Second
Bedroom 3
- Features: Built-in Closet
- Level: Second
Bonus room
- Features: No Closet
- Level: First
Dining room
- Level: First
Family room
- Level: First
Kitchen
- Level: First
Living room
- Level: First
Loft
- Level: Second
Heating
- Central
Cooling
- Central Air
Appliances
- Included: Dishwasher, Disposal, Range
- Laundry: Inside, Laundry Room
Features
- Ceiling Fan(s), Eating Space In Kitchen, High Ceilings, Kitchen/Family Room Combo, Living Room/Dining Room Combo, Open Floorplan, Primary Bedroom Main Floor, Walk-In Closet(s)
- Flooring: Ceramic Tile, Concrete
- Doors: Sliding Doors
- Windows: Window Treatments
- Has fireplace: No
Interior area
- Total structure area: 2,821
- Total interior livable area: 2,234 sqft
Video & virtual tour
Property
Parking
- Total spaces: 2
- Parking features: Garage - Attached
- Attached garage spaces: 2
Features
- Levels: Two
- Stories: 2
- Has private pool: Yes
- Pool features: In Ground, Screen Enclosure
Lot
- Size: 8,507 Square Feet
Details
- Parcel number: 584169909
- Zoning: PDR/WPE/
- Special conditions: Real Estate Owned
Construction
Type & style
- Home type: SingleFamily
- Property subtype: Single Family Residence
Materials
- Block, Stucco
- Foundation: Slab
- Roof: Shingle
Condition
- New construction: No
- Year built: 2000
Utilities & green energy
- Sewer: Public Sewer
- Water: Public
- Utilities for property: Public
Community & HOA
Community
- Pet fee: $0 monthly
- Subdivision: SUMMERFIELD VILLAGE SUBPHASE C U13
HOA
- Has HOA: Yes
- HOA fee: $9 monthly
- HOA name: Lakewood Ranch town Hall
- HOA phone: 941-907-0202
Location
- Region: Lakewood Ranch
Financial & listing details
- Price per square foot: $199/sqft
- Tax assessed value: $447,782
- Annual tax amount: $4,298
- Date on market: 4/1/2026
- Cumulative days on market: 112 days
- Ownership: Fee Simple
- Total actual rent: 0
- Road surface type: Paved
Foreclosure details
Estimated market value
Not available
Estimated sales range
Not available
$3,678/mo
Price history
| Date | Event | Price |
|---|---|---|
| 11/21/2025 | Sold | $77,800-53.6%$35/sqft |
Source: Public Record Report a problem | ||
| 7/12/2000 | Sold | $167,600$75/sqft |
Source: Public Record Report a problem | ||
Public tax history
| Year | Property taxes | Tax assessment |
|---|---|---|
| 2025 | $4,298 +4.4% | $213,176 +2.9% |
| 2024 | $4,117 +4.8% | $207,168 +3% |
| 2023 | $3,928 +5.9% | $201,134 +3% |
| 2022 | $3,708 +0.4% | $195,276 +3% |
| 2021 | $3,692 +6.7% | $189,588 +1.4% |
| 2020 | $3,461 +0.5% | $186,970 +2.3% |
| 2019 | $3,443 | $182,766 +1.9% |
| 2018 | $3,443 +2.5% | $179,358 +2.1% |
| 2017 | $3,361 +3.8% | $175,669 +2.1% |
| 2016 | $3,238 | $172,056 +0.7% |
| 2015 | $3,238 | $170,860 +0.8% |
| 2014 | $3,238 -3.2% | $169,504 +1.5% |
| 2013 | $3,345 +334378% | $166,999 +1.7% |
| 2012 | $1 | $164,207 -4.3% |
| 2011 | $1 | $171,512 -0.4% |
| 2010 | -- | $172,235 -17.6% |
| 2009 | $3,976 +27.6% | $208,958 -2.8% |
| 2008 | $3,116 +5.1% | $214,977 +3% |
| 2007 | $2,965 -4.5% | $208,716 +2.5% |
| 2006 | $3,105 +0.3% | $203,625 +3% |
| 2005 | $3,095 +2% | $197,694 +3% |
| 2004 | $3,034 +5% | $191,936 +1.9% |
| 2003 | $2,889 +20.7% | $188,357 +18% |
| 2002 | $2,393 -8.1% | $159,680 +7.4% |
| 2001 | $2,604 +507% | $148,668 +519.4% |
| 2000 | $429 | $24,000 |
Find assessor info on the county website
Monthly payment
Climate risks
Neighborhood: 34202
Nearby schools
GreatSchools rating
- 9/10Gilbert W Mcneal Elementary SchoolGrades: PK-5Distance: 1.4 mi
- 7/10R. Dan Nolan Middle SchoolGrades: 6-8Distance: 1.5 mi
- 6/10Lakewood Ranch High SchoolGrades: PK,9-12Distance: 1.6 mi
- $576,5004 bd3 ba2.2k sqft12503 Rockrose Gln, Lakewood Ranch, FL 34202Off Market

- $449,1003 bd2 ba2k sqft12515 Rockrose Gln, Lakewood Ranch, FL 34202Off Market
- $486,8004 bd2 ba2k sqft12506 Rockrose Gln, Lakewood Ranch, FL 34202Off Market
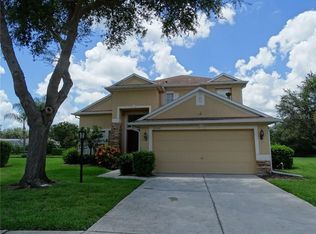
- $400,6003 bd2 ba1.7k sqft12519 Rockrose Gln, Lakewood Ranch, FL 34202Off Market

- $413,2003 bd2 ba1.9k sqft12510 Rockrose Gln, Lakewood Ranch, FL 34202Off Market
- $409,5003 bd2 ba1.6k sqft12522 Rockrose Gln, Lakewood Ranch, FL 34202Off Market
- $438,8003 bd2 ba1.7k sqft12523 Rockrose Gln, Lakewood Ranch, FL 34202Off Market
- $461,6003 bd2 ba1.9k sqft12514 Rockrose Gln, Lakewood Ranch, FL 34202Off Market
A local agent can set up tours, give advice and negotiate with sellers.
Similar homes
- $455,0003 bd2 ba1.5k sqft12303 Tall Pines Way, Lakewood Ranch, FL 34202For Sale
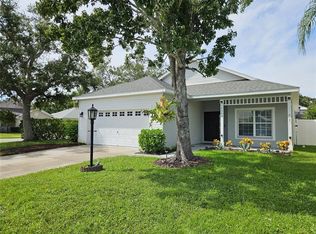
 MLS ID #A4688913, Karen Williams, COASTAL LIVING REAL ESTATE. Stellar MLS
 - $454,0003 bd2 ba1.7k sqft6207 Tupelo Trl, Lakewood Ranch, FL 34202For Sale
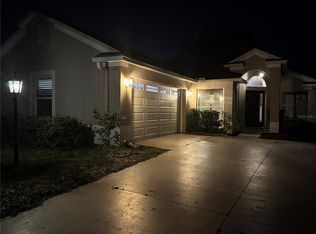 MLS ID #A4691001, Moe Mossa, SAVVY AVENUE, LLC. Stellar MLS
 - $469,9002 bd2 ba1.8k sqft7217 Orchid Island Pl, Bradenton, FL 34202For Sale
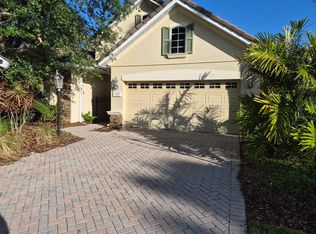 MLS ID #A4691426, Susan Harrison-Phipps, AFFORDABLE REAL ESTATE. Stellar MLS
 - $387,5003 bd2 ba1.2k sqft14224 Gnatcatcher Ter, Lakewood Ranch, FL 34202For Sale
 MLS ID #A4697253, Maria Atkins, REAL ESTATE BOUTIQUE LLC. Stellar MLS
 - $420,0003 bd2 ba1.8k sqft6813 Winslow St, Sarasota, FL 34243For SaleMLS ID #A4698752, Cari Ralph, CARMEL PROPERTIES. Stellar MLS
- $459,9004 bd2 ba1.9k sqft(Undisclosed Address), Bradenton, FL 34203For SaleMLS ID #A4695391, Ernesto Sotolongo, HOMESMART. Stellar MLS
- $439,0003 bd2 ba1.9k sqft7884 Kavanagh Ct, Sarasota, FL 34240For SaleMLS ID #A4694129, Mike Babiarz, MEADOWS REAL ESTATE SERVICES. Stellar MLS
- $399,8803 bd2 ba1.6k sqft6708 66th Ave E, Bradenton, FL 34203For SaleMLS ID #TB8528338, Alex Fung, TOP SALES REAL ESTATE LLC. Stellar MLS
- $425,0003 bd2 ba1.6k sqft3115 Lockwood Meadows Blvd, Sarasota, FL 34234For SaleMLS ID #A4700309, Rachel Speight, PURSUE OVERTAKE & RECOVER REALTY INC. Stellar MLS
- $479,9003 bd2 ba2.1k sqft4675 32nd Ct E, Bradenton, FL 34203For SaleMLS ID #A4697752, Shelly Schinzel, MANATEE RIVER COMMUNITY REALTY. Stellar MLS
- $489,7503 bd2 ba1.5k sqft1808 Zipperer Rd, Bradenton, FL 34212For SaleMLS ID #A4692205, Jaime Orjuela, SRQ INTERNATIONAL REALTY LLC. Stellar MLS
- $450,0003 bd2 ba2.3k sqft2509 155th Ave E, Parrish, FL 34219For SaleMLS ID #A4695670, Moe Mossa, SAVVY AVENUE, LLC. Stellar MLS
- $459,9904 bd4 ba3.2k sqft6110 39th Ct E, Bradenton, FL 34203For SaleMLS ID #V4949827, Francesco Fassioli, KARIZA CAPITAL REALTY, LLC. Stellar MLS
- $420,0004 bd3 ba2.5k sqft109 Tierra Verde Way, Bradenton, FL 34212For SaleMLS ID #TB8488789, Drew Carlyle, Jr, KELLER WILLIAMS GULF BEACHES. Stellar MLS
- $489,0003 bd2 ba1.6k sqft7421 Fairlinks Ct, Sarasota, FL 34243For Sale By Owner
- $494,9004 bd3 ba2.1k sqft6889 74th Street Cir E, Bradenton, FL 34203For SaleMLS ID #A4659681, Jessica Espinoza Luna, SRQ INTERNATIONAL REALTY LLC. Stellar MLS
- $525,0003 bd2 ba2k sqft6828 Winslow St, Sarasota, FL 34243For SaleMLS ID #TB8526907, Mary Messina, PA, FUTURE HOME REALTY INC. Stellar MLS
- $414,9003 bd2 ba2k sqft12112 Maple Ridge Dr, Parrish, FL 34219For SaleMLS ID #A4692515, Adrian Alanis Arredondo, THE ORANGE REAL ESTATE GROUP. Stellar MLS
- $444,9993 bd2 ba1.4k sqft2043 Old Trenton Ln, Sarasota, FL 34232For SaleMLS ID #A4698006, Amy Palladino, VUE REALTY, LLC. Stellar MLS
- $386,0003 bd2 ba1.3k sqft3430 55th Dr E, Bradenton, FL 34203For SaleMLS ID #O6423661, Karen Albright, OPENDOOR BROKERAGE LLC. Stellar MLS
