Skip main navigation
Sold for $330,000
  • $330,000

    12507 SE 90th Ter, Summerfield, FL 34491

    2beds
    1,870sqft
    Single Family Residence
    Built in 2002
    10,454 Square Feet Lot
    $328,900 Zestimate®
    $176/sqft
    $2,303 Estimated rent

    Home value

    $328,900

    $296,000 - $365,000

    $2,303/mo

    Zestimate® history
    Loading
    Loading...

    Owner options

    List your home for rent

    $2,303/mo

    Rent Zestimate®

    Find your next renter with Zillow Rental Manager. Plus, with online applications, you can quickly screen prospective tenants – for free.

    Learn more

    $2,303/mo

    Rent Zestimate®

    Refinance and save

    $2,432/mo

    Est. payment

    Refinancing to a lower rate could help reduce your monthly payments and save thousands over the life of the loan.

    See today's rates

    $2,432/mo

    Est. payment

    Explore your selling options

    Work with a Zillow partner agent

    Leverage their expertise and Zillow's premium Showcase listings to get your home seen by more buyers.

    Get started

    List with your own agent

    Get your home in front of millions of buyers by listing it on Zillow.

    Learn how to do it

    Sell it yourself

    Take full control of how buyers see your home on Zillow by listing For Sale by Owner (FSBO).

    List your home

    What's special

    Painted driveway
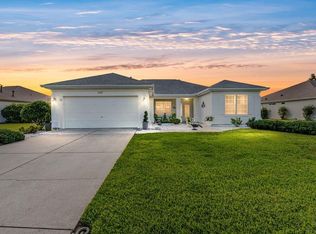
    This bright and spacious Captiva model is now available in Torrey Pines. The home features a painted driveway, walkway, and an inviting 11 x 7 front porch—ideal for relaxing outdoors and socializing with neighbors in this wonderful community. The entry door showcases a designer glass insert with an added sidelight. Inside, plantation shutters are fitted throughout the house. The kitchen is large, equipped with newer appliances (double oven convection), and includes a 10 x 6 dining nook. Both the Great Room and Dining Room feature tile flooring with decorative inlays; the Dining Area also boasts a 2-foot bump out with built-in seating and storage. The enclosed lanai offers ceramic tile, recessed lighting, and a ceiling fan. Adjacent to the Great Room is a Den/Study/Office. The Primary Bedroom is exceptionally roomy with a 2-foot extension, and its ensuite bathroom includes a shower stall, tall dual-sink vanity, and an extra-large walk-in closet. The Guest Bedroom is at the front of the home, conveniently next to the Guest Bathroom. The garage is extended to 25 feet in depth and includes a golf cart section that holds two carts. Additional highlights: a one-year Broward Factory Home Warranty is provided with an acceptable offer, the roof was replaced in 2022, and the HVAC system was updated in 2013. Seller is offering a 1-Yr Broward Factory Service Home Warranty. Call today to visit this exceptional home today!

    Zillow last checked:

    Listing updated:

    Listed by:

    Jaylene Sheldon 352-805-7653,

    RE/MAX PREMIER REALTY LADY LK 352-753-2029

    Bought with:

    Amanda Bottimore, 3441845

    CB/ELLISON RLTY WEST

    Source: Stellar MLS,MLS#: OM719796MLS LogoOriginating MLS: Lake and Sumter

    Facts & features

    Interior

    Bedrooms & bathrooms
    • Bedrooms: 2
    • Bathrooms: 2
    • Full bathrooms: 2
    Rooms
    • Room types: Den/Library/Office, Utility Room
    Primary bedroom
    • Features: Ceiling Fan(s), Dual Sinks, En Suite Bathroom, Exhaust Fan, Shower No Tub, Tall Countertops, Water Closet/Priv Toilet, Window/Skylight in Bath, Walk-In Closet(s)
    • Level: First
    • Area: 210 Square Feet
    • Dimensions: 15x14
    Bedroom 2
    • Features: Ceiling Fan(s), Built-in Closet
    • Level: First
    • Area: 132 Square Feet
    • Dimensions: 11x12
    Balcony porch lanai
    • Features: Ceiling Fan(s)
    • Level: First
    • Area: 198 Square Feet
    • Dimensions: 22x9
    Den
    • Features: Ceiling Fan(s)
    • Level: First
    • Area: 99 Square Feet
    • Dimensions: 11x9
    Dinette
    • Level: First
    • Area: 60 Square Feet
    • Dimensions: 10x6
    Great room
    • Features: Ceiling Fan(s)
    • Level: First
    • Area: 345 Square Feet
    • Dimensions: 23x15
    Kitchen
    • Features: Ceiling Fan(s), Exhaust Fan, Kitchen Island, Pantry
    • Level: First
    • Area: 168 Square Feet
    • Dimensions: 14x12
    Heating
    • Natural Gas
    Cooling
    • Central Air
    Appliances
    • Included: Dishwasher, Disposal, Dryer, Exhaust Fan, Gas Water Heater, Ice Maker, Microwave, Range, Refrigerator, Washer
    • Laundry: Inside, Laundry Room
    Features
    • Ceiling Fan(s), Crown Molding, Eating Space In Kitchen, Living Room/Dining Room Combo, Open Floorplan, Walk-In Closet(s)
    • Flooring: Ceramic Tile, Engineered Hardwood
    • Doors: Sliding Doors
    • Windows: Shutters, Window Treatments
    • Has fireplace: No
    Interior area
    • Total structure area: 2,863
    • Total interior livable area: 1,870 sqft

    Property

    Parking
    • Total spaces: 3
    • Parking features: Golf Cart Garage
    • Attached garage spaces: 3
    • Details: Garage Dimensions: 26x25
    Features
    • Levels: One
    • Stories: 1
    • Patio & porch: Enclosed, Front Porch
    • Exterior features: Irrigation System, Private Mailbox, Rain Gutters
    Lot
    • Size: 10,454 Square Feet
    • Dimensions: 92 x 113
    • Features: Landscaped
    • Residential vegetation: Mature Landscaping
    Details
    • Parcel number: 6113164000
    • Zoning: PUD
    • Special conditions: None

    Construction

    Type & style
    • Home type: SingleFamily
    • Property subtype: Single Family Residence
    Materials
    • Stucco, Wood Frame
    • Foundation: Slab
    • Roof: Shingle
    Condition
    • New construction: No
    • Year built: 2002
    Details
    • Builder model: Captiva
    • Builder name: Del Webb
    • Warranty included: Yes

    Utilities & green energy

    • Sewer: Public Sewer
    • Water: Public
    • Utilities for property: BB/HS Internet Available, Cable Available, Electricity Connected, Natural Gas Connected, Phone Available, Public, Sewer Connected, Underground Utilities, Water Connected

    Community & HOA

    Community
    • Features: Fishing, Clubhouse, Deed Restrictions, Dog Park, Fitness Center, Gated Community - Guard, Golf Carts OK, Golf, Handicap Modified, No Truck/RV/Motorcycle Parking, Pool, Restaurant, Sidewalks, Special Community Restrictions, Tennis Court(s), Wheelchair Access
    • Security: Gated Community, Smoke Detector(s)
    • Pet fee: $0 monthly
    • Senior community: Yes
    • Subdivision: SPRUCE CREEK GC
    HOA
    • Has HOA: Yes
    • Amenities included: Basketball Court, Clubhouse, Fence Restrictions, Fitness Center, Gated, Golf Course, Handicap Modified, Pickleball Court(s), Pool, Recreation Facilities, Shuffleboard Court, Spa/Hot Tub, Storage, Tennis Court(s), Trail(s), Vehicle Restrictions, Wheelchair Access
    • Services included: 24-Hour Guard, Community Pool, Reserve Fund, Private Road, Recreational Facilities, Trash
    • HOA fee: $214 monthly
    • HOA name: Leland Management / Nicole Arias
    • HOA phone: 352-307-0696
    Location
    • Region: Summerfield

    Financial & listing details

    • Price per square foot: $176/sqft
    • Tax assessed value: $308,898
    • Annual tax amount: $5,294
    • Date on market: 3/14/2026
    • Cumulative days on market: 37 days
    • Listing terms: Cash,Conventional,VA Loan
    • Ownership: Fee Simple
    • Total actual rent: 0
    • Electric utility on property: Yes
    • Road surface type: Paved

    Price history

    DateEventPrice
    5/1/2026Sold$330,000-6.9%$176/sqft
    Source: Stellar MLS #OM719796 Report a problem
    4/23/2026Pending sale$354,500$190/sqft
    Source: Stellar MLS #OM719796 Report a problem
    3/14/2026Listed for sale$354,500+121.6%$190/sqft
    Source: Stellar MLS #OM719796 Report a problem
    12/18/2012Sold$160,000-13%$86/sqft
    Source: Stellar MLS #OM371348 Report a problem
    6/21/2012Listing removed$184,000$98/sqft
    Source: FOXFIRE REALTY #G4681530 Report a problem
    3/13/2012Listed for sale$184,000+14.6%$98/sqft
    Source: FoxFire - Summerfield #371348 Report a problem
    5/3/2002Sold$160,500$86/sqft
    Source: Public Record Report a problem

    Public tax history

    YearProperty taxesTax assessment
    2024$4,907 +5.5%$285,124 +10%
    2023$4,651 +9.9%$259,204 +10%
    2022$4,231 +8.4%$235,640 +10%
    2021$3,903 +11.2%$214,218 +10%
    2020$3,510 +3.4%$194,744 +4.8%
    2019$3,396 $185,789 +4.1%
    2018$3,396 +8.8%$178,554 +1.6%
    2017$3,121 +8.2%$175,820 +4.6%
    2016$2,884 $168,158 +8.3%
    2015$2,884 +16%$155,242 +10%
    2014$2,487 +3.7%$141,129 +2.8%
    2013$2,398 +22.8%$137,297 -6.5%
    2012$1,953 -6.9%$146,770 -5.8%
    2011$2,096 -6.5%$155,743 -6.2%
    2010$2,243 +5.7%$166,102 +2.7%
    2009$2,121 +1.6%$161,735 +0.1%
    2008$2,087 -5.2%$161,574 +3%
    2007$2,201 -6.4%$156,868 +2.5%
    2006$2,350 -1.8%$153,043 +3%
    2005$2,392 $148,585 +1%
    2004$2,392 +346.7%$147,058 +462.4%
    2002$536 $26,150
    2001-- --
    Find assessor info on the county website

    Neighborhood: 34491

    Nearby schools

    GreatSchools rating
    Get a cash offer in 3 minutes
    Find out how much your home could sell for in as little as 3 minutes with a no-obligation cash offer.
    Estimated market value
    $328,900
    Get a cash offer in 3 minutes
    Find out how much your home could sell for in as little as 3 minutes with a no-obligation cash offer.
    Estimated market value
    $328,900