New Price Reduction! Seller is offering up to a $5K credit at closing for the new Owner's closing costs and/or to buy your interest rate down! Look no further, this home is move-in-ready and is located in the highly sought after neighborhood of River Chase! This home is perfect for a growing family boasting 2,650 sq ft, 5 bedrooms and 2.5 baths. The property was built in 2004 & the roof is new (2023). Once you arrive, you will notice the charming front porch and nicely landscaped curb appeal. The property is situated on a cul-de-sac without any through traffic also giving ample on-street parking. Upon entry, take note of the newer, luxury vinyl flooring leading you from room to room. The layout presents an open floor plan between the living to the dining/kitchen areas. The kitchen would easily accommodate many people- perfect for family holiday gatherings. The room includes a walk-in pantry, plenty of granite countertop prep space, (Kohler) cast iron sink & faucet, newer (Whirlpool & KitchenAid) stainless steel appliances (including a 3-tier dishwasher & double oven- part convection), & a mosaic tiled backsplash. The kitchen is conveniently situated off of the dining area and large screened in, covered patio where you could also dine/entertain while overlooking the conservation area. The private, relaxing 6 person hot tub (2019) equipped with lighting/waterfall features & a (2020) red-wood casing will convey. The half bath is on the first floor for your guests. A huge plus, the primary suite is located on the first floor and allows your guests/family their privacy upstairs. The impeccable, spa-like ensuite will not disappoint! The remodeled, modern bath includes a double vanity with quartz countertop & soft closing cabinetry, free standing soaking tub, LED light fixture & mirrors, polished porcelain walls, bluetooth music/multi-colored light fan, mosaic backsplash, etc. There is an oversized, frameless glass walk-in shower with a beautiful cascading mosaic tile & rock floor design, rain & wall (Delta) shower heads that produce 2 separate temps simultaneously. The bath leads you to a very spacious walk-in closet. As you make your way upstairs, please take note of the expansive bonus/flex space that could easily be converted to a 6th bedroom if needed or use as an office, playroom, workout room, etc.- the sky's the limit! All 4 additional guest bedrooms are adequately sized. The 2nd bath has a large, granite vanity, new mirror, linen closet, & shower/tub combo for your family/guests. For your convenience, the laundry room is located upstairs. This home has tons of storage! Other upgrades include water filtration system, light fixtures, ceiling fans, thermostats & dual zone circuit board, etc. Hurricane shutters convey. The 2 car garage has built-in cabinets/drawers, workbench, utility sink, & built-in ceiling shelving. Garage door springs have been replaced. There is a rainbird irrigation system and plenty of backyard space to play. Centrally located to Hillsborough Ave to head further into Tampa or onto Pinellas County. The home is minutes away from Westchase and plenty of restaurants, retail, Publix & Costco, Starbucks, numerous parks/trails and more! The quaint community hosts holiday activities and has a Facebook community page. The home has been meticulously cared for inside/out. 4 point report & wind mitigation are available. Don't miss out to own this lovely home!
Sold for $525,000
$525,000
12508 BAY BRANCH COURT, TAMPA, FL 33635
5beds
2,650sqft
Single Family Residence
Built in 2004
4,725 Square Feet Lot
$521,700 Zestimate®
$198/sqft
$3,420 Estimated rent
Home value
$521,700
$496,000 - $548,000
$3,420/mo
Zestimate® history
Owner options
List your home for rent
$3,420/mo
Rent Zestimate®
Find your next renter with Zillow Rental Manager. Plus, with online applications, you can quickly screen prospective tenants – for free.
$3,420/mo
Rent Zestimate®
Refinance and save
$3,729/mo
Est. payment
Refinancing to a lower rate could help reduce your monthly payments and save thousands over the life of the loan.
$3,729/mo
Est. payment
Explore your selling options
Work with a Zillow partner agent
Leverage their expertise and Zillow's premium Showcase listings to get your home seen by more buyers.
Get startedList with your own agent
Get your home in front of millions of buyers by listing it on Zillow.
Learn how to do itSell it yourself
Take full control of how buyers see your home on Zillow by listing For Sale by Owner (FSBO).
List your homeWhat's special
Modern bathWorkout roomWalk-in pantryCovered patioNew mirrorHalf bathDual zone circuit board
Zillow last checked:
Listing updated:
Listed by:
Eric Wilson, PA 407-579-3032,
KELLER WILLIAMS ST PETE REALTY 727-894-1600
Bought with:
Sheetal Shahabuddin, 3484356
PEOPLE'S CHOICE REALTY SVC LLC
Source: Stellar MLS,MLS#: U8199631 Originating MLS: Pinellas Suncoast
Originating MLS: Pinellas Suncoast
Facts & features
Interior
Bedrooms & bathrooms
- Bedrooms: 5
- Bathrooms: 3
- Full bathrooms: 2
- 1/2 bathrooms: 1
Rooms
- Room types: Attic, Bonus Room, Den/Library/Office, Utility Room, Loft, Storage Rooms
Primary bedroom
- Features: En Suite Bathroom, Walk-In Closet(s)
- Level: First
- Dimensions: 15x13
Bedroom 2
- Features: Ceiling Fan(s), Built-in Closet
- Level: Second
- Dimensions: 11x12
Bedroom 3
- Features: Ceiling Fan(s), Built-in Closet
- Level: Second
- Dimensions: 11x11
Bedroom 4
- Features: Ceiling Fan(s), Walk-In Closet(s)
- Level: Second
- Dimensions: 11x12
Bedroom 5
- Features: Ceiling Fan(s), Built-in Closet
- Level: Second
- Dimensions: 11x11
Primary bathroom
- Features: Built-In Shelving, Dual Sinks, En Suite Bathroom, Multiple Shower Heads, Rain Shower Head, Tub with Separate Shower Stall
- Level: First
- Dimensions: 10x11
Bonus room
- Features: Ceiling Fan(s)
- Level: Second
- Dimensions: 22x12
Dining room
- Level: First
- Dimensions: 8x13
Kitchen
- Features: Granite Counters, Pantry
- Level: First
- Dimensions: 10x13
Living room
- Features: Ceiling Fan(s)
- Level: First
- Dimensions: 18x25
Heating
- Central
Cooling
- Central Air
Appliances
- Included: Dishwasher, Disposal, Dryer, Electric Water Heater, Freezer, Microwave, Range, Refrigerator, Washer, Water Filtration System
- Laundry: Inside, Laundry Room
Features
- Ceiling Fan(s), Eating Space In Kitchen, High Ceilings, Primary Bedroom Main Floor, Open Floorplan, Thermostat, Walk-In Closet(s)
- Flooring: Carpet, Porcelain Tile, Tile, Vinyl
- Doors: Sliding Doors
- Windows: Window Treatments, Hurricane Shutters
- Has fireplace: No
Interior area
- Total structure area: 3,468
- Total interior livable area: 2,650 sqft
Property
Parking
- Total spaces: 2
- Parking features: Driveway, Garage Door Opener, On Street, Workshop in Garage
- Attached garage spaces: 2
- Has uncovered spaces: Yes
- Details: Garage Dimensions: 19x22
Features
- Levels: Two
- Stories: 2
- Patio & porch: Covered, Enclosed, Front Porch, Rear Porch, Screened
- Exterior features: Irrigation System, Lighting, Private Mailbox, Rain Gutters, Sidewalk
Lot
- Size: 4,725 Square Feet
- Dimensions: 45 x 105
- Features: Cul-De-Sac, Sidewalk, Sloped, Street Dead-End
- Residential vegetation: Trees/Landscaped
Details
- Parcel number: U19281769200000000066.0
- Zoning: PD
- Special conditions: None
Construction
Type & style
- Home type: SingleFamily
- Architectural style: Florida
- Property subtype: Single Family Residence
Materials
- Block, Stucco, Wood Frame
- Foundation: Slab
- Roof: Other,Shingle
Condition
- Completed
- New construction: No
- Year built: 2004
Utilities & green energy
- Sewer: Public Sewer
- Water: Public
- Utilities for property: Electricity Connected, Public, Sewer Connected, Water Connected
Community & HOA
Community
- Features: Deed Restrictions, Sidewalks
- Security: Security System
- Pet fee: $0 monthly
- Subdivision: RIVER CHASE SUB
HOA
- Has HOA: Yes
- HOA fee: $91 monthly
- HOA name: River Chase of Tpa Homeowners Assoc/Leland Mgmt
- HOA phone: 407-447-9955
Location
- Region: Tampa
Financial & listing details
- Price per square foot: $198/sqft
- Tax assessed value: $405,952
- Annual tax amount: $4,332
- Date on market: 5/5/2023
- Cumulative days on market: 55 days
- Listing terms: Cash,Conventional,FHA,VA Loan
- Ownership: Fee Simple
- Total actual rent: 0
- Electric utility on property: Yes
- Road surface type: Paved, Concrete
Price history
| Date | Event | Price |
|---|---|---|
| 8/11/2023 | Sold | $525,000-4.5%$198/sqft |
Source:  Stellar MLS #U8199631 Report a problem Stellar MLS #U8199631 Report a problem | ||
| 7/22/2023 | Pending sale | $549,500$207/sqft |
Source: Stellar MLS #U8199631 Report a problem | ||
| 7/13/2023 | Price change | $549,500-1.8%$207/sqft |
Source: Stellar MLS #U8199631 Report a problem | ||
| 6/25/2023 | Listed for sale | $559,500$211/sqft |
Source: Stellar MLS #U8199631 Report a problem | ||
| 6/2/2023 | Pending sale | $559,500$211/sqft |
Source: Stellar MLS #U8199631 Report a problem | ||
| 5/31/2023 | Price change | $559,500-1%$211/sqft |
Source: Stellar MLS #U8199631 Report a problem | ||
| 5/5/2023 | Listed for sale | $565,000+106.6%$213/sqft |
Source: Stellar MLS #U8199631 Report a problem | ||
| 3/18/2016 | Sold | $273,500-2.3%$103/sqft |
Source: Stellar MLS #T2778281 Report a problem | ||
| 2/10/2016 | Pending sale | $279,900$106/sqft |
Source: RE/MAX DYNAMIC #T2778281 Report a problem | ||
| 1/19/2016 | Price change | $279,900-1.8%$106/sqft |
Source: RE/MAX DYNAMIC #T2778281 Report a problem | ||
| 9/29/2015 | Price change | $285,000-1.7%$108/sqft |
Source: RE/MAX Dynamic #T2778281 Report a problem | ||
| 9/16/2015 | Listed for sale | $289,900+31.8%$109/sqft |
Source: Re/Max Dynamic #T2778281 Report a problem | ||
| 7/29/2015 | Sold | $220,000-16.9%$83/sqft |
Source: Public Record Report a problem | ||
| 5/19/2015 | Price change | $264,900-1.9%$100/sqft |
Source: Coldwell Banker Residential Real Estate - Clearwater #U7719151 Report a problem | ||
| 2/21/2015 | Price change | $269,900-1.9%$102/sqft |
Source: Coldwell Banker Residential Real Estate - Clearwater #U7719151 Report a problem | ||
| 12/20/2014 | Price change | $275,000-3.5%$104/sqft |
Source: Coldwell Banker Residential Real Estate - Clearwater #U7719151 Report a problem | ||
| 12/12/2014 | Listed for sale | $285,000+14%$108/sqft |
Source: COLDWELL BANKER RESIDENTIAL #U7719151 Report a problem | ||
| 4/10/2013 | Listing removed | $1,795$1/sqft |
Source: RE/MAX ACR Elite Group Report a problem | ||
| 3/22/2013 | Price change | $1,795-3%$1/sqft |
Source: RE/MAX ACR Elite Group Report a problem | ||
| 12/19/2012 | Price change | $1,850-7.3%$1/sqft |
Source: Listhub #U7562305 Report a problem | ||
| 10/20/2012 | Listed for rent | $1,995$1/sqft |
Source: Listhub #U7562305 Report a problem | ||
| 11/24/2008 | Sold | $250,000-10.4%$94/sqft |
Source: Public Record Report a problem | ||
| 6/12/2008 | Price change | $279,000-3.8%$105/sqft |
Source: Number1Expert #t2293086 Report a problem | ||
| 5/7/2008 | Price change | $290,000-3.3%$109/sqft |
Source: Number1Expert #t2293086 Report a problem | ||
| 3/9/2008 | Price change | $300,000-5.8%$113/sqft |
Source: Number1Expert #t2293086 Report a problem | ||
| 2/2/2008 | Listed for sale | $318,500+19.8%$120/sqft |
Source: Number1Expert #t2293086 Report a problem | ||
| 11/2/2004 | Sold | $265,900$100/sqft |
Source: Public Record Report a problem | ||
Public tax history
| Year | Property taxes | Tax assessment |
|---|---|---|
| 2025 | $8,006 +0.6% | $405,952 -1% |
| 2024 | $7,963 +75.9% | $409,866 +60.4% |
| 2023 | $4,526 +4.5% | $255,561 +3% |
| 2022 | $4,332 +1.1% | $248,117 +3% |
| 2021 | $4,286 +2.3% | $240,890 +1.4% |
| 2020 | $4,191 +2.8% | $237,564 +2.3% |
| 2019 | $4,077 | $232,223 +1.9% |
| 2018 | $4,077 +1.4% | $227,893 +2.1% |
| 2017 | $4,021 +1.3% | $223,206 +2.1% |
| 2016 | $3,970 -15.9% | $218,565 +3.7% |
| 2015 | $4,718 +9.7% | $210,851 +9.5% |
| 2014 | $4,301 | $192,567 +33.5% |
| 2013 | $4,301 +66.1% | $144,292 +1.7% |
| 2012 | $2,590 -13.8% | $141,880 -12.5% |
| 2011 | $3,003 -6.9% | $162,059 -7.1% |
| 2010 | $3,227 -7.7% | $174,368 -6.9% |
| 2009 | $3,497 -16.7% | $187,214 -15.5% |
| 2008 | $4,197 -5.4% | $221,587 +0.1% |
| 2007 | $4,438 -5.2% | $221,260 +2.5% |
| 2006 | $4,681 -2.2% | $215,863 +5.3% |
| 2005 | $4,787 | $205,065 -5% |
| 2004 | -- | $215,855 |
Find assessor info on the county website
Neighborhood: Town 'n' Country
Nearby homes
- $407,0003 bd3 ba1.8k sqft12510 Bay Branch Ct, Tampa, FL 33635Off Market
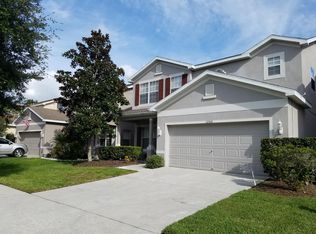
- $498,2004 bd2 ba2.6k sqft12506 Bay Branch Ct, Tampa, FL 33635Off Market

- $538,1004 bd3 ba2.2k sqft12512 Bay Branch Ct, Tampa, FL 33635Off Market

- $490,5004 bd3 ba2.2k sqft12504 Bay Branch Ct, Tampa, FL 33635Off Market

- $631,0004 bd3 ba2.6k sqft12514 Bay Branch Ct, Tampa, FL 33635Sold
- $233,0424 bd2 ba2.2k sqft12502 Bay Branch Ct, Tampa, FL 33635Off Market
- $615,3004 bd2 ba2.6k sqft12509 Bay Branch Ct, Tampa, FL 33635Off Market
- $498,7004 bd2 ba2.1k sqft12511 Bay Branch Ct, Tampa, FL 33635Off Market
Nearby schools
GreatSchools rating
- 8/10Lowry Elementary SchoolGrades: PK-5Distance: 1.3 mi
- 9/10Farnell Middle SchoolGrades: 6-8Distance: 2.4 mi
- 6/10Alonso High SchoolGrades: 9-12Distance: 2 mi
Schools provided by the listing agent
- Elementary: Lowry-HB
- Middle: Farnell-HB
- High: Alonso-HB
Source: Stellar MLS. This data may not be complete. We recommend contacting the local school district to confirm school assignments for this home.
Get a cash offer in 3 minutes
Find out how much your home could sell for in as little as 3 minutes with a no-obligation cash offer.
Estimated market value
$521,700
Get a cash offer in 3 minutes
Find out how much your home could sell for in as little as 3 minutes with a no-obligation cash offer.
Estimated market value
$521,700
- Florida
- Hillsborough County
- Tampa
- 33635
- Town 'n' Country
- 12508 BAY BRANCH COURT
Nearby cities
Nearby neighborhoods
Nearby zip codes
Other Tampa Topics
