WOW!!! This beauty was just reduced for a total of $64,000 - make sure you schedule a time to see this amazing home before it is too late!!
You've heard it before, but I'll say it again,"Location, location, location"! Walk into this fabulous home and immediately note the refinished wood floors and impressive two-story foyer. The formal living and dining rooms are spacious, with amazing moldings and trim, and offer so many options for every day living and entertaining. Then head into the heart of the home and just take it all in... the updated kitchen features quartz countertops, updated appliances and new lighting. The adjoining family room offers soaring ceilings with a gas fireplace, wet bar and updated lighting. Your tour continues in the first-floor primary bedroom which offers an amazing walk-in closet, and completely remodeled attached bathroom to include a dual vanity, soaking tub, and zero-entry shower! The second floor also features amazing updates with all new carpeting, ceiling fans throughout and two full bathrooms. By closing off one door, the potential exists to create an amazing dual-primary suite! Once you are done touring the inside of this fabulous home, make sure you head outside. There you will find a fenced rear yard, hot tub that stays with the home, and shed that is the perfect place to store all of your yard tools. And while technically not outside, the three-car garage is a wonderful feature not to be missed! River’s Bend on the James offers a community pool, wooded nature trail, playground, tennis courts, sidewalks and street lights, community activities, and a summer swim team. Conveniently located between I95 and I295, your new home is easy commuting distance to Fort Gregg-Adams, Richmond, and even Williamsburg! Make sure this home is on your must-see list!!
Sold for $678,375
$678,375
12508 Bay Hill Dr, Chester, VA 23836
4beds
4,275sqft
Single Family Residence
Built in 1990
0.56 Acres Lot
$715,200 Zestimate®
$159/sqft
$3,558 Estimated rent
Home value
$715,200
$665,000 - $765,000
$3,558/mo
Zestimate® history
Owner options
List your home for rent
$3,558/mo
Rent Zestimate®
Find your next renter with Zillow Rental Manager. Plus, with online applications, you can quickly screen prospective tenants – for free.
$3,558/mo
Rent Zestimate®
Refinance and save
$4,770/mo
Est. payment
Refinancing to a lower rate could help reduce your monthly payments and save thousands over the life of the loan.
$4,770/mo
Est. payment
Explore your selling options
Work with a Zillow partner agent
Leverage their expertise and Zillow's premium Showcase listings to get your home seen by more buyers.
Get startedList with your own agent
Get your home in front of millions of buyers by listing it on Zillow.
Learn how to do itSell it yourself
Take full control of how buyers see your home on Zillow by listing For Sale by Owner (FSBO).
List your homeWhat's special
Gas fireplaceFirst-floor primary bedroomAdjoining family roomHot tubNew carpetingWet barFenced rear yard
Zillow last checked:
Listing updated:
Listed by:
Julie Smart Koob 804-836-6874,
Napier Realtors, ERA
Bought with:
Chuck Jenkins, 0225103203
Long & Foster REALTORS
Source: CVRMLS,MLS#: 2501990 Originating MLS: Central Virginia Regional MLS
Originating MLS: Central Virginia Regional MLSFacts & features
Interior
Bedrooms & bathrooms
- Bedrooms: 4
- Bathrooms: 4
- Full bathrooms: 3
- 1/2 bathrooms: 1
Other
- Description: Tub & Shower
- Level: First
Other
- Description: Tub & Shower
- Level: Second
Half bath
- Level: First
Heating
- Forced Air, Natural Gas, Zoned
Cooling
- Electric, Zoned
Appliances
- Included: Built-In Oven, Dishwasher, Electric Cooking, Disposal, Microwave, Refrigerator, Smooth Cooktop, Tankless Water Heater, Wine Cooler
- Laundry: Washer Hookup, Dryer Hookup
Features
- Wet Bar, Bookcases, Built-in Features, Breakfast Area, Ceiling Fan(s), Cathedral Ceiling(s), Separate/Formal Dining Room, Fireplace, Granite Counters, Garden Tub/Roman Tub, High Ceilings, Kitchen Island, Loft, Bath in Primary Bedroom, Main Level Primary, Walk-In Closet(s)
- Flooring: Partially Carpeted, Tile, Wood
- Basement: Crawl Space
- Attic: Walk-up
- Number of fireplaces: 1
- Fireplace features: Gas
Interior area
- Total interior livable area: 4,275 sqft
- Finished area above ground: 4,275
- Finished area below ground: 0
Property
Parking
- Total spaces: 3
- Parking features: Attached, Direct Access, Driveway, Garage, Garage Door Opener, Paved
- Attached garage spaces: 3
- Has uncovered spaces: Yes
Accessibility
- Accessibility features: Low Threshold Shower
Features
- Levels: Two
- Stories: 2
- Patio & porch: Front Porch, Deck, Porch
- Exterior features: Deck, Hot Tub/Spa, Sprinkler/Irrigation, Porch, Storage, Shed, Paved Driveway
- Pool features: Concrete, Fenced, In Ground, Pool, Community
- Has spa: Yes
- Fencing: Back Yard,Privacy,Fenced
Lot
- Size: 0.56 Acres
- Features: Dead End, Landscaped, Level
- Topography: Level
Details
- Additional structures: Shed(s)
- Parcel number: 815655748500000
- Zoning description: R15
Construction
Type & style
- Home type: SingleFamily
- Architectural style: Two Story,Transitional
- Property subtype: Single Family Residence
Materials
- Brick, Drywall, Frame, HardiPlank Type
- Roof: Composition
Condition
- Resale
- New construction: No
- Year built: 1990
Utilities & green energy
- Sewer: Public Sewer
- Water: Public
Community & HOA
Community
- Features: Basketball Court, Common Grounds/Area, Home Owners Association, Playground, Pool, Street Lights, Tennis Court(s)
- Subdivision: Rivers Bend
HOA
- Has HOA: Yes
- Amenities included: Management
- Services included: Association Management, Common Areas, Pool(s), Recreation Facilities, Reserve Fund
- HOA fee: $710 annually
Location
- Region: Chester
Financial & listing details
- Price per square foot: $159/sqft
- Tax assessed value: $723,300
- Annual tax amount: $6,218
- Date on market: 11/27/2025
- Exclusions: See attachment
- Ownership: Individuals
- Ownership type: Sole Proprietor
Price history
| Date | Event | Price |
|---|---|---|
| 4/25/2025 | Sold | $678,375-1.1%$159/sqft |
Source:  CVRMLS #2501990 Report a problem CVRMLS #2501990 Report a problem | ||
| 4/8/2025 | Pending sale | $686,000$160/sqft |
Source: CVRMLS #2501990 Report a problem | ||
| 4/6/2025 | Price change | $686,000-5.9%$160/sqft |
Source: CVRMLS #2501990 Report a problem | ||
| 3/22/2025 | Price change | $729,000-2.8%$171/sqft |
Source: CVRMLS #2501990 Report a problem | ||
| 2/5/2025 | Listed for sale | $750,000+66.7%$175/sqft |
Source: CVRMLS #2501990 Report a problem | ||
| 12/17/2019 | Sold | $450,000-1.6%$105/sqft |
Source: CVRMLS #1932764 Report a problem | ||
| 12/12/2019 | Pending sale | $457,500$107/sqft |
Source: Ford Agency Inc #1932764 Report a problem | ||
| 12/12/2019 | Listed for sale | $457,500$107/sqft |
Source: Ford Agency Inc #1932764 Report a problem | ||
| 10/8/2019 | Listing removed | $457,500$107/sqft |
Source: Ford Agency Inc #1932764 Report a problem | ||
| 10/4/2019 | Price change | $457,500-6.4%$107/sqft |
Source: Ford Agency Inc #1932764 Report a problem | ||
| 6/7/2019 | Listed for sale | $489,000$114/sqft |
Source: James River Realty Group LLC #1918618 Report a problem | ||
Public tax history
| Year | Property taxes | Tax assessment |
|---|---|---|
| 2025 | $6,437 +3.5% | $723,300 +4.7% |
| 2024 | $6,218 +8.4% | $690,900 +9.6% |
| 2023 | $5,738 +5.5% | $630,500 +6.6% |
| 2022 | $5,441 +4.1% | $591,400 +7.4% |
| 2021 | $5,229 +5.3% | $550,400 +5.3% |
| 2020 | $4,968 +1.5% | $522,900 +1.5% |
| 2019 | $4,893 +5.3% | $515,000 +5.9% |
| 2018 | $4,645 +3.9% | $486,300 +3.7% |
| 2017 | $4,472 | $469,100 +1% |
| 2016 | $4,472 +8% | $464,500 +8.4% |
| 2015 | $4,139 +2.3% | $428,500 +2.3% |
| 2014 | $4,047 | $419,000 +0.1% |
| 2013 | -- | $418,500 |
| 2012 | -- | $418,500 -15.5% |
| 2011 | -- | $495,500 -1.7% |
| 2010 | -- | $504,300 -7.7% |
| 2009 | -- | $546,300 |
| 2008 | -- | $546,300 +9.6% |
| 2007 | -- | $498,300 +11.3% |
| 2005 | -- | $447,900 +0.1% |
| 2004 | -- | $447,400 +14.9% |
| 2003 | -- | $389,400 |
| 2002 | -- | $389,400 -1.9% |
| 2001 | -- | $397,100 |
Find assessor info on the county website
Neighborhood: 23836
Nearby homes
- $639,0004 bd3 ba3.1k sqft12600 Bay Hill Dr, Chester, VA 23836Off Market

- $601,9004 bd4 ba3.3k sqft12506 Bay Hill Dr, Chester, VA 23836Off Market

- $566,9004 bd4 ba3.4k sqft404 Hogans Ct, Chester, VA 23836Off Market
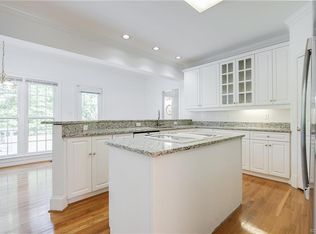
- $667,0004 bd4 ba3.9k sqft403 Hogans Ct, Chester, VA 23836Sold
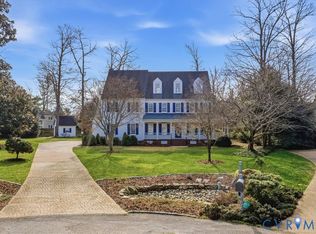
- $681,4004 bd3 ba4k sqft12602 Bay Hill Dr, Chester, VA 23836Off Market
- $614,1005 bd4 ba3.4k sqft12504 Bay Hill Dr, Chester, VA 23836Off Market
- $568,4005 bd5 ba3.1k sqft12509 Bay Hill Dr, Chester, VA 23836Off Market
- $613,8005 bd3 ba4.1k sqft12601 Bay Hill Dr, Chester, VA 23836Off Market
Nearby schools
GreatSchools rating
- 6/10Enon Elementary SchoolGrades: PK-5Distance: 2.6 mi
- 5/10Elizabeth Davis Middle SchoolGrades: 6-8Distance: 1.7 mi
- 4/10Thomas Dale High SchoolGrades: 9-12Distance: 4.5 mi
Schools provided by the listing agent
- Elementary: Enon
- Middle: Elizabeth Davis
- High: Thomas Dale
Source: CVRMLS. This data may not be complete. We recommend contacting the local school district to confirm school assignments for this home.
Get a cash offer in 3 minutes
Find out how much your home could sell for in as little as 3 minutes with a no-obligation cash offer.
Estimated market value
$715,200
Get a cash offer in 3 minutes
Find out how much your home could sell for in as little as 3 minutes with a no-obligation cash offer.
Estimated market value
$715,200
- Virginia
- Chesterfield County
- Chester
- 23836
- 12508 Bay Hill Dr
Nearby cities
Nearby zip codes
Other Chester Topics
