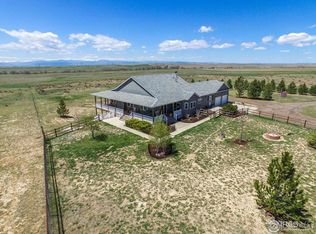
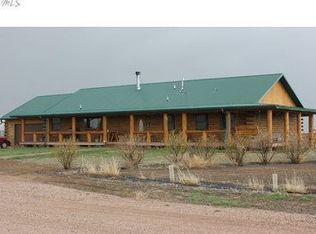
Are you searching for freedom - the freedom to live life on your terms? Space to breathe, room to roam, and the privacy to do it all without giving up convenience? Welcome to The Ranch - where every day feels like a retreat, yet you're only 25 minutes from Old Town, 15 from Severance, 25-30 Greeley/Windsor, 35 to Cheyenne, 8 to a restaurant and convenience store and 2 miles to Pierce were you can find a nice selection of groceries (staples and refrigerated). Here, you're never far from what you need, but feels like you're a world away. Set on nearly 35 fully fenced acres, this property is designed for those who dream bigger. A 64' x 40' outbuilding with a dedicated RV pad and hookup offers abundant space for vehicles and equipment, with pull-through access via dual garage doors. For those passionate about animals, the livestock setup is unmatched - a large lean-to for horses/cattle, expansive garden, insulated and heated dog quarters, and even a chicken castle built for an entire flock. Whether you envision horses, goats, cattle, or a thriving hobby farm, this property is ready. The 4 landscaped acres around the home feature mature trees, raspberry bushes, and a lush lawn. An invisible fence keeps pets safe, and a dedicated hot tub area & trampoline make outdoor living effortless. At the heart of it all sits a custom, stick-built home that's as solid and timeless as the land itself. Thoughtfully updated with a Springhaus-designed remodel, the kitchen is a showpiece with a large island, Wolf cooktop, and Sub-Zero refrigerator. Natural light fills every room, highlighting expansive windows that frame breathtaking panoramic views - a daily reminder of the beauty and freedom that surround you. Top top it off, it's all paved or crushed asphalt roads to the property - no dirt! The Ranch is more than a property - it's a lifestyle. A place where you can raise animals, grow your own food, store your toys, and still enjoy the comfort and elegance of a high-end home.
Sold for $1,184,000
Zillow last checked:
Listing updated:
Bought with:
Scott J Lee, 40004547
Elevations Real Estate, LLC
Source: IRES as distributed by MLS GRID,MLS#: 1049270
Price history
| Date | Event | Price |
|---|---|---|
| 3/2/2026 | Sold | $1,184,000-7.1%$324/sqft |
Source:  IRES as distributed by MLS GRID #1049270 Report a problem IRES as distributed by MLS GRID #1049270 Report a problem | ||
| 2/5/2026 | Pending sale | $1,275,000$349/sqft |
Source:  REcolorado as distributed by MLS GRID #IR1049270 Report a problem REcolorado as distributed by MLS GRID #IR1049270 Report a problem | ||
| 1/9/2026 | Listed for sale | $1,275,000$349/sqft |
Source: IRES as distributed by MLS GRID #1049270 Report a problem | ||
| 1/6/2026 | Listing removed | $1,275,000$349/sqft |
Source: IRES as distributed by MLS GRID #1045122 Report a problem | ||
| 12/4/2025 | Price change | $1,275,000-1.8%$349/sqft |
Source: IRES as distributed by MLS GRID #1045122 Report a problem | ||
| 10/8/2025 | Listed for sale | $1,299,000-5.5%$356/sqft |
Source: IRES as distributed by MLS GRID #1045122 Report a problem | ||
| 9/24/2025 | Listing removed | $1,375,000$376/sqft |
Source: IRES as distributed by MLS GRID #1035439 Report a problem | ||
| 5/30/2025 | Listed for sale | $1,375,000-8.3%$376/sqft |
Source: IRES as distributed by MLS GRID #1035439 Report a problem | ||
| 11/7/2024 | Listing removed | $1,500,000$411/sqft |
Source: IRES as distributed by MLS GRID #1017271 Report a problem | ||
| 8/26/2024 | Listed for sale | $1,500,000+150%$411/sqft |
Source: IRES as distributed by MLS GRID #1017271 Report a problem | ||
| 11/2/2023 | Sold | $600,000+1042.9%$164/sqft |
Source: Public Record Report a problem | ||
| 11/15/2001 | Sold | $52,500$14/sqft |
Source: Public Record Report a problem | ||

Get a cash offer in 3 minutes
Find out how much your home could sell for in as little as 3 minutes with a no-obligation cash offer.
Estimated market value
$1,192,200
