LOCATION! LOCATION! LOCATION! If you’ve been waiting for the right house in the right location to make your own, your search is over! Set on an interior, cul de sac corner lot, just half mile from the Cooper Center, this is your dream home waiting to happen. 3084 square feet (per DCAD) of potential with a well designed floor plan with two living areas, a split primary retreat with sitting area and a private patio and 2 spacious secondary bedrooms with connecting bath! Designed around an interior courtyard with a pool, most of the major rooms in the house have access to an outdoor space. The formal living room, bathed in sunlight from full length windows on two walls is just off the entry. The hallway on the left leads to one of the guest bedrooms that could also be an ideal study. The formal dining room, kitchen and breakfast room all overlook the patio and pool area from large windows that bring in natural light. The wet bar, with ice maker and beverage fridge is just off the breakfast room with access to the patio and open to the family room where built-ins on one wall flank the second fireplace adding a warm ambiance to this cozy, wood paneled room. The primary retreat is split from the guest bedrooms and features a delightful sitting area with access to a private, flower filled patio and updated (approx. 2010), well appointed bath with individual vanities, jetted tub plus standalone shower and large walk-in closet. There is an abundance of storage throughout the house in addition to built-ins in many rooms and a large laundry room with storage, sink and cabinetry. Cosmetic updates can elevate this well loved home and maximize all the potential this terrific property has to offer.
Sold
Price Unknown
12508 Degas Ln, Dallas, TX 75230
3beds
3,084sqft
Single Family Residence
Built in 1982
9,016 Square Feet Lot
$878,800 Zestimate®
$--/sqft
$5,790 Estimated rent
Home value
$878,800
$800,000 - $967,000
$5,790/mo
Zestimate® history
Owner options
List your home for rent
$5,790/mo
Rent Zestimate®
Find your next renter with Zillow Rental Manager. Plus, with online applications, you can quickly screen prospective tenants – for free.
$5,790/mo
Rent Zestimate®
Refinance and save
$300/mo
Est. payment
Refinancing to a lower rate could help reduce your monthly payments and save thousands over the life of the loan.
$300/mo
Est. payment
Explore your selling options
Work with a Zillow partner agent
Leverage their expertise and Zillow's premium Showcase listings to get your home seen by more buyers.
Get startedList with your own agent
Get your home in front of millions of buyers by listing it on Zillow.
Learn how to do itSell it yourself
Take full control of how buyers see your home on Zillow by listing For Sale by Owner (FSBO).
List your homeWhat's special
Zillow last checked:
Listing updated:
Listed by:
Danna Morguloff-Hayden 0311920 972-387-0300,
Ebby Halliday, REALTORS 972-387-0300,
Martha Morguloff 0155100 214-354-5266,
Ebby Halliday, REALTORS
Bought with:
Danna Morguloff-Hayden
Ebby Halliday, REALTORS
Source: NTREIS,MLS#: 20939124
Facts & features
Interior
Bedrooms & bathrooms
- Bedrooms: 3
- Bathrooms: 3
- Full bathrooms: 2
- 1/2 bathrooms: 1
Primary bedroom
- Features: Cedar Closet(s), Double Vanity, En Suite Bathroom, Jetted Tub, Sitting Area in Primary, Separate Shower, Walk-In Closet(s)
- Level: First
- Dimensions: 16 x 14
Bedroom
- Features: Built-in Features
- Level: First
- Dimensions: 15 x 12
Bedroom
- Features: Built-in Features
- Level: First
- Dimensions: 13 x 12
Bonus room
- Level: First
- Dimensions: 10 x 8
Breakfast room nook
- Features: Built-in Features, Ceiling Fan(s)
- Level: First
- Dimensions: 12 x 8
Dining room
- Level: First
- Dimensions: 12 x 10
Family room
- Features: Fireplace
- Level: First
- Dimensions: 18 x 17
Kitchen
- Features: Breakfast Bar, Built-in Features, Kitchen Island, Pantry, Stone Counters, Walk-In Pantry
- Level: First
- Dimensions: 14 x 13
Living room
- Features: Fireplace
- Level: First
- Dimensions: 20 x 19
Utility room
- Features: Built-in Features, Utility Room, Utility Sink
- Level: First
- Dimensions: 9 x 6
Heating
- Central, Natural Gas, Zoned
Cooling
- Central Air, Electric, Multi Units, Zoned
Appliances
- Included: Built-In Refrigerator, Double Oven, Dishwasher, Electric Cooktop, Electric Oven, Disposal, Ice Maker, Microwave, Trash Compactor
- Laundry: Electric Dryer Hookup, Laundry in Utility Room
Features
- Wet Bar, Cedar Closet(s), Granite Counters, High Speed Internet, Kitchen Island, Pantry, Paneling/Wainscoting, Cable TV, Natural Woodwork, Walk-In Closet(s), Wired for Sound
- Flooring: Carpet, Ceramic Tile
- Windows: Skylight(s), Shutters, Window Coverings
- Has basement: No
- Number of fireplaces: 2
- Fireplace features: Family Room, Gas Log, Gas Starter, Living Room
Interior area
- Total interior livable area: 3,084 sqft
Property
Parking
- Total spaces: 2
- Parking features: Alley Access, Door-Single, Garage, Garage Faces Rear
- Attached garage spaces: 2
Features
- Levels: One
- Stories: 1
- Patio & porch: Patio, Covered
- Exterior features: Courtyard, Rain Gutters
- Pool features: Gunite, In Ground, Pool
- Fencing: Brick
Lot
- Size: 9,016 Square Feet
- Features: Corner Lot, Cul-De-Sac, Interior Lot, Landscaped, No Backyard Grass, Subdivision, Sprinkler System, Few Trees
Details
- Parcel number: 00000661740300000
Construction
Type & style
- Home type: SingleFamily
- Architectural style: Traditional,Detached
- Property subtype: Single Family Residence
Materials
- Brick
- Foundation: Slab
- Roof: Composition
Condition
- Year built: 1982
Utilities & green energy
- Sewer: Public Sewer
- Water: Public
- Utilities for property: Sewer Available, Water Available, Cable Available
Community & HOA
Community
- Security: Security System Owned, Security System
- Subdivision: Preston Meadows
HOA
- Has HOA: Yes
- HOA fee: $300 annually
- HOA name: Preston Meadows HOA
- HOA phone: 817-917-0106
Location
- Region: Dallas
Financial & listing details
- Tax assessed value: $892,110
- Annual tax amount: $19,939
- Date on market: 8/1/2025
- Cumulative days on market: 2 days
- Listing terms: Cash,Conventional
Price history
| Date | Event | Price |
|---|---|---|
| 9/3/2025 | Sold | -- |
Source: NTREIS #20939124 Report a problem | ||
| 8/18/2025 | Pending sale | $825,000$268/sqft |
Source: NTREIS #20939124 Report a problem | ||
| 8/8/2025 | Contingent | $825,000$268/sqft |
Source: NTREIS #20939124 Report a problem | ||
| 8/1/2025 | Listed for sale | $825,000$268/sqft |
Source: NTREIS #20939124 Report a problem | ||
Public tax history
| Year | Property taxes | Tax assessment |
|---|---|---|
| 2025 | $19,865 +163.4% | $892,110 |
| 2024 | $7,541 +3.1% | $892,110 +13.6% |
| 2023 | $7,315 -25.4% | $785,080 |
| 2022 | $9,808 +2.8% | $785,080 +25.9% |
| 2021 | $9,544 -1.2% | $623,780 |
| 2020 | $9,660 +1.3% | $623,780 |
| 2019 | $9,533 +4.4% | $623,780 +12.7% |
| 2018 | $9,133 +4.1% | $553,320 |
| 2017 | $8,771 +2.6% | $553,320 +18.4% |
| 2016 | $8,552 -2.3% | $467,270 |
| 2015 | $8,753 | $467,270 |
| 2014 | $8,753 | $467,270 |
| 2013 | -- | -- |
| 2012 | -- | -- |
| 2011 | -- | -- |
| 2010 | -- | -- |
| 2009 | -- | -- |
| 2008 | -- | -- |
| 2007 | -- | -- |
| 2005 | -- | -- |
| 2004 | -- | -- |
| 2003 | -- | -- |
| 2002 | -- | -- |
| 2001 | -- | -- |
Find assessor info on the county website
Neighborhood: 75230
Nearby homes
- $949,9003 bd3 ba2.9k sqft12504 Degas Ln, Dallas, TX 75230Off Market
- $1,120,9003 bd4 ba3.2k sqft12516 Degas Ln, Dallas, TX 75230Off Market
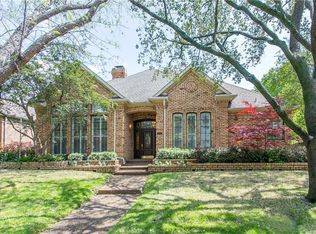
- $857,6003 bd2 ba2.4k sqft12412 Degas Ln, Dallas, TX 75230Off Market
- $748,4003 bd2 ba2.4k sqft12507 Renoir Ln, Dallas, TX 75230Off Market
- $789,5003 bd2 ba2.5k sqft12503 Renoir Ln, Dallas, TX 75230Off Market
- $1,038,0003 bd4 ba3.4k sqft12520 Degas Ln, Dallas, TX 75230Off Market
- $541,0003 bd3 ba2.2k sqft5927 Preston Gate Ct, Dallas, TX 75230Off Market
- $986,3003 bd2 ba3k sqft12507 Degas Ln, Dallas, TX 75230Off Market
Nearby schools
GreatSchools rating
- 5/10Nathan Adams Elementary SchoolGrades: PK-6Distance: 1.3 mi
- 6/10Ewell D Walker Middle SchoolGrades: 7-8Distance: 0.3 mi
- 4/10W T White High SchoolGrades: 9-12Distance: 1.6 mi
Schools provided by the listing agent
- Elementary: Nathan Adams
- Middle: Walker
- High: White
- District: Dallas ISD
Source: NTREIS. This data may not be complete. We recommend contacting the local school district to confirm school assignments for this home.
Get a cash offer in 3 minutes
Find out how much your home could sell for in as little as 3 minutes with a no-obligation cash offer.
Estimated market value
$878,800
Get a cash offer in 3 minutes
Find out how much your home could sell for in as little as 3 minutes with a no-obligation cash offer.
Estimated market value
$878,800
- Texas
- Dallas County
- Dallas
- 75230
- 12508 Degas Ln
