PRICE REDUCTION! Welcome to your dream home at 12508 Evington Point Dr, nestled in the highly sought-after Panther Trace HOA community in Riverview, FL! This stunning two-story single-family residence, built in 2006, offers 2,354 square feet of beautifully designed living space, featuring 4 spacious bedrooms and 2.5 baths, all complemented by an attached 2-car garage. Step inside to discover gorgeous wood-look laminate flooring flowing throughout the home, with sleek tile accentuating the kitchen and bathrooms. The heart of the home is the modern kitchen, boasting crisp white shaker cabinets, stainless steel appliances, a generous island with granite countertops, and ample space for culinary creations. All bedrooms are thoughtfully located on the second level, including a luxurious primary suite with a walk-in closet and an en-suite bathroom featuring dual sinks. Enjoy outdoor relaxation in the private rear yard, complete with a new wood fence and a charming patio—perfect for entertaining or unwinding. With a newer roof (2020), updated AC units (2021 and 2017), and a water heater (2017), this home offers peace of mind and move-in readiness. The Panther Trace community enhances your lifestyle with fantastic amenities, including a resort-style lagoon pool, water park, playground, tennis and basketball courts, and a clubhouse, all set within a scenic, family-friendly environment with sidewalks and an onsite elementary school. Beyond your doorstep, Riverview’s prime location puts you within 20 miles of an array of exciting attractions and destinations. Just a short drive away, explore the vibrant energy of downtown Tampa (approximately 15 miles), where you can enjoy the Tampa Riverwalk, Amalie Arena, and an eclectic mix of dining and entertainment. Nature lovers will appreciate Brandon’s proximity (about 10 miles), offering the serene beauty of Alafia River State Park for hiking and kayaking. For a day of family fun, Busch Gardens Tampa Bay (around 18 miles) delivers thrilling rides and animal encounters, while the Florida Aquarium (15 miles) captivates with underwater wonders. Shoppers can indulge at the Brandon Town Center (10 miles), and beach enthusiasts are just 20 miles from the sandy shores of Apollo Beach. With easy access to I-75 and Hwy 301, this home combines suburban tranquility with urban convenience—don’t miss the chance to make it yours!
Sold for $349,900
Zillow last checked:
Listing updated:
Bought with:
Jeffrey Ellis, 3034498
CJELLIS & COMPANY INC
Source: Stellar MLS,MLS#: TB8373197 Originating MLS: Suncoast Tampa
Originating MLS: Suncoast Tampa
Price history
| Date | Event | Price |
|---|---|---|
| 4/9/2026 | Listing removed | $359,900$153/sqft |
Source:  Stellar MLS #TB8477507 Report a problem Stellar MLS #TB8477507 Report a problem | ||
| 3/28/2026 | Price change | $359,900-2.7%$153/sqft |
Source: Stellar MLS #TB8477507 Report a problem | ||
| 2/17/2026 | Listed for sale | $369,900+5.7%$157/sqft |
Source: Stellar MLS #TB8477507 Report a problem | ||
| 8/8/2025 | Sold | $349,900$149/sqft |
Source: Stellar MLS #TB8373197 Report a problem | ||
| 7/8/2025 | Pending sale | $349,900$149/sqft |
Source: Stellar MLS #TB8373197 Report a problem | ||
| 6/26/2025 | Price change | $349,900-5.4%$149/sqft |
Source: Stellar MLS #TB8373197 Report a problem | ||
| 5/15/2025 | Price change | $369,900-2.4%$157/sqft |
Source: Stellar MLS #TB8373197 Report a problem | ||
| 4/10/2025 | Listed for sale | $379,000+64.8%$161/sqft |
Source: Stellar MLS #TB8373197 Report a problem | ||
| 2/16/2024 | Listing removed | -- |
Source: Zillow Rentals Report a problem | ||
| 1/17/2024 | Price change | $2,395-3%$1/sqft |
Source: Zillow Rentals Report a problem | ||
| 1/2/2024 | Listed for rent | $2,470+77.1%$1/sqft |
Source: Zillow Rentals Report a problem | ||
| 5/9/2017 | Sold | $230,000-2.1%$98/sqft |
Source: Public Record Report a problem | ||
| 4/12/2017 | Pending sale | $234,900$100/sqft |
Source: Coldwell Banker Residential Real Estate - Brandon Central #T2860159 Report a problem | ||
| 1/19/2017 | Listed for sale | $234,900-7.8%$100/sqft |
Source: COLDWELL BANKER RESIDENTIAL #T2860159 Report a problem | ||
| 2/21/2015 | Listing removed | $1,395$1/sqft |
Source: COLDWELL BANKER RESIDENTIAL #T2718964 Report a problem | ||
| 2/14/2015 | Price change | $1,395-4.5%$1/sqft |
Source: COLDWELL BANKER RESIDENTIAL #T2718964 Report a problem | ||
| 1/10/2015 | Price change | $1,460-5.8%$1/sqft |
Source: Point2 #T2718964 Report a problem | ||
| 12/6/2014 | Price change | $1,550-2.5%$1/sqft |
Source: COLDWELL BANKER RESIDENTIAL #T2718964 Report a problem | ||
| 10/14/2014 | Price change | $1,590-3.6%$1/sqft |
Source: COLDWELL BANKER RESIDENTIAL (639511) #T2718964 Report a problem | ||
| 9/27/2014 | Listed for rent | $1,650$1/sqft |
Source: COLDWELL BANKER RESIDENTIAL #T2718964 Report a problem | ||
| 10/12/2006 | Sold | $254,800$108/sqft |
Source: Public Record Report a problem | ||
Nearby homes
- $340,3004 bd2 ba2.3k sqft12506 Evington Point Dr, Riverview, FL 33579Off Market
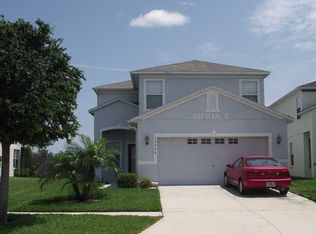
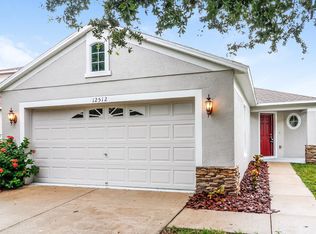
- $325,3004 bd3 ba1.9k sqft12510 Evington Point Dr, Riverview, FL 33579Off Market

- $275,5003 bd2 ba1.2k sqft12512 Evington Point Dr, Riverview, FL 33579Off Market
- $373,8004 bd3 ba2.1k sqft12504 Evington Point Dr, Riverview, FL 33579Off Market

Get a cash offer in 3 minutes
Find out how much your home could sell for in as little as 3 minutes with a no-obligation cash offer.
Estimated market value
$355,400
