A modern coastal retreat comes to life at 12508 Glenna Ave in Tampa, FL, where new construction meets serene waterfront living. This 3-bedroom, 2-bath, 2-car-garage home sits directly on a tranquil creek that leads straight out to Tampa Bay—your gateway to sun-soaked boating adventures and quiet mornings on the water. There is a front office/den area that could also be converted easily to a 4th bedroom if desired! Step inside to an open, airy layout with soaring ceilings, oversized windows, and modern finishes that make every space feel bright and inviting. The gourmet kitchen anchors the home with granite countertops, solid wood cabinetry, and a large island built for gathering and entertaining. Home features gorgeous ceramic tile throughout home, plenty of natural lighting, and a color scheme that is warm and inviting. The primary suite offers a spa-style retreat with serene water views, while the split-bedroom layout keeps the additional rooms private and versatile. Out back, the covered lanai and generous yard flow right to the creek—perfect for launching kayaks, watching wildlife drift by, or planning your next trip out to the bay. Seller currently has an approved dock permit by Hillsborough County shall you be interested in having one built! It’s the rare chance to own brand-new construction on navigable water in one of Tampa’s most desirable areas. Home also includes a 5k camera security system that will stay with the home. MAKE YOUR APPOINTMENT TODAY BEFORE ITS TOO LATE! PRICE IMPROVEMENT!
Sold for $619,000
$619,000
12508 GLENNA AVENUE, TAMPA, FL 33635
3beds
2,018sqft
Single Family Residence
Built in 2022
9,075 Square Feet Lot
$609,500 Zestimate®
$307/sqft
$3,089 Estimated rent
Home value
$609,500
$567,000 - $658,000
$3,089/mo
Zestimate® history
Owner options
List your home for rent
$3,089/mo
Rent Zestimate®
Find your next renter with Zillow Rental Manager. Plus, with online applications, you can quickly screen prospective tenants – for free.
$3,089/mo
Rent Zestimate®
Refinance and save
$4,259/mo
Est. payment
Refinancing to a lower rate could help reduce your monthly payments and save thousands over the life of the loan.
$4,259/mo
Est. payment
Explore your selling options
Work with a Zillow partner agent
Leverage their expertise and Zillow's premium Showcase listings to get your home seen by more buyers.
Get startedList with your own agent
Get your home in front of millions of buyers by listing it on Zillow.
Learn how to do itSell it yourself
Take full control of how buyers see your home on Zillow by listing For Sale by Owner (FSBO).
List your homeWhat's special
Modern finishesCovered lanaiOversized windowsGranite countertopsGourmet kitchenSoaring ceilingsPlenty of natural lighting
Zillow last checked:
Listing updated:
Listed by:
Yanessa Ricardo 813-480-2678,
RICARDO REALTY 813-480-2678,
Zuzell Salgado 813-480-1244,
RICARDO REALTY
Bought with:
Yanessa Ricardo, 3326510
RICARDO REALTY
Zuzell Salgado, 3388041
RICARDO REALTY
Source: Stellar MLS,MLS#: TB8465813 Originating MLS: Suncoast Tampa
Originating MLS: Suncoast Tampa
Facts & features
Interior
Bedrooms & bathrooms
- Bedrooms: 3
- Bathrooms: 2
- Full bathrooms: 2
Primary bedroom
- Features: Walk-In Closet(s)
- Level: First
- Area: 229.5 Square Feet
- Dimensions: 17x13.5
Bedroom 2
- Features: Built-in Closet
- Level: First
- Area: 155.25 Square Feet
- Dimensions: 13.5x11.5
Bathroom 3
- Features: Built-in Closet
- Level: First
- Area: 156 Square Feet
- Dimensions: 12x13
Den
- Features: No Closet
- Level: First
- Area: 173.25 Square Feet
- Dimensions: 16.5x10.5
Dining room
- Features: No Closet
- Level: First
- Area: 118.75 Square Feet
- Dimensions: 9.5x12.5
Kitchen
- Features: No Closet
- Level: First
- Area: 192 Square Feet
- Dimensions: 12x16
Laundry
- Features: No Closet
- Level: First
- Area: 38.5 Square Feet
- Dimensions: 5.5x7
Living room
- Features: No Closet
- Level: First
- Area: 294 Square Feet
- Dimensions: 21x14
Heating
- Central
Cooling
- Central Air
Appliances
- Included: Dishwasher, Dryer, Microwave, Range, Refrigerator, Washer, Water Softener
- Laundry: Inside, Laundry Room
Features
- Ceiling Fan(s), Eating Space In Kitchen, High Ceilings, Kitchen/Family Room Combo, Open Floorplan, Primary Bedroom Main Floor, Solid Wood Cabinets, Split Bedroom, Thermostat, Walk-In Closet(s)
- Flooring: Ceramic Tile
- Windows: Blinds
- Has fireplace: No
Interior area
- Total structure area: 2,650
- Total interior livable area: 2,018 sqft
Property
Parking
- Total spaces: 2
- Parking features: Driveway, Garage Door Opener
- Attached garage spaces: 2
- Has uncovered spaces: Yes
Features
- Levels: One
- Stories: 1
- Patio & porch: Deck, Enclosed, Rear Porch, Screened
- Exterior features: Lighting, Private Mailbox
- Has view: Yes
- View description: Water, Canal, Creek/Stream
- Has water view: Yes
- Water view: Water,Canal,Creek/Stream
- Waterfront features: Bay/Harbor Access, Brackish Canal Access
Lot
- Size: 9,075 Square Feet
- Dimensions: 55 x 165
- Features: Conservation Area, Flood Insurance Required, FloodZone, In County
Details
- Parcel number: U202817ZZZ00000034390.0
- Zoning: RSC-6
- Special conditions: None
Construction
Type & style
- Home type: SingleFamily
- Property subtype: Single Family Residence
Materials
- Block
- Foundation: Slab
- Roof: Shingle
Condition
- Completed
- New construction: Yes
- Year built: 2022
Utilities & green energy
- Sewer: Septic Tank
- Water: Public
- Utilities for property: Electricity Connected, Water Connected
Community & HOA
Community
- Security: Security System
- Pet fee: $0 monthly
- Subdivision: UNPLATTED
HOA
- Has HOA: No
Location
- Region: Tampa
Financial & listing details
- Price per square foot: $307/sqft
- Tax assessed value: $421,744
- Annual tax amount: $5,292
- Date on market: 1/18/2026
- Cumulative days on market: 15 days
- Listing terms: Cash,Conventional,FHA,VA Loan
- Ownership: Fee Simple
- Total actual rent: 0
- Electric utility on property: Yes
- Road surface type: Asphalt
Price history
| Date | Event | Price |
|---|---|---|
| 3/26/2026 | Sold | $619,000-6.1%$307/sqft |
Source:  Stellar MLS #TB8465813 Report a problem Stellar MLS #TB8465813 Report a problem | ||
| 2/3/2026 | Pending sale | $659,000$327/sqft |
Source: Stellar MLS #TB8465813 Report a problem | ||
| 1/30/2026 | Price change | $659,000-1.5%$327/sqft |
Source: Stellar MLS #TB8465813 Report a problem | ||
| 1/18/2026 | Listed for sale | $669,000+245.7%$332/sqft |
Source: Stellar MLS #TB8465813 Report a problem | ||
| 8/6/2021 | Listing removed | -- |
Source: Stellar MLS #T3304862 Report a problem | ||
| 7/19/2021 | Price change | $193,500-2.8%$96/sqft |
Source: Stellar MLS #T3304862 Report a problem | ||
| 6/8/2021 | Price change | $199,000-7.4%$99/sqft |
Source: Stellar MLS #T3304862 Report a problem | ||
| 5/5/2021 | Listed for sale | $215,000$107/sqft |
Source: Stellar MLS #T3304862 Report a problem | ||
Public tax history
| Year | Property taxes | Tax assessment |
|---|---|---|
| 2025 | $6,716 +26.9% | $352,480 +2.9% |
| 2024 | $5,293 +3.1% | $342,546 +3% |
| 2023 | $5,135 +425.5% | $332,569 +562.6% |
| 2022 | $977 +18.1% | $50,189 +10% |
| 2021 | $827 +10.6% | $45,626 +10% |
| 2020 | $748 +40.3% | $41,478 +59.1% |
| 2019 | $533 | $26,072 +10% |
| 2018 | $533 +21.4% | $23,702 |
| 2017 | $439 -1.1% | $23,702 +6.7% |
| 2016 | $444 +4.7% | $22,220 |
| 2015 | $424 -2.6% | $22,220 |
| 2014 | $435 | $22,220 |
| 2013 | $435 -36% | $22,220 |
| 2012 | $680 -11.8% | $22,220 -16.7% |
| 2011 | $771 -6.8% | $26,664 -10% |
| 2010 | $827 -12.2% | $29,627 -16.7% |
| 2009 | $942 -39.2% | $35,552 -45.8% |
| 2008 | $1,549 +0.3% | $65,596 -2.1% |
| 2007 | $1,545 -1.2% | $66,994 +6.5% |
| 2006 | $1,563 +785.2% | $62,926 +307.2% |
| 2005 | $177 | $15,455 +3% |
| 2004 | -- | $15,005 +1.9% |
| 2003 | -- | $14,725 +2.4% |
| 2002 | -- | $14,380 +1.6% |
| 2001 | -- | $14,154 -50.5% |
| 2000 | $168 | $28,591 |
Find assessor info on the county website
Neighborhood: Town 'n' Country
Nearby homes
- $582,6003 bd2 ba1.7k sqft12512 Glenna Ave, Tampa, FL 33635Off Market
- $158,4002 bd1 ba1.2k sqft12504 Glenna Ave, Tampa, FL 33635Off Market
- $782,5004 bd3 ba2.4k sqft12516 Glenna Ave, Tampa, FL 33635Off Market
- $231,2002 bd1 ba784 sqft8620 N River Rd, Tampa, FL 33635Off Market
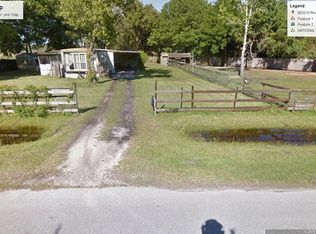
- $345,0004 bd2 ba1k sqft12507 Glenna Ave, Tampa, FL 33635For Sale
- $329,8003 bd2 ba1.8k sqft12604 Glenna Ave, Tampa, FL 33635Off Market
- $197,3003 bd2 ba1.4k sqft12505 Glenna Ave, Tampa, FL 33635Off Market
- $290,0003 bd2 ba1.2k sqft12511 Glenna Ave, Tampa, FL 33635Sold
Nearby schools
GreatSchools rating
- 8/10Lowry Elementary SchoolGrades: PK-5Distance: 1.3 mi
- 9/10Farnell Middle SchoolGrades: 6-8Distance: 2.8 mi
- 6/10Alonso High SchoolGrades: 9-12Distance: 1.8 mi
Schools provided by the listing agent
- Elementary: Lowry-HB
- Middle: Farnell-HB
- High: Alonso-HB
Source: Stellar MLS. This data may not be complete. We recommend contacting the local school district to confirm school assignments for this home.
Get a cash offer in 3 minutes
Find out how much your home could sell for in as little as 3 minutes with a no-obligation cash offer.
Estimated market value
$609,500
Get a cash offer in 3 minutes
Find out how much your home could sell for in as little as 3 minutes with a no-obligation cash offer.
Estimated market value
$609,500
- Florida
- Hillsborough County
- Tampa
- 33635
- Town 'n' Country
- 12508 GLENNA AVENUE
Nearby cities
Nearby neighborhoods
Nearby zip codes
Other Tampa Topics
