Awesome builder rate + FREE Refrigerator (restrictions apply)! Brand-New Construction by DSLD Homes in Tantela Lakes! The Adrian II H offers a spacious open-concept floor plan featuring 4 bedrooms and 2 full bathrooms. This beautiful new home includes upgraded quartz countertops, stainless steel appliances with a gas range, under-cabinet lighting, and wood-look plank flooring in the living room, primary bedroom, and all wet areas. The thoughtfully designed kitchen features a breakfast bar and large walk-in pantry, making it ideal for both everyday living and entertaining. The private primary suite includes a garden tub, custom tiled shower, spacious walk-in closet, and convenient access to the laundry room through the closet. Additional interior features include crown molding, ceiling fans in the living room and primary bedroom, a Smart Connect Wi-Fi thermostat, and abundant storage throughout. Exterior amenities include a post-tension slab, painted garage door with two remotes, seasonal landscaping, architectural 30-year shingles, floodlights, and a rear patio. Energy-efficient features include a tankless gas water heater, kitchen appliance package, Low-E tilt-in windows, radiant barrier roof decking, and more. Welcome to Tantela Lakes, a beautiful new home community in Covington, Louisiana, where modern living meets natural beauty. Conveniently located just minutes from historic downtown Covington, Madisonville, and the scenic Tchefuncte River, this exceptional neighborhood offers easy access to shopping, dining, entertainment, and outdoor recreation. Residents enjoy a picturesque setting with mature trees, open green spaces, scenic walking paths, tranquil ponds, and a thoughtfully designed recreational area--creating the perfect environment to relax, connect, and enjoy the best of Northshore living.
Active
$374,905
12508 Goodbee Preserve Ln, Covington, LA 70435
4beds
2,026sqft
Single Family Residence
Built in 2026
6,098 Square Feet Lot
$-- Zestimate®
$185/sqft
$71/mo HOA
What's special
Scenic walking pathsTranquil pondsSmart connect wi-fi thermostatOpen green spacesSeasonal landscapingRear patioGarden tub
- 91 days
- 62
- 1
Zillow last checked:
Listing updated:
Listed by:
Saun Sullivan 225-369-6111,
Cicero Realty, LLC 225-369-6111
Source: GSREIN,MLS#: NO2026010273
Facts & features
Interior
Bedrooms & bathrooms
- Bedrooms: 4
- Bathrooms: 2
- Full bathrooms: 2
Primary bedroom
- Dimensions: 17.1X12.10
Bedroom
- Dimensions: 11.0X11.2
Bedroom
- Dimensions: 10.8X10.5
Bedroom
- Dimensions: 10.8X10.5
Dining room
- Dimensions: 18.11X9.5
Kitchen
- Dimensions: 13.0X12.9
Living room
- Dimensions: 18.11X16.8
Heating
- Gas
Cooling
- Central Air
Appliances
- Included: Cooktop, Dishwasher, Disposal, Microwave, Oven, Range
Features
- Ceiling Fan(s), Granite Counters, Pantry, Stainless Steel Appliances
- Windows: Screens
Interior area
- Total structure area: 2,588
- Total interior livable area: 2,026 sqft
Property
Parking
- Total spaces: 2
- Parking features: Attached, Garage, Two Spaces
- Has attached garage: Yes
Features
- Levels: One
- Stories: 1
- Patio & porch: Concrete
Lot
- Size: 6,098 Square Feet
- Dimensions: 50 x 120
- Features: City Lot
Details
- Parcel number: NEW
Construction
Type & style
- Home type: SingleFamily
- Architectural style: Traditional
- Property subtype: Single Family Residence
Materials
- Brick
- Foundation: Slab
- Roof: Shingle
Condition
- New Construction
- New construction: Yes
- Year built: 2026
Details
- Builder name: DSLD, LLC
- Warranty included: Yes
Utilities & green energy
- Sewer: Public Sewer
- Water: Public
- Utilities for property: Natural Gas Available
Green energy
- Energy efficient items: Insulation, Lighting, Water Heater, Windows
Community & HOA
Community
- Subdivision: Tantela Lakes
HOA
- Has HOA: Yes
- HOA fee: $850 annually
Location
- Region: Covington
Financial & listing details
- Price per square foot: $185/sqft
- Date on market: 6/4/2026
Estimated market value
Not available
Estimated sales range
Not available
Not available
Price history
| Date | Event | Price |
|---|---|---|
| 6/4/2026 | Listed for sale | $374,905$185/sqft |
Source:  GSREIN #NO2026010273 Report a problem GSREIN #NO2026010273 Report a problem | ||
Public tax history
Tax history is unavailable.
Monthly payment
Est. payment
Payment breakdown
Explore the cost of this home by adjusting the details. Changes won't be saved.Climate risks
Neighborhood: 70435
Nearby schools
Schools provided by the listing agent
- Elementary: St Tammany Pa
- Middle: St Tammany Pa
- High: St Tammany Pa
Source: GSREIN. This data may not be complete. We recommend contacting the local school district to confirm school assignments for this home.
Similar homes
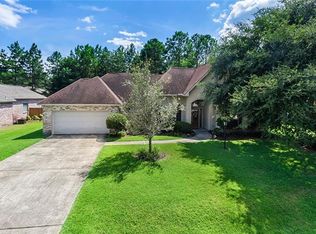
- $419,6314 bd2 ba2.2k sqft676 Elk Rdg, Covington, LA 70435New Construction
 MLS ID #NO2026002577, Saun Sullivan, Cicero Realty, LLC. GSREIN
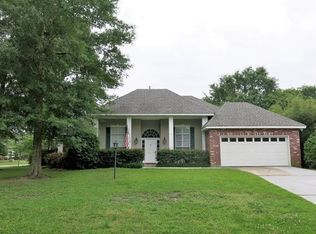
 - $394,0004 bd2 ba2.7k sqft3101 Estelle Ct, Covington, LA 70435For Sale
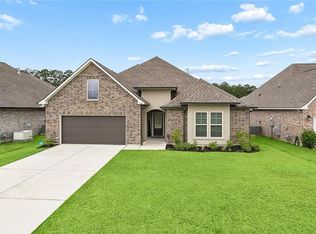 MLS ID #2568434, Cherice Cowan, The W Group Real Estate LLC. GSREIN
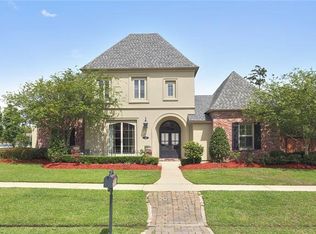
 - from $308,9904 bd3 ba1.7k sqftQuintessa III A Plan, Alexander Ridge, Covington, LA 70435New Construction
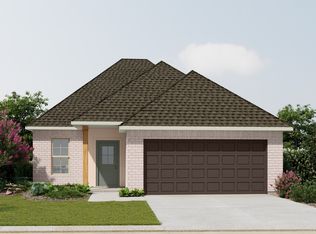 DSLD Homes
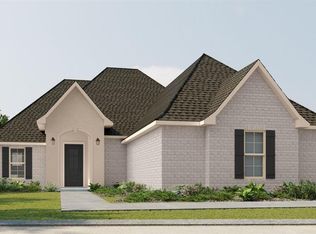
 - from $376,9904 bd3 ba2.4k sqftClaudet III B Plan, Lake Ramsey, Covington, LA 70435New Construction
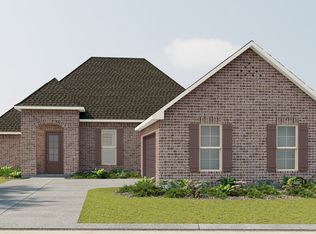 DSLD Homes
