Move-in ready ranch home in desirable Parkway North schools with 4 sizable bedrooms and 2 full baths all on the main floor. You'll love all the natural light and spacious rooms with open flow and wood floors throughout. ALL WOOD FLOORS WILL BE REFINISHED PRIOR TO CLOSING. They will look brand new again! The living room has a wood burning fireplace, perfect for cozy winter evenings and the newer slider door leads to the private patio creating an ideal set up for entertaining. The kitchen has updated cabinets, pantry, plenty of counter space and room for a table. Big dining room and family room space too! You won't believe all the functional living space and closets galore. The primary bedroom suite has double closets plus an updated full bath. Huge basement adds a large finished rec room (ping pong table stays) with so many possibilities for use, laundry room, tons of storage and room for additional living space. The professionally installed drain tile system and sump pump keep it all dry. 2 car garage, covered front porch and fenced yard complete this wonderful home. Updates include: Newer siding, upscale windows, roof '18, drain tile and sump pump '19, electric panel. All appliances stay. Amazing convenient location, so close to Ross Elementary, shopping and restaurants on Olive, easy access to highways.
Closed
Listed by: Coldwell Banker Realty - Gundaker • Stephanie R Morgan • 314-313-5403
Bought with: Compass Realty Group
Price Unknown
12508 Larkwood Dr, Saint Louis, MO 63146
4beds
1,834sqft
Single Family Residence
Built in 1965
10,031 Square Feet Lot
$357,200 Zestimate®
$--/sqft
$2,261 Estimated rent
Home value
$357,200
$332,000 - $386,000
$2,261/mo
Zestimate® history
Owner options
List your home for rent
$2,261/mo
Rent Zestimate®
Find your next renter with Zillow Rental Manager. Plus, with online applications, you can quickly screen prospective tenants – for free.
$2,261/mo
Rent Zestimate®
Refinance and save
Refinancing to a lower rate could help reduce your monthly payments and save thousands over the life of the loan.
Explore your selling options
Work with a Zillow partner agent
Leverage their expertise and Zillow's premium Showcase listings to get your home seen by more buyers.
Get startedList with your own agent
Get your home in front of millions of buyers by listing it on Zillow.
Learn how to do itSell it yourself
Take full control of how buyers see your home on Zillow by listing For Sale by Owner (FSBO).
List your homeWhat's special
Wood burning fireplaceFenced yardCovered front porchNewer sidingTons of storageLaundry roomWood floors throughout
Zillow last checked:
Listing updated:
Listed by:
Stephanie R Morgan 314-313-5403,
Coldwell Banker Realty - Gundaker
Bought with:
Laura J Sanders, 2010013951
Compass Realty Group
Source: MARIS,MLS#: 25078276 Originating MLS: St. Louis Association of REALTORS
Originating MLS: St. Louis Association of REALTORSFacts & features
Interior
Bedrooms & bathrooms
- Bedrooms: 4
- Bathrooms: 2
- Full bathrooms: 2
- Main level bathrooms: 2
- Main level bedrooms: 4
Heating
- Forced Air
Cooling
- Central Air
Features
- Flooring: Wood
- Basement: Partially Finished,Sump Pump
- Number of fireplaces: 1
- Fireplace features: Wood Burning
Interior area
- Total structure area: 1,834
- Total interior livable area: 1,834 sqft
- Finished area above ground: 1,834
Property
Parking
- Total spaces: 2
- Parking features: Garage
- Garage spaces: 2
Features
- Levels: One
Lot
- Size: 10,031 Square Feet
- Dimensions: 85 x 115
- Features: Level
Details
- Parcel number: 16O420177
- Special conditions: Standard
Construction
Type & style
- Home type: SingleFamily
- Architectural style: Traditional
- Property subtype: Single Family Residence
Materials
- Brick Veneer, Vinyl Siding
Condition
- Year built: 1965
Utilities & green energy
- Electric: Ameren
- Sewer: Public Sewer
- Water: Public
- Utilities for property: Electricity Connected, Natural Gas Connected, Sewer Connected
Community & HOA
Community
- Subdivision: Westwind
HOA
- Has HOA: No
Location
- Region: Saint Louis
Financial & listing details
- Tax assessed value: $330,300
- Annual tax amount: $3,760
- Date on market: 12/12/2025
- Cumulative days on market: 3 days
- Listing terms: Cash,Conventional,FHA,VA Loan
- Electric utility on property: Yes
Price history
| Date | Event | Price |
|---|---|---|
| 12/29/2025 | Sold | -- |
Source:  MARIS #25078276 Report a problem MARIS #25078276 Report a problem | ||
| 12/15/2025 | Pending sale | $350,000$191/sqft |
Source: MARIS #25078276 Report a problem | ||
| 12/12/2025 | Listed for sale | $350,000+41.4%$191/sqft |
Source: MARIS #25078276 Report a problem | ||
| 4/12/2019 | Sold | -- |
Source: MARIS #18084484 Report a problem | ||
| 3/7/2019 | Pending sale | $247,500$135/sqft |
Source: Berkshire Hathaway HomeServices Alliance Real Estate #18084484 Report a problem | ||
| 2/7/2019 | Price change | $247,500-0.6%$135/sqft |
Source: Berkshire Hathaway HomeServices Alliance Real Estate #18084484 Report a problem | ||
| 11/24/2018 | Price change | $249,000-4.2%$136/sqft |
Source: Berkshire Hathaway HomeServices Alliance Real Estate #18084484 Report a problem | ||
| 10/26/2018 | Listed for sale | $259,900+15.6%$142/sqft |
Source: Berkshire Hathaway Alliance #18084484 Report a problem | ||
| 4/20/2016 | Sold | -- |
Source: Public Record Report a problem | ||
| 2/17/2016 | Price change | $224,900-2.2%$123/sqft |
Source: Landmark, REALTORS #16001435 Report a problem | ||
| 12/10/2015 | Listed for sale | $229,900$125/sqft |
Source: Landmark, REALTORS #15065744 Report a problem | ||
Public tax history
| Year | Property taxes | Tax assessment |
|---|---|---|
| 2025 | $3,891 +3.5% | $62,750 +9.2% |
| 2024 | $3,760 +1.3% | $57,440 |
| 2023 | $3,712 +7.6% | $57,440 +18.1% |
| 2022 | $3,449 +0.7% | $48,640 |
| 2021 | $3,425 +7.3% | $48,640 +12.4% |
| 2020 | $3,191 +5.7% | $43,260 |
| 2019 | $3,018 | $43,260 +12.8% |
| 2018 | $3,018 | $38,360 |
| 2017 | $3,018 +0.7% | $38,360 +10% |
| 2016 | $2,996 +4.6% | $34,860 |
| 2015 | $2,863 | $34,860 +9.7% |
| 2014 | $2,863 +12.3% | $31,780 |
| 2013 | $2,550 | $31,780 -20.1% |
| 2012 | -- | $39,790 |
| 2011 | -- | $39,790 +6% |
| 2010 | $2,525 +4.1% | $37,540 |
| 2009 | $2,425 -5.8% | $37,540 -9.6% |
| 2008 | $2,575 +23% | $41,530 |
| 2007 | $2,094 | $41,530 +29.3% |
| 2006 | $2,094 -1.1% | $32,130 |
| 2005 | $2,117 +8.1% | $32,130 -0.6% |
| 2003 | $1,958 +1.3% | $32,340 +11.7% |
| 2002 | $1,932 +11.7% | $28,960 |
| 2001 | $1,729 | $28,960 |
Find assessor info on the county website
Neighborhood: 63146
Nearby homes
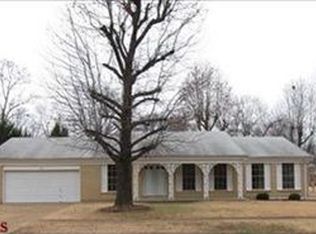
- $342,3005 bd3 ba1.5k sqft1415 Ross Ave, Saint Louis, MO 63146Off Market
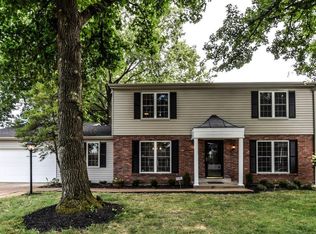
- $560,7005 bd4 ba2.5k sqft12514 Larkwood Dr, Saint Louis, MO 63146Off Market
- $317,4003 bd2 ba1.8k sqft1407 Ross Ave, Saint Louis, MO 63146Off Market
- $345,2003 bd2 ba1.7k sqft12507 Sunview Dr, Saint Louis, MO 63146Off Market
- $--3 bd3 ba1.7k sqft12509 Larkwood Dr, Saint Louis, MO 63146Sold
- $419,6004 bd3 ba1.8k sqft12520 Larkwood Dr, Saint Louis, MO 63146Off Market
- $383,5005 bd2 ba1.6k sqft12511 Sunview Dr, Saint Louis, MO 63146Off Market
- $316,4003 bd2 ba1.6k sqft12501 Sunview Dr, Saint Louis, MO 63146Off Market
Nearby schools
GreatSchools rating
- 7/10Ross Elementary SchoolGrades: K-5Distance: 0.2 mi
- 5/10Parkway Northeast Middle SchoolGrades: 6-8Distance: 1.8 mi
- 6/10Parkway North High SchoolGrades: 9-12Distance: 0.7 mi
Schools provided by the listing agent
- Elementary: Ross Elem.
- Middle: Northeast Middle
- High: Parkway North High
Source: MARIS. This data may not be complete. We recommend contacting the local school district to confirm school assignments for this home.
Get a cash offer in 3 minutes
Find out how much your home could sell for in as little as 3 minutes with a no-obligation cash offer.
Estimated market value
$357,200
Get a cash offer in 3 minutes
Find out how much your home could sell for in as little as 3 minutes with a no-obligation cash offer.
Estimated market value
$357,200
- Missouri
- Saint Louis County
- Saint Louis
- 63146
- 12508 Larkwood Dr
Nearby cities
Nearby neighborhoods
Nearby zip codes
Other Saint Louis Topics
