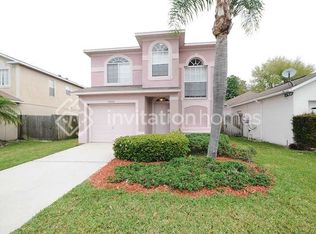
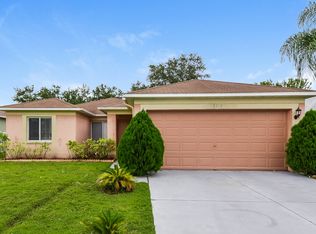
Available NOW! This beautifully updated 4-bedroom, 2-bath home with a 2-car garage and versatile small bonus space (perfect for a home office or flex space) is located in the desirable Southern Pointe community in Riverview. This community does have a HOA. Our property is family owned and managed.
Recently remodeled, this home features brand-new flooring, fresh interior paint, new countertops, and updated appliances offering a clean, contemporary feel throughout. The functional layout provides plenty of space for both relaxing and entertaining. Step outside to enjoy a private backyard, ideal for weekend gatherings or quiet evenings at home. This home is located on a small pond.
Community amenities include:
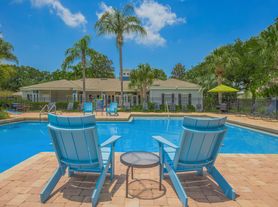
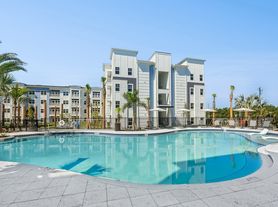
* Pool
* Park with Playground - perfect for kids
* Park and green spaces
Conveniently situated just minutes from I-75, commuting is quick and easy, with seamless access to nearby areas like Tampa and Brandon. You'll be close to a wide variety of shopping, dining, and entertainment options, including popular retail centers, restaurants, and local attractions. Don't miss the opportunity to live in a freshly updated home in a prime location - schedule your tour today!
Minimum 1 year lease. Tennant is responsible for utilities.
House for rent
Single family residence
Available now
Cats, dogs OK
Air conditioner, central air
In unit laundry
Attached garage parking
What's special
Fresh interior paintUpdated appliancesClean contemporary feel throughoutPark and green spacesBrand-new flooringNew countertops
- 2 days |
- -- |
- -- |
Zillow last checked:
Listing updated:
Travel times
Facts & features
Interior
Bedrooms & bathrooms
- Bedrooms: 4
- Bathrooms: 2
- Full bathrooms: 2
Cooling
- Air Conditioner, Central Air
Appliances
- Included: Dryer, Washer
- Laundry: In Unit
Interior area
- Total interior livable area: 1,665 sqft
Property
Parking
- Parking features: Attached, Garage
- Has attached garage: Yes
- Details: Contact manager
Details
- Additional structures: Garage(s)
- Parcel number: 2031062UC000008000160U
Construction
Type & style
- Home type: SingleFamily
- Property subtype: Single Family Residence
Community & HOA
Location
- Region: Riverview
Financial & listing details
- Lease term: 1 Year
Price history
| Date | Event | Price |
|---|---|---|
| 9/3/2026 | Listed for rent | $2,350$1/sqft |
Source: Zillow Rentals Report a problem | ||
| 4/13/2026 | Listing removed | $2,350$1/sqft |
Source: Zillow Rentals Report a problem | ||
| 4/10/2026 | Listed for rent | $2,350$1/sqft |
Source: Zillow Rentals Report a problem | ||
| 1/16/2026 | Sold | $275,000-10.7%$165/sqft |
Source:  Stellar MLS #TB8453145 Report a problem Stellar MLS #TB8453145 Report a problem | ||
| 12/16/2025 | Pending sale | $308,000$185/sqft |
Source: Stellar MLS #TB8453145 Report a problem | ||
| 12/3/2025 | Listed for sale | $308,000+43.3%$185/sqft |
Source: Stellar MLS #TB8453145 Report a problem | ||
| 9/11/2019 | Sold | $214,900$129/sqft |
Source: Public Record Report a problem | ||
| 8/7/2019 | Pending sale | $214,900$129/sqft |
Source: RE/MAX Realty Unlimited #T3189697 Report a problem | ||
| 7/30/2019 | Listed for sale | $214,900-8.6%$129/sqft |
Source: RE/MAX REALTY UNLIMITED #T3189697 Report a problem | ||
| 2/12/2019 | Listing removed | $235,000$141/sqft |
Source: Owner Report a problem | ||
| 2/9/2019 | Listed for sale | $235,000+64.3%$141/sqft |
Source: Owner Report a problem | ||
| 11/3/2003 | Sold | $143,000+19.2%$86/sqft |
Source: Public Record Report a problem | ||
| 9/6/2002 | Sold | $120,000+14.4%$72/sqft |
Source: Public Record Report a problem | ||
| 3/2/1999 | Sold | $104,900$63/sqft |
Source: Public Record Report a problem | ||