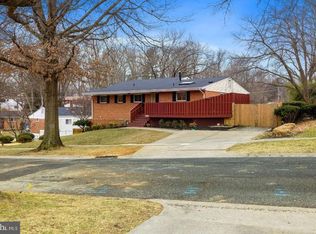
Sun-drenched, oversized kitchen featuring skylights, granite countertops, custom cabinetry, and a dedicated workspace. The adjacent dining area boasts a massive picture window that floods the space with daily sunshine. Enjoy a formal dining room complete with an entire wall of custom built-ins, glass display doors, and integrated lighting. The freshly painted interior beautifully highlights the newly refinished hardwood floors across two levels and modern recessed lighting throughout the main living areas. Pamper yourself in the expanded main level bathroom, fully equipped with bright skylights, double sinks, and a relaxing jet tub. Relax outdoors in your custom screened porch, overlooking the property. Major mechanical updates offer total peace of mind: a new roof (2018), a newer high-efficiency Lennox HVAC system, and a hot water heater replaced in 2021. Located near 90 Acre Park, Hiker Biker, Tennis, Pickleball, Hoops, HugeTot Lot, Indoor-Outdoor Olympic Pools, Picnic Partys, Fishing Pond, Ball Fields and More!! Commuters Dream!! Library, Shopping, Bus Lines!! ORIGINAL OWNERS!!
Pending
$610,000
12508 Montclair Dr, Silver Spring, MD 20904
4beds
2,019sqft
Single Family Residence
Built in 1963
10,213 Square Feet Lot
$608,000 Zestimate®
$302/sqft
$-- HOA
What's special
Dedicated workspaceGlass display doorsDouble sinksExpanded main level bathroomCustom cabinetryFreshly painted interiorMassive picture window
- 49 days
- 678
- 40
Zillow last checked:
Listing updated:
Listed by:
George Howard 301-233-3180,
George Howard Real Estate Inc. 301-233-3180
Source: Bright MLS,MLS#: MDMC2250886
Facts & features
Interior
Bedrooms & bathrooms
- Bedrooms: 4
- Bathrooms: 3
- Full bathrooms: 2
- 1/2 bathrooms: 1
Rooms
- Room types: Living Room, Dining Room, Primary Bedroom, Bedroom 2, Bedroom 3, Bedroom 4, Kitchen, Family Room, Laundry, Storage Room, Bathroom 1
Primary bedroom
- Features: Bathroom - Jetted Tub, Bathroom - Walk-In Shower, Ceiling Fan(s), Double Sink, Flooring - HardWood
- Level: Upper
Bedroom 2
- Features: Ceiling Fan(s), Flooring - HardWood
- Level: Upper
Bedroom 3
- Features: Flooring - HardWood
- Level: Upper
Bedroom 4
- Features: Flooring - HardWood
- Level: Upper
Bathroom 1
- Level: Upper
Dining room
- Features: Flooring - HardWood, Built-in Features, Recessed Lighting
- Level: Main
Family room
- Features: Fireplace - Wood Burning, Flooring - Luxury Vinyl Plank, Ceiling Fan(s), Attached Bathroom, Lighting - Ceiling, Recessed Lighting
- Level: Lower
Kitchen
- Features: Built-in Features, Granite Counters, Dining Area, Double Sink, Flooring - Luxury Vinyl Tile, Eat-in Kitchen, Kitchen - Country, Kitchen - Gas Cooking, Lighting - Ceiling, Pantry, Skylight(s)
- Level: Main
Laundry
- Level: Lower
Living room
- Features: Flooring - HardWood, Built-in Features, Recessed Lighting, Lighting - Wall sconces
- Level: Main
Screened porch
- Features: Ceiling Fan(s), Skylight(s)
- Level: Main
Storage room
- Level: Lower
Heating
- Forced Air, Natural Gas
Cooling
- Other, Electric
Appliances
- Included: Microwave, Cooktop, Dishwasher, Disposal, Dryer, Energy Efficient Appliances, Exhaust Fan, Ice Maker, Double Oven, Refrigerator, Stainless Steel Appliance(s), Washer, Water Dispenser, Gas Water Heater
- Laundry: Laundry Room
Features
- Attic, Bathroom - Walk-In Shower, Built-in Features, Ceiling Fan(s), Combination Dining/Living, Open Floorplan, Floor Plan - Traditional, Formal/Separate Dining Room, Kitchen - Country, Eat-in Kitchen, Kitchen - Table Space, Recessed Lighting, Dry Wall, Block Walls
- Flooring: Hardwood, Luxury Vinyl, Concrete
- Doors: Atrium, Storm Door(s)
- Windows: Double Pane Windows, Energy Efficient, Screens, Skylight(s), Vinyl Clad
- Basement: English,Connecting Stairway,Heated,Improved,Exterior Entry,Partially Finished,Concrete,Shelving,Side Entrance,Space For Rooms
- Number of fireplaces: 1
- Fireplace features: Brick, Glass Doors, Wood Burning
Interior area
- Total structure area: 2,376
- Total interior livable area: 2,019 sqft
- Finished area above ground: 1,662
- Finished area below ground: 357
Property
Parking
- Total spaces: 1
- Parking features: Concrete, Driveway, Detached Carport, Off Street, On Street
- Carport spaces: 1
- Has uncovered spaces: Yes
Accessibility
- Accessibility features: Doors - Lever Handle(s)
Features
- Levels: Multi/Split,Three
- Stories: 3
- Patio & porch: Screened Porch
- Exterior features: Lighting, Rain Gutters, Sidewalks, Street Lights, Flood Lights, Underground Lawn Sprinkler
- Pool features: None
- Has spa: Yes
- Spa features: Bath
- Fencing: Back Yard
Lot
- Size: 10,213 Square Feet
- Features: Landscaped, Front Yard, Rear Yard
Details
- Additional structures: Above Grade, Below Grade
- Parcel number: 160500334474
- Zoning: R90
- Special conditions: Standard
Construction
Type & style
- Home type: SingleFamily
- Property subtype: Single Family Residence
Materials
- Block, Brick, Brick Front, Concrete, Copper Plumbing, Vinyl Siding
- Foundation: Block, Brick/Mortar, Concrete Perimeter, Permanent
- Roof: Asphalt,Shingle
Condition
- Very Good
- New construction: No
- Year built: 1963
Utilities & green energy
- Sewer: Public Sewer
- Water: Public
- Utilities for property: Electricity Available, Natural Gas Available, Phone Available, Sewer Available, Water Available
Community & HOA
Community
- Security: Carbon Monoxide Detector(s), Electric Alarm, Security System
- Subdivision: East Springbrook
HOA
- Has HOA: No
- Amenities included: Baseball Field, Basketball Court, Bike Trail, Bowling Alley, Community Center, Fitness Center, Spa/Hot Tub, Jogging Path, Library, Party Room, Picnic Area, Indoor Pool, Pool, Pool Mem Avail, Recreation Facilities, Soccer Field, Tennis Court(s), Tot Lots/Playground, Volleyball Courts
Location
- Region: Silver Spring
Financial & listing details
- Price per square foot: $302/sqft
- Tax assessed value: $461,300
- Annual tax amount: $5,741
- Date on market: 8/13/2026
- Listing agreement: Exclusive Right To Sell
- Listing terms: Cash,Conventional,FHA,VA Loan,Other
- Ownership: Fee Simple
- Road surface type: Black Top, Paved
Estimated market value
$608,000
$578,000 - $638,000
$3,575/mo
Price history
| Date | Event | Price |
|---|---|---|
| 10/1/2026 | Pending sale | $610,000$302/sqft |
Source:  Bright MLS #MDMC2250886 Report a problem Bright MLS #MDMC2250886 Report a problem | ||
| 9/13/2026 | Contingent | $610,000$302/sqft |
Source: Bright MLS #MDMC2250886 Report a problem | ||
| 8/27/2026 | Listed for sale | $610,000$302/sqft |
Source: Bright MLS #MDMC2250886 Report a problem | ||
| 8/20/2026 | Contingent | $610,000$302/sqft |
Source: Bright MLS #MDMC2250886 Report a problem | ||
| 8/13/2026 | Listed for sale | $610,000$302/sqft |
Source: Bright MLS #MDMC2250886 Report a problem | ||
Public tax history
| Year | Property taxes | Tax assessment |
|---|---|---|
| 2025 | $5,049 +5.6% | $438,333 +5.5% |
| 2024 | $4,782 +5.8% | $415,367 +5.9% |
| 2023 | $4,521 +6% | $392,400 +1.5% |
| 2022 | $4,265 +1.7% | $386,467 +1.6% |
| 2021 | $4,195 +1.5% | $380,533 +1.6% |
| 2020 | $4,133 +11.2% | $374,600 |
| 2019 | $3,715 -0.2% | $374,600 +11.2% |
| 2018 | $3,722 +2.3% | $336,933 +5.9% |
| 2017 | $3,638 +11.7% | $318,100 +0.3% |
| 2016 | $3,257 | $317,000 +0.3% |
| 2015 | $3,257 | $315,900 +0.3% |
| 2014 | $3,257 | $314,800 |
| 2013 | -- | $314,800 |
| 2012 | -- | $314,800 -6.2% |
| 2011 | -- | $335,640 |
| 2010 | -- | $335,640 |
| 2009 | -- | $335,640 -17.8% |
| 2008 | -- | $408,450 +12.5% |
| 2007 | -- | $362,906 +14.4% |
| 2006 | -- | $317,363 +16.8% |
| 2005 | -- | $271,820 +11.5% |
| 2004 | -- | $243,736 |
| 2003 | -- | $243,736 +29.9% |
| 2002 | -- | $187,570 |
| 2001 | -- | $187,570 |
Find assessor info on the county website
Monthly payment
Est. payment
Payment breakdown
Explore the cost of this home by adjusting the details. Changes won't be saved.Climate risks
Neighborhood: 20904
Nearby schools
Schools provided by the listing agent
- District: Montgomery County Public Schools
Source: Bright MLS. This data may not be complete. We recommend contacting the local school district to confirm school assignments for this home.
- $647,1004 bd3 ba2.7k sqft12506 Montclair Dr, Silver Spring, MD 20904Off Market
- $601,6005 bd2 ba1.7k sqft12510 Montclair Dr, Silver Spring, MD 20904Off Market
- $531,700-- bd3 ba1.2k sqft1202 Downs Dr, Silver Spring, MD 20904Off Market
- $590,6005 bd2 ba1.7k sqft12512 Montclair Dr, Silver Spring, MD 20904Off Market
Similar homes
- $644,9003 bd3 ba2.4k sqft822 Loxford Ter, Silver Spring, MD 20901For Sale

 MLS ID #MDMC2254568, Cari Jordan, RLAH @properties. Bright MLS
 - $574,9004 bd3 ba1.5k sqft2712 Newton St, Silver Spring, MD 20902For Sale
 MLS ID #MDMC2255716, Fred Mohseni, Samson Properties. Bright MLS
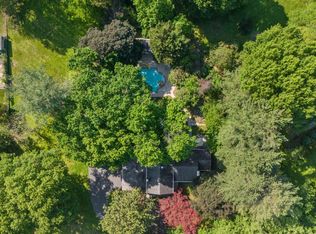
 - $849,9004 bd3 ba2.8k sqft11712 Berwick Rd, Silver Spring, MD 20904For Sale
 MLS ID #MDMC2253106, Lisa Greaves, Redfin Corp. Bright MLS
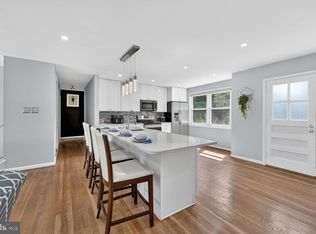
 - $625,0005 bd3 ba1k sqft1104 Caddington Ave, Silver Spring, MD 20901For Sale
 MLS ID #MDMC2220608, Marcia Chiva, Argent Realty, LLC. Bright MLS
 - $650,0004 bd4 ba2.3k sqft2229 Deckman Ln, Silver Spring, MD 20906For SaleMLS ID #MDMC2256320, Jeannie J. Kim, Coldwell Banker Realty. Bright MLS
- $775,0004 bd3 ba2.6k sqft13316 Old Forge Rd, Silver Spring, MD 20904For SaleMLS ID #MDMC2245226, Eric Coaxum, Samson Properties. Bright MLS
- $665,0003 bd3 ba2.2k sqft11400 Cloverhill Dr, Silver Spring, MD 20902For SaleMLS ID #MDMC2243366, Keith Sharp, Northrop Realty. Bright MLS
- $639,0003 bd4 ba2.6k sqft1749 Chiswick Ct, Silver Spring, MD 20904For SaleMLS ID #MDMC2256180, Michelle Graziani, Century 21 Redwood Realty. Bright MLS
- $585,0004 bd3 ba2.3k sqft11710 Caverly Ave, Beltsville, MD 20705For SaleMLS ID #MDPG2217836, Theresa Kaufman, EXP Realty, LLC. Bright MLS
- $599,9005 bd3 ba2.4k sqft12801 Fernwood Turn, Laurel, MD 20708For SaleMLS ID #MDPG2217820, Trent Gladstone, The KW Collective. Bright MLS
- $655,0004 bd3 ba2.6k sqft9807 Merwood Ln, Silver Spring, MD 20901For SaleMLS ID #MDMC2230452, Cari Jordan, RLAH @properties. Bright MLS
- $670,0006 bd3 ba2.6k sqft1201 Schindler Dr, Silver Spring, MD 20903For SaleMLS ID #MDMC2243472, Jenny Molina, Aragon Real Estate LLC. Bright MLS
- $699,9994 bd3 ba2.9k sqft213 Piping Rock Dr, Silver Spring, MD 20905For SaleMLS ID #MDMC2252688, Heather Sand, Compass. Bright MLS
- $539,9004 bd3 ba1.6k sqft11852 Huggins Dr, Silver Spring, MD 20902For SaleMLS ID #MDMC2254720, Henry Reyes, RE/MAX Town Center. Bright MLS
- $695,0004 bd4 ba1.9k sqft2212 Cherry Leaf Ln, Silver Spring, MD 20906For SaleMLS ID #MDMC2250720, Diane Rioux, Samson Properties. Bright MLS
- $595,0005 bd2 ba2k sqft4819 Osage St, College Park, MD 20740For SaleMLS ID #MDPG2213684, Nick Anderson-Mcintosh, Hyatt & Company Real Estate, LLC. Bright MLS
- $595,9877 bd3 ba1.8k sqft4706 Mangum Rd, College Park, MD 20740For SaleMLS ID #MDPG2214654, Daniel Khoshtinat, RE/MAX Leading Edge. Bright MLS
- $650,0006 bd4 ba2.6k sqft13004 Bluhill Rd, Silver Spring, MD 20906For SaleMLS ID #MDMC2247984, Marta Granados, Long & Foster Real Estate, Inc.. Bright MLS
- $699,0004 bd3 ba2.4k sqft2604 Plyers Mill Rd, Silver Spring, MD 20902For SaleMLS ID #MDMC2244432, Kira Epstein Begal, Washington Fine Properties, LLC. Bright MLS
- $699,0004 bd2 ba1.9k sqft1708 Brisbane St, Silver Spring, MD 20902For SaleMLS ID #MDMC2248454, Liz MacLaren, RE/MAX Results. Bright MLS
