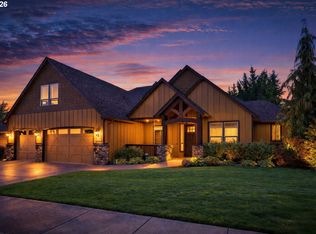
3.5% INTEREST RATE owner carried financing available 100k down amortized over 30 years and 5 year ballon payment. No prepayment penalty!! Monthly principal and interest payments of $4423 per month, before taxes and insurance!! Don't miss this opportunity to own this beautiful home. Rare Felida Custom Craftsman Style Home with RV Parking pad, and sought after main level living with Primary bedroom on main level. 18 NEW Windows just installed! Fresh interior paint! A truly meticulously kept and maintained home! Located in one of the most sought after neighborhoods in SW Washington - West Park. This home features hardwood floors, granite counters, formal dining room, beautiful millwork, and an inviting open concept floor plan with builtins throughout. Your dream main floor primary bedroom awaits with a spacious walk-in closet and spa like attached bathroom, including heated tile floors, walk-in tiled shower, double sink vanity, and large jetted tub. Bonus room upstairs with wet bar, bedroom, full bathroom, and space for hobbies. Backyard features a covered patio, fully fenced yard and a private setting - including manicured landscape and turf putting green! Don't miss the pristine 3 car garage! Nearby Felida Community Park, Farrar's bistro, and Creed Coffee in Felida! Great Schools, near many amenities and great location!!!
Sold
$1,085,000
12508 NW 49th Ave, Vancouver, WA 98685
3beds
3,456sqft
Residential, Single Family Residence
Built in 2010
10,454 Square Feet Lot
$1,102,100 Zestimate®
$314/sqft
$3,936 Estimated rent
Home value
$1,102,100
$1.05M - $1.16M
$3,936/mo
Zestimate® history
Owner options
List your home for rent
$3,936/mo
Rent Zestimate®
Find your next renter with Zillow Rental Manager. Plus, with online applications, you can quickly screen prospective tenants – for free.
$3,936/mo
Rent Zestimate®
Refinance and save
$6,707/mo
Est. payment
Refinancing to a lower rate could help reduce your monthly payments and save thousands over the life of the loan.
$6,707/mo
Est. payment
Explore your selling options
Work with a Zillow partner agent
Leverage their expertise and Zillow's premium Showcase listings to get your home seen by more buyers.
Get startedList with your own agent
Get your home in front of millions of buyers by listing it on Zillow.
Learn how to do itSell it yourself
Take full control of how buyers see your home on Zillow by listing For Sale by Owner (FSBO).
List your homeWhat's special
Zillow last checked:
Listing updated:
Listed by:
Travis Hunter 360-607-7472,
Windermere Northwest Living
Bought with:
Suzanne Koonce
Columbia River Realty ERA Powered
Source: RMLS (OR),MLS#: 24541173
Facts & features
Interior
Bedrooms & bathrooms
- Bedrooms: 3
- Bathrooms: 3
- Full bathrooms: 3
- Main level bathrooms: 2
Rooms
- Room types: Nook, Office, Laundry, Bedroom 2, Bedroom 3, Dining Room, Family Room, Kitchen, Living Room, Primary Bedroom
Primary bedroom
- Features: Ceiling Fan, Sound System, Walkin Closet, Wallto Wall Carpet
- Level: Main
- Area: 240
- Dimensions: 15 x 16
Bedroom 2
- Features: Closet, Wallto Wall Carpet
- Level: Main
- Area: 143
- Dimensions: 11 x 13
Bedroom 3
- Features: Laminate Flooring
- Level: Upper
- Area: 224
- Dimensions: 14 x 16
Dining room
- Features: Engineered Hardwood, High Ceilings, Wainscoting
- Level: Main
- Area: 143
- Dimensions: 11 x 13
Family room
- Features: Sound System, High Ceilings, Wallto Wall Carpet, Wet Bar
- Level: Upper
- Area: 352
- Dimensions: 16 x 22
Kitchen
- Features: Gas Appliances, Gourmet Kitchen, Instant Hot Water, Island, Pantry, Butlers Pantry, Engineered Hardwood, Granite
- Level: Main
- Area: 156
- Width: 13
Living room
- Features: Builtin Features, Engineered Hardwood, High Ceilings
- Level: Main
- Area: 400
- Dimensions: 20 x 20
Office
- Features: Engineered Hardwood
- Level: Main
- Area: 132
- Dimensions: 11 x 12
Heating
- Forced Air
Cooling
- Central Air
Appliances
- Included: Built In Oven, Disposal, Free-Standing Gas Range, Gas Appliances, Instant Hot Water, Plumbed For Ice Maker, Range Hood, Stainless Steel Appliance(s), Gas Water Heater, Tank Water Heater
- Laundry: Laundry Room
Features
- Ceiling Fan(s), Granite, High Ceilings, High Speed Internet, Sound System, Wainscoting, Sink, Closet, Wet Bar, Gourmet Kitchen, Kitchen Island, Pantry, Butlers Pantry, Built-in Features, Walk-In Closet(s), Tile
- Flooring: Engineered Hardwood, Heated Tile, Laminate, Tile, Wall to Wall Carpet
- Windows: Double Pane Windows
- Basement: Crawl Space
- Number of fireplaces: 1
- Fireplace features: Gas
Interior area
- Total structure area: 3,456
- Total interior livable area: 3,456 sqft
Property
Parking
- Total spaces: 3
- Parking features: Driveway, RV Access/Parking, RV Boat Storage, Garage Door Opener, Attached
- Attached garage spaces: 3
- Has uncovered spaces: Yes
Accessibility
- Accessibility features: Accessible Full Bath, Bathroom Cabinets, Garage On Main, Kitchen Cabinets, Main Floor Bedroom Bath, Minimal Steps, Natural Lighting, One Level, Utility Room On Main, Walkin Shower, Accessibility
Features
- Levels: Two
- Stories: 2
- Patio & porch: Covered Patio
- Exterior features: Water Feature, Yard
- Fencing: Fenced
- Has view: Yes
- View description: Territorial
Lot
- Size: 10,454 Square Feet
- Features: Level, Sprinkler, SqFt 10000 to 14999
Details
- Additional structures: RVParking, RVBoatStorage
- Parcel number: 986026119
- Zoning: R1-20
Construction
Type & style
- Home type: SingleFamily
- Architectural style: Craftsman
- Property subtype: Residential, Single Family Residence
Materials
- Cement Siding, Cultured Stone
- Roof: Composition
Condition
- Resale
- New construction: No
- Year built: 2010
Utilities & green energy
- Gas: Gas
- Sewer: Public Sewer
- Water: Public
- Utilities for property: Cable Connected, DSL
Community & HOA
Community
- Security: Entry, Security System Owned
- Subdivision: West Park
HOA
- Has HOA: Yes
- Amenities included: Commons, Management
- HOA fee: $86 monthly
Location
- Region: Vancouver
Financial & listing details
- Price per square foot: $314/sqft
- Tax assessed value: $856,469
- Annual tax amount: $8,484
- Date on market: 6/6/2024
- Cumulative days on market: 186 days
- Listing terms: Call Listing Agent,Cash,Conventional,FHA,Owner Will Carry,VA Loan
- Road surface type: Concrete, Paved
Price history
| Date | Event | Price |
|---|---|---|
| 7/31/2024 | Sold | $1,085,000$314/sqft |
Source:  RMLS (OR) #24541173 Report a problem RMLS (OR) #24541173 Report a problem | ||
| 7/23/2024 | Pending sale | $1,085,000+30.7%$314/sqft |
Source: RMLS (OR) #24541173 Report a problem | ||
| 11/10/2020 | Listing removed | $829,900$240/sqft |
Source: Premiere Property Group, LLC #20274409 Report a problem | ||
| 9/10/2020 | Price change | $829,900-0.6%$240/sqft |
Source: Premiere Property Group, LLC #20274409 Report a problem | ||
| 7/22/2020 | Listed for sale | $834,900+67%$242/sqft |
Source: Premiere Property Group, LLC #20274409 Report a problem | ||
| 9/9/2011 | Listing removed | $500,000$145/sqft |
Source: Hasson Company Realtors #10068678 Report a problem | ||
| 9/5/2011 | Listed for sale | $500,000+5.3%$145/sqft |
Source: Hasson Company Realtors #10068678 Report a problem | ||
| 5/11/2011 | Sold | $475,000$137/sqft |
Source: Public Record Report a problem | ||
Public tax history
| Year | Property taxes | Tax assessment |
|---|---|---|
| 2024 | $9,002 +6.1% | $856,469 -1.6% |
| 2023 | $8,484 -0.9% | $870,820 +4% |
| 2022 | $8,558 +1.6% | $837,328 +7.8% |
| 2021 | $8,426 +10.5% | $776,559 +10.1% |
| 2020 | $7,626 | $705,101 +4.2% |
| 2019 | $7,626 +5.9% | $676,559 +2.2% |
| 2018 | $7,198 -9% | $662,285 +8.5% |
| 2017 | $7,912 +9.6% | $610,549 +5.3% |
| 2016 | $7,221 +1.5% | $579,819 +8.5% |
| 2015 | $7,113 -5.5% | $534,210 -2.4% |
| 2014 | $7,529 | $547,128 +11.8% |
| 2013 | $7,529 +18.2% | $489,499 +10.4% |
| 2012 | $6,370 +184.4% | $443,274 +1.7% |
| 2011 | $2,240 | $435,851 |
Find assessor info on the county website
Neighborhood: Felida
Nearby homes
- $1,065,7005 bd3 ba3.6k sqft12512 NW 49th Ave, Vancouver, WA 98685Off Market
- $1,263,0005 bd5 ba4.1k sqft12502 NW 49th Ave, Vancouver, WA 98685Sold
- $948,8003 bd2 ba2.6k sqft12507 NW 50th Dr, Vancouver, WA 98685Off Market
- $935,2004 bd3 ba2.8k sqft12501 NW 49th Ave, Vancouver, WA 98685Off Market
- $917,1004 bd3 ba3k sqft12414 NW 49th Ave, Vancouver, WA 98685Off Market
- $1,003,4004 bd3 ba3.4k sqft4905 NW 126th St, Vancouver, WA 98685Off Market
- $1,233,3005 bd3 ba4.2k sqft12518 NW 48th Ct, Vancouver, WA 98685Off Market
- $1,120,0004 bd3 ba3.6k sqft4909 NW 126th St, Vancouver, WA 98685Sold
Nearby schools
GreatSchools rating
- 7/10Felida Elementary SchoolGrades: K-5Distance: 1.1 mi
- 4/10Jefferson Middle SchoolGrades: 6-8Distance: 1 mi
- 6/10Skyview High SchoolGrades: 9-12Distance: 2 mi
Schools provided by the listing agent
- Elementary: Felida
- Middle: Jefferson
- High: Skyview
Source: RMLS (OR). This data may not be complete. We recommend contacting the local school district to confirm school assignments for this home.
Get a cash offer in 3 minutes
Find out how much your home could sell for in as little as 3 minutes with a no-obligation cash offer.
Estimated market value
$1,102,100
Get a cash offer in 3 minutes
Find out how much your home could sell for in as little as 3 minutes with a no-obligation cash offer.
Estimated market value
$1,102,100
- Washington
- Clark County
- Vancouver
- 98685
- Felida
- 12508 NW 49th Ave
Nearby cities
Nearby neighborhoods
Nearby zip codes
Other Vancouver Topics
