Skip main navigation
Closed
  • $600,000

    12508 Oakborough Ln, Knoxville, TN 37922

    3beds
    2,275sqft
    Single Family Residence, Residential
    Built in 2003
    0.42 Acres Lot
    $604,700 Zestimate®
    $264/sqft
    $2,911 Estimated rent

    Home value

    $604,700

    $568,000 - $647,000

    $2,911/mo

    Zestimate® history
    Loading
    Loading...

    Owner options

    List your home for rent

    $2,911/mo

    Rent Zestimate®

    Find your next renter with Zillow Rental Manager. Plus, with online applications, you can quickly screen prospective tenants – for free.

    Learn more

    $2,911/mo

    Rent Zestimate®

    Refinance and save

    $3,599/mo

    Est. payment

    Refinancing to a lower rate could help reduce your monthly payments and save thousands over the life of the loan.

    See today's rates

    $3,599/mo

    Est. payment

    Explore your selling options

    Work with a Zillow partner agent

    Leverage their expertise and Zillow's premium Showcase listings to get your home seen by more buyers.

    Get started

    List with your own agent

    Get your home in front of millions of buyers by listing it on Zillow.

    Learn how to do it

    Sell it yourself

    Take full control of how buyers see your home on Zillow by listing For Sale by Owner (FSBO).

    List your home

    What's special

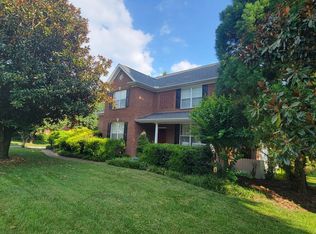
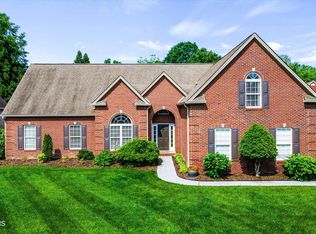
    BEAUTIFUL ONE-LEVEL BRICK HOME with outdoor charm in the Northshore & Choto Lake area! This home offers so much and is located just moments from the lake, boat marinas, waterfront restaurants, and outdoor recreation! This well-built home is an exceptional find in one of West Knoxville's most desirable areas! Tucked away on a cul-de-sac this all-brick, one-level home offers 2,275 square feet of well-designed living space with 10' ceilings and crown molding! The split-bedroom floor plan features three spacious bedrooms and two full baths will ensure functionality. It is a wonderful layout! Sitting on an oversized lot, the property boasts a pretty landscaped backyard with trees and an irrigation system. The outdoor living space, includes a large deck with a retractable custom awning, a separate patio area perfect for a hot tub, and the 13' x 12' sun porch/four season room is just off the kitchen—ideal for relaxing or entertaining year-round! Looking for a LARGE KITCHEN?? The expansive kitchen showcases tile flooring and tile backsplash, pantry, stainless steel appliances including a refrigerator, solid surface countertops, and rich 42'' wood cabinetry. The oversized breakfast nook is bathed in natural light and surrounded by windows, creating a cheerful sunny atmosphere. Perfect for morning coffee! The primary main level suite is generously sized and offers an ensuite bath complete with a tub, separate shower, and a large walk-in closet. Additional home highlights include a cozy gas fireplace in the living room. The laundry room includes wood cabinetry, a utility sink, and the washer/dryer convey with the home! Hot Summers, that's okay! Sellers have purchased a NEW HVAC UNIT with a whole-house surge protector! The oversized side entry garage provides ample room for your cars, water sport toys or extra space for outdoor gear. Do not miss your opportunity to enjoy easy, one-level living in this wonderful home and neighborhood!

    Zillow last checked:

    Listing updated:

    Listed by:

    T Marie Gerrick 865-693-3232,

    Realty Executives Associates

    Bought with:

    Kristie Gurley, 290104

    Wallace

    Source: RealTracs MLS as distributed by MLS GRID,MLS#: 2981577MLS Logo

    Facts & features

    Interior

    Bedrooms & bathrooms
    • Bedrooms: 3
    • Bathrooms: 2
    • Full bathrooms: 2
    • Main level bedrooms: 3
    Other
    • Features: Florida Room
    • Level: Florida Room
    Heating
    • Central, Electric, Natural Gas
    Cooling
    • Other, Wall/Window Unit(s), Central Air, Ceiling Fan(s)
    Appliances
    • Included: Dishwasher, Disposal, Dryer, Microwave, Range, Refrigerator, Oven, Washer
    • Laundry: Washer Hookup, Electric Dryer Hookup
    Features
    • Walk-In Closet(s), Pantry, Ceiling Fan(s)
    • Flooring: Carpet, Wood, Tile
    • Number of fireplaces: 1
    • Fireplace features: Gas
    Interior area
    • Total structure area: 2,275
    • Total interior livable area: 2,275 sqft
    • Finished area above ground: 2,275

    Property

    Parking
    • Total spaces: 2
    • Parking features: Garage Door Opener, Garage Faces Side
    • Garage spaces: 2
    Features
    • Levels: One
    • Stories: 1
    • Patio & porch: Deck, Patio, Porch, Covered
    Lot
    • Size: 0.42 Acres
    • Dimensions: 61.86 x 165.85 x IRR
    • Features: Cul-De-Sac, Other, Level
    • Topography: Cul-De-Sac,Other,Level
    Details
    • Parcel number: 162NB037
    • Special conditions: Standard
    • Other equipment: Irrigation System

    Construction

    Type & style
    • Home type: SingleFamily
    • Architectural style: Traditional
    • Property subtype: Single Family Residence, Residential
    Materials
    • Other, Brick
    Condition
    • New construction: No
    • Year built: 2003

    Utilities & green energy

    • Sewer: Public Sewer
    • Water: Public
    • Utilities for property: Electricity Available, Natural Gas Available, Water Available
    Green energy
    • Energy efficient items: Windows

    Community & HOA

    Community
    • Security: Security System, Smoke Detector(s)
    • Subdivision: Lewisbrooke
    HOA
    • Has HOA: Yes
    • Amenities included: Sidewalks
    • HOA fee: $160 annually
    Location
    • Region: Knoxville

    Financial & listing details

    • Price per square foot: $264/sqft
    • Tax assessed value: $348,400
    • Annual tax amount: $1,469
    • Date on market: 7/22/2025
    • Electric utility on property: Yes

    Price history

    DateEventPrice
    8/22/2025Sold$600,000-3.2%$264/sqft
    Source: RealTracs MLS as distributed by MLS GRID #2981577 Report a problem
    7/31/2025Pending sale$619,900$272/sqft
    Source: East Tennessee Realtors #1308049 Report a problem
    7/22/2025Listed for sale$619,900$272/sqft
    Source: East Tennessee Realtors #1308049 Report a problem
    7/15/2025Pending sale$619,900$272/sqft
    Source: East Tennessee Realtors #1308049 Report a problem
    7/11/2025Listed for sale$619,900+17%$272/sqft
    Source: East Tennessee Realtors #1308049 Report a problem
    3/22/2022Sold$530,000+6%$233/sqft
    Source: RealTracs MLS as distributed by MLS GRID #2840215 Report a problem
    2/28/2022Pending sale$499,900$220/sqft
    Source: East Tennessee Realtors #1181651 Report a problem
    2/26/2022Listed for sale$499,900+70%$220/sqft
    Source: East Tennessee Realtors #1181651 Report a problem
    4/16/2012Sold$294,000-0.8%$129/sqft
    Source: East Tennessee Realtors #796490 Report a problem
    4/6/2012Listed for sale$296,500-5.1%$130/sqft
    Source: Realty Executives Associates #796490 Report a problem
    11/18/2009Sold$312,500-3.8%$137/sqft
    Source: Public Record Report a problem
    7/25/2009Listing removed$324,900$143/sqft
    Source: Realty Executives Associates #668777 Report a problem
    6/13/2009Listed for sale$324,900+43.2%$143/sqft
    Source: Realty Executives Associates #668777 Report a problem
    6/10/2003Sold$226,900$100/sqft
    Source: Public Record Report a problem

    Public tax history

    YearProperty taxesTax assessment
    2025$1,354 $87,100
    2024$1,354 $87,100
    2023$1,354 $87,100
    2022$1,354 -7.8%$87,100 +25.7%
    2021$1,469 $69,275 -75%
    2020$1,469 $277,100
    2019$1,469 $277,100 +13.7%
    2018$1,469 $243,700 +251.8%
    2017$1,469 -1.9%$69,275
    2016$1,498 --
    2015$1,498 --
    2014$1,498 0%--
    2013$1,498 -49%--
    2012$2,937 --
    2011$2,937 $60,925
    2010$2,937 $60,925
    2009$2,937 -8.3%$60,925 +4.6%
    2008$3,204 $58,250
    2007$3,204 $58,250
    2006$3,204 $58,250
    2005$3,204 +0.8%$58,250 +10.1%
    2004$3,179 +602.1%$52,900 +561.3%
    2003$453 $8,000
    Find assessor info on the county website

    Neighborhood: 37922

    Nearby schools

    GreatSchools rating
    Schools provided by the listing agent
    • Elementary: Northshore Elementary School
    • Middle: Farragut Middle School
    • High: Farragut High School

    Source: RealTracs MLS as distributed by MLS GRID. This data may not be complete. We recommend contacting the local school district to confirm school assignments for this home.

    Get a cash offer in 3 minutes
    Find out how much your home could sell for in as little as 3 minutes with a no-obligation cash offer.
    Estimated market value
    $604,700
    Get a cash offer in 3 minutes
    Find out how much your home could sell for in as little as 3 minutes with a no-obligation cash offer.
    Estimated market value
    $604,700