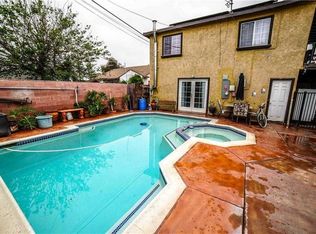
Nestled in a prime location, this property is just a stone's throw away from major freeways (605/105/5/91), alongside a plethora of amenities like Costco, Golf N' Stuff, the Promenade at Downey, City Hall, Banks, Post Office, and the thrilling AMC theaters. You're right in the heart of the highly-rated William W. Orr Elementary School (8/10) within easy walking distance, not to mention the scenic Sara Mendez Park. The single-story modest architectural style comes fully equipped with a 220V Tesla Charger for effortless electric vehicle charging. The wooden fence clearly defines your private space, while newer plumbing (updated just 3 years ago) ensures peace of mind. The backyard is great for entertaining, boasting a covered patio and a heated pebble stone pool that's perfectly sized to enjoy with plenty of outdoor space. Step inside to be greeted by an abundance of natural light. The interior boasts 11-inch espresso brown oak wooden beams that add a touch of class to the living area. The open floor plan features original hardwood floors, recessed lighting, a delightful modern ceiling fan, and 4-inch baseboards. The kitchen features a brand new dishwasher, stainless steel refrigerator, exquisite backsplash tile, and a handy adjacent laundry room with outdoor access. Each bedroom harmonizes beautifully with the house's theme, featuring delightful ceiling fans, recessed lighting, baseboards, and spacious closets. The master bedroom is complete with a brand new sliding door with direct access to the outdoor area so you can take a dive into this fine pebble stone heated pool, that feels like a resort, with no shortage of privacy as its surrounded by about 8 ft. walls to give you that sense of peace. Hosting is a breeze with the spacious covered patio, complete with a TV for guest entertainment, a barbecue area for outdoor cooking, and an extra bathroom conveniently attached to the house for backyard access. The pool is maintained with supplies just about a year old and the average school in the area boasts an impressive 8/10 rating. Come see this home and create endless memories.
Sold for $785,000
Listed by: Coldwell Banker Realty • Miguel Valeriano Martine • Contact: 714-392-3525
Bought with: Berkshire Hathaway HomeServices California Properties
$785,000
12508 Roseton Ave, Norwalk, CA 90650
3beds
1,139sqft
Single Family Residence
Built in 1955
5,273 Square Feet Lot
$817,800 Zestimate®
$689/sqft
$3,709 Estimated rent
Home value
$817,800
$777,000 - $859,000
$3,709/mo
Zestimate® history
Owner options
List your home for rent
$3,709/mo
Rent Zestimate®
Find your next renter with Zillow Rental Manager. Plus, with online applications, you can quickly screen prospective tenants – for free.
$3,709/mo
Rent Zestimate®
Refinance and save
$4,973/mo
Est. payment
Refinancing to a lower rate could help reduce your monthly payments and save thousands over the life of the loan.
$4,973/mo
Est. payment
Explore your selling options
Work with a Zillow partner agent
Leverage their expertise and Zillow's premium Showcase listings to get your home seen by more buyers.
Get startedList with your own agent
Get your home in front of millions of buyers by listing it on Zillow.
Learn how to do itSell it yourself
Take full control of how buyers see your home on Zillow by listing For Sale by Owner (FSBO).
List your homeWhat's special
Recessed lightingSpacious covered patioNewer plumbingOriginal hardwood floorsModest architectural styleSpacious closetsOpen floor plan
Zillow last checked:
Listing updated:
Listed by:
Miguel Valeriano Martine DRE #02098128 714-392-3525,
Coldwell Banker Realty
Bought with:
Oscar Sosa, DRE #02192392
Berkshire Hathaway HomeServices California Properties
Source: CRMLS,MLS#: PW23225086 Originating MLS: California Regional MLS
Originating MLS: California Regional MLSFacts & features
Interior
Bedrooms & bathrooms
- Bedrooms: 3
- Bathrooms: 1
- Full bathrooms: 1
- Main level bathrooms: 1
- Main level bedrooms: 3
Rooms
- Room types: Bedroom, Kitchen, Laundry, Living Room
Bedroom
- Features: Bedroom on Main Level
Bathroom
- Features: Bathtub, Tub Shower
Heating
- Central
Cooling
- Central Air
Appliances
- Included: Dishwasher, Disposal, Gas Oven, Refrigerator, Range Hood, Trash Compactor, Water Heater
- Laundry: Washer Hookup, Gas Dryer Hookup, Laundry Room
Features
- Beamed Ceilings, Ceiling Fan(s), Eat-in Kitchen, Granite Counters, Open Floorplan, Recessed Lighting, Bedroom on Main Level
- Flooring: See Remarks, Wood
- Doors: Sliding Doors
- Has fireplace: No
- Fireplace features: None
- Common walls with other units/homes: No Common Walls
Interior area
- Total interior livable area: 1,139 sqft
Property
Parking
- Total spaces: 2
- Parking features: Direct Access, Driveway, Garage, Garage Door Opener, Public, One Space
- Attached garage spaces: 2
Accessibility
- Accessibility features: Parking, Accessible Doors
Features
- Levels: One
- Stories: 1
- Entry location: 1
- Patio & porch: Patio
- Has private pool: Yes
- Pool features: In Ground, Pebble, Private
- Has view: Yes
- View description: Neighborhood, Pool
Lot
- Size: 5,273 Square Feet
- Features: 0-1 Unit/Acre, Sprinklers In Front, Sprinkler System
Details
- Parcel number: 8023012009
- Special conditions: Standard
Construction
Type & style
- Home type: SingleFamily
- Property subtype: Single Family Residence
Condition
- New construction: No
- Year built: 1955
Utilities & green energy
- Electric: Standard
- Sewer: Public Sewer
- Water: Public
- Utilities for property: Cable Available, Electricity Available, Natural Gas Available, Phone Available, Sewer Connected, Water Available
Community & HOA
Community
- Features: Park
- Security: Carbon Monoxide Detector(s), Smoke Detector(s)
Location
- Region: Norwalk
Financial & listing details
- Price per square foot: $689/sqft
- Tax assessed value: $800,700
- Annual tax amount: $10,144
- Date on market: 1/10/2024
- Cumulative days on market: 7 days
- Listing terms: Cash,Cash to New Loan,Conventional,FHA,Fannie Mae,Freddie Mac,VA Loan
- Exclusions: Refrigerator, washer/dryer, security system, furniture, and ALL personal belongings.
Price history
| Date | Event | Price |
|---|---|---|
| 2/1/2024 | Sold | $785,000+2.2%$689/sqft |
Source:  CRMLS #PW23225086 Report a problem CRMLS #PW23225086 Report a problem | ||
| 1/18/2024 | Pending sale | $767,999$674/sqft |
Source: CRMLS #PW23225086 Report a problem | ||
| 1/10/2024 | Listed for sale | $767,999+160.3%$674/sqft |
Source: CRMLS #PW23225086 Report a problem | ||
| 3/23/2012 | Sold | $295,000+1.8%$259/sqft |
Source: Public Record Report a problem | ||
| 1/10/2012 | Price change | $289,900-3.3%$255/sqft |
Source: Polly Watts, Broker #P800600 Report a problem | ||
| 10/22/2011 | Listed for sale | $299,900+29.3%$263/sqft |
Source: Polly Watts, Broker #P800600 Report a problem | ||
| 7/27/2011 | Sold | $232,000$204/sqft |
Source: Public Record Report a problem | ||
Public tax history
| Year | Property taxes | Tax assessment |
|---|---|---|
| 2025 | $10,144 +115.1% | $800,700 +120.4% |
| 2024 | $4,716 +2% | $363,257 +2% |
| 2023 | $4,624 -26.3% | $356,135 +2% |
| 2022 | $6,273 +1.8% | $349,153 +2% |
| 2021 | $6,163 +0.6% | $342,308 +1% |
| 2020 | $6,129 | $338,799 +2% |
| 2019 | $6,129 +2.8% | $332,157 +2% |
| 2018 | $5,963 | $325,646 +2% |
| 2017 | $5,963 +1.2% | $319,262 +2% |
| 2016 | $5,893 +45.6% | $313,003 +1.5% |
| 2015 | $4,046 +3.5% | $308,303 +2% |
| 2014 | $3,909 | $302,265 -2.1% |
| 2012 | -- | $308,700 +31.6% |
| 2011 | -- | $234,628 +0.8% |
| 2010 | -- | $232,876 -0.2% |
| 2009 | -- | $233,430 +2% |
| 2008 | -- | $228,854 +2% |
| 2007 | -- | $224,368 +2% |
| 2006 | -- | $219,970 |
| 2005 | -- | $219,970 +4% |
| 2004 | -- | $211,430 +1.9% |
| 2003 | -- | $207,556 +12.5% |
| 2002 | -- | $184,500 +12.8% |
| 2000 | -- | $163,600 |
Find assessor info on the county website
Neighborhood: 90650
Nearby homes
- $798,9003 bd2 ba1.5k sqft12502 Roseton Ave, Norwalk, CA 90650Off Market
- $713,5003 bd1 ba1.1k sqft12512 Roseton Ave, Norwalk, CA 90650Off Market
- $910,7004 bd2 ba1.8k sqft12518 Roseton Ave, Norwalk, CA 90650Off Market
- $794,3003 bd2 ba1.2k sqft12507 Maidstone Ave, Norwalk, CA 90650Off Market

- $915,6004 bd2 ba1.8k sqft12424 Roseton Ave, Norwalk, CA 90650Off Market
- $736,8003 bd1 ba1.1k sqft12503 Maidstone Ave, Norwalk, CA 90650Off Market
- $889,1003 bd2 ba1.5k sqft12513 Maidstone Ave, Norwalk, CA 90650Off Market
- $730,8003 bd1 ba1.1k sqft12517 Maidstone Ave, Norwalk, CA 90650Off Market
Nearby schools
GreatSchools rating
- 6/10William W. Orr Elementary SchoolGrades: K-5Distance: 0.2 mi
- 7/10Lakeside Middle SchoolGrades: 6-8Distance: 0.9 mi
- 7/10Santa Fe High SchoolGrades: 9-12Distance: 1.6 mi
Schools provided by the listing agent
- Middle: Lakeside
- High: Santa Fe
Source: CRMLS. This data may not be complete. We recommend contacting the local school district to confirm school assignments for this home.
Get a cash offer in 3 minutes
Find out how much your home could sell for in as little as 3 minutes with a no-obligation cash offer.
Estimated market value
$817,800
Get a cash offer in 3 minutes
Find out how much your home could sell for in as little as 3 minutes with a no-obligation cash offer.
Estimated market value
$817,800
- California
- Los Angeles County
- Norwalk
- 90650
- 12508 Roseton Ave
Nearby cities
Nearby zip codes
Other Norwalk Topics
