Welcome home to this turnkey 5 BR, 2-1/2 BA in sought after community of Walton Lake! The location is perfectly situated, just steps away from endless amenities including tennis, pickleball, basketball, soccer & baseball fields, sand volleyball, community outdoor entertaining space, clubhouse and the recently renovated pool! 9' clgs & hardwood throughout 1st floor. You're going to love cooking in your fully renovated kitchen, beautiful cherry wood, soft close cabinets and granite. SS appliances, including double oven, under cabinet lighting & wine rack. The kitchen opens to the family room, with built-in bookcases, French doors open to the deck where you can enjoy quiet evenings in your park-like, private backyard where you'll see birds & deer. The finished 3rd flr could be used as a bedroom, workout or media room. The Primary suite features a cathedral clg, with updated ensuite BR including a relaxing jetted tub & custom tiled walk-in shower & large walk-in closet. This is the perfect home for entertaining & a great neighborhood with resort-like amenities, not to mention walking path to beautiful Walton Lake w/ kayak racks so you can enjoy all the lake has to offer.
Sold for $550,000
$550,000
12508 Triton Springs Dr, Midlothian, VA 23114
5beds
2,876sqft
Single Family Residence
Built in 1996
0.36 Acres Lot
$615,900 Zestimate®
$191/sqft
$3,264 Estimated rent
Home value
$615,900
$585,000 - $647,000
$3,264/mo
Zestimate® history
Owner options
List your home for rent
$3,264/mo
Rent Zestimate®
Find your next renter with Zillow Rental Manager. Plus, with online applications, you can quickly screen prospective tenants – for free.
$3,264/mo
Rent Zestimate®
Refinance and save
$3,651/mo
Est. payment
Refinancing to a lower rate could help reduce your monthly payments and save thousands over the life of the loan.
$3,651/mo
Est. payment
Explore your selling options
Work with a Zillow partner agent
Leverage their expertise and Zillow's premium Showcase listings to get your home seen by more buyers.
Get startedList with your own agent
Get your home in front of millions of buyers by listing it on Zillow.
Learn how to do itSell it yourself
Take full control of how buyers see your home on Zillow by listing For Sale by Owner (FSBO).
List your homeWhat's special
Fully renovated kitchenBaseball fieldsPrivate backyardSand volleyballHardwood throughoutRelaxing jetted tubBuilt-in bookcases
Zillow last checked:
Listing updated:
Listed by:
Susan Hinz 804-687-9691,
EXP Realty LLC
Bought with:
Cindy Peter, 0225060010
Coach House Realty LLC
Source: CVRMLS,MLS#: 2316550 Originating MLS: Central Virginia Regional MLS
Originating MLS: Central Virginia Regional MLSFacts & features
Interior
Bedrooms & bathrooms
- Bedrooms: 5
- Bathrooms: 3
- Full bathrooms: 2
- 1/2 bathrooms: 1
Primary bedroom
- Description: Carpet, Cathedral Ceiling
- Level: Second
- Dimensions: 22.5 x 13.5
Bedroom 2
- Description: Carpet
- Level: Second
- Dimensions: 13.5 x 10.0
Bedroom 3
- Description: Carpet
- Level: Second
- Dimensions: 13.5 x 11.0
Bedroom 4
- Description: Carpet
- Level: Second
- Dimensions: 11.0 x 10.0
Bedroom 5
- Description: Carpet, Ceiling Fan
- Level: Third
- Dimensions: 20.0 x 12.0
Additional room
- Description: Breakfast Nook, HW, Bay Window
- Level: Second
- Dimensions: 9.5 x 6.0
Dining room
- Description: Hardwood Flooring, Bay Window
- Level: First
- Dimensions: 15.0 x 11.5
Family room
- Description: Carpet, Built In Bookshelves
- Level: First
- Dimensions: 17.5 x 15.0
Other
- Description: Tub & Shower
- Level: Second
Half bath
- Level: First
Kitchen
- Description: Hardwood Flooring, Granite, Custom Wood Cabinets
- Level: First
- Dimensions: 13.0 x 9.0
Living room
- Description: Hardwood Flooring
- Level: First
- Dimensions: 13.5 x 13.5
Heating
- Electric, Heat Pump, Zoned
Cooling
- Central Air, Zoned
Appliances
- Included: Built-In Oven, Cooktop, Double Oven, Dryer, Dishwasher, Exhaust Fan, Electric Water Heater, Freezer, Gas Cooking, Disposal, Ice Maker, Microwave, Oven, Range, Refrigerator, Smooth Cooktop, Washer
- Laundry: Washer Hookup, Dryer Hookup
Features
- Bookcases, Built-in Features, Butler's Pantry, Breakfast Area, Bay Window, Ceiling Fan(s), Cathedral Ceiling(s), Dining Area, Separate/Formal Dining Room, Double Vanity, Eat-in Kitchen, French Door(s)/Atrium Door(s), Fireplace, Granite Counters, Garden Tub/Roman Tub, High Ceilings, Jetted Tub, Kitchen Island, Pantry, Wired for Data, Walk-In Closet(s)
- Flooring: Carpet, Vinyl, Wood
- Doors: French Doors
- Windows: Palladian Window(s), Screens, Thermal Windows, Window Treatments
- Basement: Crawl Space
- Attic: Access Only
- Number of fireplaces: 1
- Fireplace features: Gas
Interior area
- Total interior livable area: 2,876 sqft
- Finished area above ground: 2,876
Property
Parking
- Total spaces: 2
- Parking features: Attached, Direct Access, Driveway, Garage, Garage Door Opener, Oversized, Paved, Garage Faces Rear, Garage Faces Side, Workshop in Garage
- Attached garage spaces: 2
- Has uncovered spaces: Yes
Features
- Levels: Three Or More
- Stories: 3
- Patio & porch: Rear Porch, Deck, Front Porch, Porch
- Exterior features: Sprinkler/Irrigation, Lighting, Porch, Paved Driveway
- Pool features: Pool, Community
- Has spa: Yes
- Fencing: None
- Has view: Yes
- View description: Water
- Has water view: Yes
- Water view: Water
- Waterfront features: Lake
Lot
- Size: 0.36 Acres
- Features: Landscaped, Wooded, Level
- Topography: Level
Details
- Parcel number: 735700661500000
- Zoning description: R12
Construction
Type & style
- Home type: SingleFamily
- Architectural style: Colonial
- Property subtype: Single Family Residence
Materials
- Brick, Drywall, Frame, Vinyl Siding
Condition
- Resale
- New construction: No
- Year built: 1996
Utilities & green energy
- Sewer: Public Sewer
- Water: Public
Community & HOA
Community
- Features: Basketball Court, Common Grounds/Area, Clubhouse, Community Pool, Deck/Porch, Home Owners Association, Lake, Playground, Park, Pond, Pool, Street Lights, Sports Field, Tennis Court(s), Trails/Paths
- Security: Smoke Detector(s)
- Subdivision: Walton Lake
HOA
- Has HOA: Yes
- Amenities included: Landscaping
- Services included: Clubhouse, Common Areas, Pool(s), Recreation Facilities, Water Access
- HOA fee: $375 quarterly
Location
- Region: Midlothian
Financial & listing details
- Price per square foot: $191/sqft
- Tax assessed value: $453,900
- Annual tax amount: $3,766
- Date on market: 1/27/2026
- Ownership: Individuals
- Ownership type: Sole Proprietor
Price history
| Date | Event | Price |
|---|---|---|
| 8/4/2023 | Sold | $550,000+4%$191/sqft |
Source:  CVRMLS #2316550 Report a problem CVRMLS #2316550 Report a problem | ||
| 7/15/2023 | Pending sale | $529,000$184/sqft |
Source: CVRMLS #2316550 Report a problem | ||
| 7/13/2023 | Listed for sale | $529,000+176.2%$184/sqft |
Source: CVRMLS #2316550 Report a problem | ||
| 9/27/1996 | Sold | $191,500+447.1%$67/sqft |
Source: Public Record Report a problem | ||
| 7/9/1996 | Sold | $35,000$12/sqft |
Source: Public Record Report a problem | ||
Public tax history
| Year | Property taxes | Tax assessment |
|---|---|---|
| 2025 | $5,070 +10.5% | $569,700 +11.7% |
| 2024 | $4,590 +11.1% | $510,000 +12.4% |
| 2023 | $4,131 +9.7% | $453,900 +10.9% |
| 2022 | $3,766 +13% | $409,300 +16.7% |
| 2021 | $3,332 | $350,700 |
| 2020 | $3,332 +1.5% | $350,700 +1.5% |
| 2019 | $3,283 +0.3% | $345,600 +1.9% |
| 2018 | $3,273 +10.6% | $339,300 +10.3% |
| 2017 | $2,960 | $307,700 +0.7% |
| 2016 | $2,960 -0.8% | $305,700 -0.8% |
| 2015 | $2,984 +2.8% | $308,200 +2.8% |
| 2014 | $2,902 | $299,700 +7.9% |
| 2013 | -- | $277,800 +0% |
| 2012 | -- | $277,700 -3.4% |
| 2011 | -- | $287,400 -5.5% |
| 2010 | -- | $304,000 -6.8% |
| 2009 | -- | $326,300 -5.3% |
| 2008 | -- | $344,500 +6.6% |
| 2007 | -- | $323,100 +27% |
| 2005 | -- | $254,400 +3.7% |
| 2004 | -- | $245,300 +9.5% |
| 2003 | -- | $224,000 +2.8% |
| 2002 | -- | $217,800 +5.4% |
| 2001 | -- | $206,600 |
Find assessor info on the county website
Neighborhood: 23114
Nearby homes
- $623,2004 bd2 ba2.9k sqft12506 Triton Springs Dr, Midlothian, VA 23114Off Market
- $569,8004 bd2 ba2.3k sqft12510 Triton Springs Dr, Midlothian, VA 23114Off Market
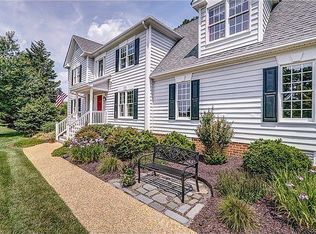
- $630,0005 bd3 ba2.8k sqft12509 Rocky River Dr, Midlothian, VA 23114Off Market
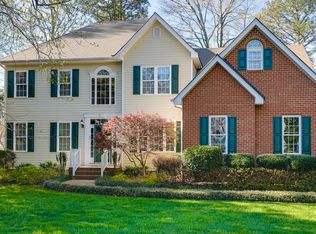
- $585,8005 bd3 ba2.5k sqft12504 Triton Springs Dr, Midlothian, VA 23114Off Market
- $661,2005 bd3 ba3.3k sqft12507 Rocky River Dr, Midlothian, VA 23114Off Market
- $537,5004 bd3 ba2.4k sqft12509 Triton Springs Dr, Midlothian, VA 23114Sold
- $633,2005 bd3 ba3.1k sqft12507 Triton Springs Dr, Midlothian, VA 23114Off Market
- $634,3004 bd2 ba2.7k sqft12511 Rocky River Dr, Midlothian, VA 23114Off Market
Nearby schools
GreatSchools rating
- 5/10Evergreen ElementaryGrades: PK-5Distance: 1.3 mi
- 8/10Tomahawk Creek Middle SchoolGrades: 6-8Distance: 2.5 mi
- 8/10Midlothian High SchoolGrades: 9-12Distance: 2 mi
Schools provided by the listing agent
- Elementary: Evergreen
- Middle: Tomahawk Creek
- High: Midlothian
Source: CVRMLS. This data may not be complete. We recommend contacting the local school district to confirm school assignments for this home.
Get a cash offer in 3 minutes
Find out how much your home could sell for in as little as 3 minutes with a no-obligation cash offer.
Estimated market value
$615,900
Get a cash offer in 3 minutes
Find out how much your home could sell for in as little as 3 minutes with a no-obligation cash offer.
Estimated market value
$615,900
- Virginia
- Chesterfield County
- Midlothian
- 23114
- 12508 Triton Springs Dr
Nearby cities
Nearby zip codes
Other Midlothian Topics
