Skip main navigation
Closed
  • $375,000

    12509 90th Ave, Palos Park, IL 60464

    2beds
    1,748sqft
    Single Family Residence
    Built in 1907
    0.7 Acres Lot
    $376,300 Zestimate®
    $215/sqft
    $3,112 Estimated rent

    Home value

    $376,300

    $342,000 - $414,000

    $3,112/mo

    Zestimate® history
    Loading
    Loading...

    Owner options

    List your home for rent

    $3,112/mo

    Rent Zestimate®

    Find your next renter with Zillow Rental Manager. Plus, with online applications, you can quickly screen prospective tenants – for free.

    Learn more

    $3,112/mo

    Rent Zestimate®

    Refinance and save

    $2,818/mo

    Est. payment

    Refinancing to a lower rate could help reduce your monthly payments and save thousands over the life of the loan.

    See today's rates

    $2,818/mo

    Est. payment

    Explore your selling options

    Work with a Zillow partner agent

    Leverage their expertise and Zillow's premium Showcase listings to get your home seen by more buyers.

    Get started

    List with your own agent

    Get your home in front of millions of buyers by listing it on Zillow.

    Learn how to do it

    Sell it yourself

    Take full control of how buyers see your home on Zillow by listing For Sale by Owner (FSBO).

    List your home

    What's special

    Varied architecturally appealing homesMany treesRemodeled bathrooms and kitchenQuiet lanesNew mechanicalsNew roof
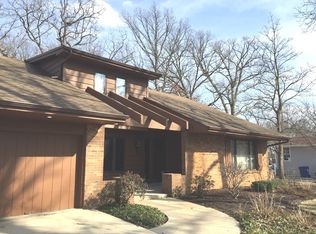
    Vintage home built in 1907. Did you know that Palos Park in the 1900's was used for weekend summer retreats. The train's last stop from the City of Chicago was Palos Park station on McCarthy Rd. Palos Park was in effect a popular vacation spot. It now has grown to be a beautiful thriving community filled with quiet lanes, many trees and varied architecturally appealing homes. Step up to the good life, come live and enjoy Palos Park. Enjoy the summer concerts in the park, closeness to the various forest preserves and if you have a horse, enjoy the many trails near by. This home was completely gutted in 2011 and rebuilt inside out. New mechanicals, converted to Gas FA heat and Central Air Conditioning, new plumbing, electrical, remodeled bathrooms and kitchen, new roof, deck and siding, doors and windows. All completed in 2011-13. Recent updates include new carpeting and woodlike flooring throughout. All situated on almost an acre of lush land.

    Zillow last checked:

    Listing updated:

    Listed by:

    Linda Horton (708)560-3133,

    Coldwell Banker Realty

    Bought with:

    Cheri Cronin

    Coldwell Banker Realty

    Source: MRED as distributed by MLS GRID,MLS#: 12725046MLS Logo

    Facts & features

    Interior

    Bedrooms & bathrooms
    • Bedrooms: 2
    • Bathrooms: 3
    • Full bathrooms: 2
    • 1/2 bathrooms: 1
    Rooms
    • Room types: Utility Room-Lower Level, Deck, Walk In Closet
    Primary bedroom
    • Features: Flooring (Carpet), Bathroom (Half)
    • Level: Second
    • Area: 210 Square Feet
    • Dimensions: 15X14
    Bedroom 2
    • Features: Flooring (Carpet), Window Treatments (Blinds)
    • Level: Main
    • Area: 143 Square Feet
    • Dimensions: 11X13
    Deck
    • Features: Flooring (Hardwood)
    • Level: Main
    • Area: 900 Square Feet
    • Dimensions: 30X30
    Dining room
    • Features: Flooring (Wood Laminate)
    • Level: Main
    • Area: 104 Square Feet
    • Dimensions: 13X8
    Family room
    • Features: Flooring (Other)
    • Level: Basement
    • Area: 176 Square Feet
    • Dimensions: 16X11
    Kitchen
    • Features: Kitchen (SolidSurfaceCounter, Updated Kitchen), Flooring (Wood Laminate)
    • Level: Main
    • Area: 156 Square Feet
    • Dimensions: 12X13
    Laundry
    • Features: Flooring (Other)
    • Level: Basement
    • Area: 143 Square Feet
    • Dimensions: 11X13
    Living room
    • Features: Flooring (Wood Laminate), Window Treatments (Blinds)
    • Level: Main
    • Area: 442 Square Feet
    • Dimensions: 26X17
    Other
    • Features: Flooring (Other)
    • Level: Basement
    • Area: 56 Square Feet
    • Dimensions: 7X8
    Walk in closet
    • Features: Flooring (Ceramic Tile)
    • Level: Second
    • Area: 25 Square Feet
    • Dimensions: 5X5
    Heating
    • Natural Gas, Forced Air
    Cooling
    • Central Air
    Appliances
    • Included: Range, Microwave, Dishwasher, Refrigerator, Washer, Dryer, Range Hood
    • Laundry: Gas Dryer Hookup
    Features
    • Vaulted Ceiling(s), 1st Floor Bedroom, 1st Floor Full Bath, Granite Counters, Replacement Windows
    • Flooring: Laminate, Carpet
    • Doors: Panel Door(s)
    • Windows: Replacement Windows, Screens
    • Basement: Unfinished,Full
    Interior area
    • Total structure area: 1,748
    • Total interior livable area: 1,748 sqft
    • Finished area below ground: 168

    Property

    Parking
    • Total spaces: 6
    • Parking features: Asphalt, Side Driveway, Yes, Owned
    • Has uncovered spaces: Yes
    Accessibility
    • Accessibility features: No Disability Access
    Features
    • Stories: 2
    • Patio & porch: Deck
    Lot
    • Size: 0.7 Acres
    • Dimensions: 102x295x101x295
    • Features: Irregular Lot
    Details
    • Parcel number: 23274130030000
    • Special conditions: None

    Construction

    Type & style
    • Home type: SingleFamily
    • Architectural style: Cape Cod
    • Property subtype: Single Family Residence
    Materials
    • Aluminum Siding, Vinyl Siding, Cedar, Frame
    • Roof: Asphalt
    Condition
    • New construction: No
    • Year built: 1907
    • Major remodel year: 2011

    Utilities & green energy

    • Electric: Circuit Breakers
    • Sewer: Public Sewer
    • Water: Lake Michigan

    Community & HOA

    Community
    • Features: Park, Horse-Riding Trails, Street Paved
    HOA
    • Services included: None
    Location
    • Region: Palos Park

    Financial & listing details

    • Price per square foot: $215/sqft
    • Annual tax amount: $9,748
    • Date on market: 8/9/2026
    • Listing terms: Cash
    • Ownership: Fee Simple

    Price history

    DateEventPrice
    9/16/2026Sold$375,000+7.1%$215/sqft
    Source: MRED as distributed by MLS GRID #12725046 Report a problem
    9/3/2026Pending sale$350,000$200/sqft
    Source: MRED as distributed by MLS GRID #12725046 Report a problem
    8/18/2026Contingent$350,000$200/sqft
    Source: MRED as distributed by MLS GRID #12725046 Report a problem
    8/17/2026Listed for sale$350,000$200/sqft
    Source: MRED as distributed by MLS GRID #12725046 Report a problem
    8/11/2026Contingent$350,000$200/sqft
    Source: MRED as distributed by MLS GRID #12725046 Report a problem
    8/9/2026Listed for sale$350,000+125.8%$200/sqft
    Source: MRED as distributed by MLS GRID #12725046 Report a problem
    6/30/2011Sold$155,000$89/sqft
    Source: MRED as distributed by MLS GRID #07806955 Report a problem

    Public tax history

    Tax history is unavailable.

    Neighborhood: 60464

    Nearby schools

    GreatSchools rating
    Schools provided by the listing agent
    • Elementary: Palos East Elementary School
    • Middle: Palos South Middle School
    • High: Amos Alonzo Stagg High School
    • District: 118

    Source: MRED as distributed by MLS GRID. This data may not be complete. We recommend contacting the local school district to confirm school assignments for this home.

    Get a cash offer in 3 minutes
    Find out how much your home could sell for in as little as 3 minutes with a no-obligation cash offer.
    Estimated market value
    $376,300
    Get a cash offer in 3 minutes
    Find out how much your home could sell for in as little as 3 minutes with a no-obligation cash offer.
    Estimated market value
    $376,300