Welcome to the prestigious Westwood Farms, where this beautifully appointed Colonial awaits. This home exudes attractive curb appeal & boasts an amazing backyard, an oversized 3-car garage w/ gas heater, & over 5,000 sq ft of living space. With 4 bedrooms, 3.5 baths & a finished basement, this home is sure to impress. As you enter the 2-story foyer, you'll be greeted by a lovely split staircase. French doors open to a private office. The conjoined living & dining room provide an ideal setting for formal gatherings. The kitchen features white cabinetry, granite countertops, a center island w/ seating, a stylish backsplash, a pantry, a dining area & included appliances. The vaulted sunroom is a bright & inviting space. The great room has an updated fireplace & fire box(2022), a 2nd staircase, & a wet bar. The main level is completed by a laundry & a half bath. Upstairs the primary suite w/ a sitting room, 2 WICs & an en-suite bath featuring a tile shower, a soaking tub, & a double sink vanity. 3 more bedrooms & a 2nd full bath complete the upstairs. The 20k remodeled basement is a fantastic entertainment area, with new paint, flooring, trim, led lighting & wall sconces. Outside, you'll find a brick paver patio, a walkway & a mature Koi pond. Additional improvements include; flooring, hinges, door handles, & hardware. Casing, trim, paint(2022), smart thermostat & garage heater, smart switches, outlets, lighting, fans. Over 75k in upgrades since 2021. Welcome home!
Closed
$620,000
12509 Coopers Run, Strongsville, OH 44149
4beds
5,998sqft
Single Family Residence
Built in 1998
0.35 Acres Lot
$691,600 Zestimate®
$103/sqft
$4,196 Estimated rent
Home value
$691,600
$657,000 - $726,000
$4,196/mo
Zestimate® history
Owner options
List your home for rent
$4,196/mo
Rent Zestimate®
Find your next renter with Zillow Rental Manager. Plus, with online applications, you can quickly screen prospective tenants – for free.
$4,196/mo
Rent Zestimate®
Refinance and save
$4,163/mo
Est. payment
Refinancing to a lower rate could help reduce your monthly payments and save thousands over the life of the loan.
$4,163/mo
Est. payment
Explore your selling options
Work with a Zillow partner agent
Leverage their expertise and Zillow's premium Showcase listings to get your home seen by more buyers.
Get startedList with your own agent
Get your home in front of millions of buyers by listing it on Zillow.
Learn how to do itSell it yourself
Take full control of how buyers see your home on Zillow by listing For Sale by Owner (FSBO).
List your homeWhat's special
Fire boxPrivate officeHalf bathGreat roomAttractive curb appealPrimary suiteSmart switches
Zillow last checked:
Listing updated:
Listed by:
Sylvia Incorvaia sylvia@incteamrealestate.com(216)316-1893,
EXP Realty, LLC.
Bought with:
Lauren Mastracco, 2018003303
Howard Hanna
Source: MLS Now,MLS#: 4479296 Originating MLS: Medina County Board of REALTORS
Originating MLS: Medina County Board of REALTORSFacts & features
Interior
Bedrooms & bathrooms
- Bedrooms: 4
- Bathrooms: 4
- Full bathrooms: 3
- 1/2 bathrooms: 1
- Main level bathrooms: 1
Primary bedroom
- Description: Flooring: Carpet
- Level: Second
- Dimensions: 17.00 x 14.00
Bedroom
- Description: Flooring: Carpet
- Level: Second
- Dimensions: 14.00 x 12.00
Bedroom
- Description: Flooring: Carpet
- Level: Second
- Dimensions: 13.00 x 13.00
Bedroom
- Description: Flooring: Carpet
- Level: Second
- Dimensions: 13.00 x 12.00
Dining room
- Description: Flooring: Luxury Vinyl Tile
- Level: First
- Dimensions: 14.00 x 13.00
Eat in kitchen
- Description: Flooring: Luxury Vinyl Tile
- Level: First
- Dimensions: 25.00 x 12.00
Entry foyer
- Description: Flooring: Luxury Vinyl Tile
- Level: First
- Dimensions: 12.00 x 10.00
Family room
- Description: Flooring: Luxury Vinyl Tile
- Features: Fireplace
- Level: First
- Dimensions: 20.00 x 19.00
Living room
- Description: Flooring: Luxury Vinyl Tile
- Level: First
- Dimensions: 15.00 x 13.00
Media room
- Description: Flooring: Luxury Vinyl Tile
- Level: Lower
- Dimensions: 15.00 x 13.00
Office
- Description: Flooring: Luxury Vinyl Tile
- Level: First
- Dimensions: 13.00 x 11.00
Recreation
- Description: Flooring: Luxury Vinyl Tile
- Level: Lower
- Dimensions: 30.00 x 13.00
Sunroom
- Description: Flooring: Luxury Vinyl Tile
- Level: First
- Dimensions: 12.00 x 12.00
Heating
- Forced Air, Gas
Cooling
- Central Air
Appliances
- Included: Dryer, Dishwasher, Microwave, Range, Refrigerator, Washer
Features
- Basement: Full,Finished
- Number of fireplaces: 1
Interior area
- Total structure area: 5,998
- Total interior livable area: 5,998 sqft
- Finished area above ground: 4,079
- Finished area below ground: 1,919
Property
Parking
- Total spaces: 3
- Parking features: Attached, Garage, Paved
- Attached garage spaces: 3
Features
- Levels: Two
- Stories: 2
- Patio & porch: Patio
- Pool features: Community
- Has view: Yes
- View description: Trees/Woods
Lot
- Size: 0.35 Acres
- Dimensions: 95 x 160
Details
- Parcel number: 39211095
Construction
Type & style
- Home type: SingleFamily
- Architectural style: Colonial
- Property subtype: Single Family Residence
Materials
- Brick, Vinyl Siding
- Roof: Asphalt,Fiberglass
Condition
- Year built: 1998
Utilities & green energy
- Sewer: Public Sewer
- Water: Public
Community & HOA
Community
- Features: Common Grounds/Area, Other, Playground, Pool, Tennis Court(s)
- Subdivision: Westwood Farms
HOA
- Has HOA: Yes
- Services included: Other, Recreation Facilities
- HOA fee: $550 annually
- HOA name: Westwood Farms Hoa
Location
- Region: Strongsville
Financial & listing details
- Price per square foot: $103/sqft
- Tax assessed value: $507,000
- Annual tax amount: $9,028
- Date on market: 9/29/2023
- Cumulative days on market: 116 days
Price history
| Date | Event | Price |
|---|---|---|
| 2/16/2024 | Sold | $620,000+0.8%$103/sqft |
Source:  MLS Now #4479296 Report a problem MLS Now #4479296 Report a problem | ||
| 1/23/2024 | Pending sale | $615,000$103/sqft |
Source: MLS Now #4479296 Report a problem | ||
| 1/19/2024 | Listed for sale | $615,000$103/sqft |
Source: MLS Now #4479296 Report a problem | ||
| 1/9/2024 | Contingent | $615,000$103/sqft |
Source: MLS Now #4479296 Report a problem | ||
| 12/17/2023 | Pending sale | $615,000$103/sqft |
Source: MLS Now #4479296 Report a problem | ||
| 12/13/2023 | Price change | $615,000-1.6%$103/sqft |
Source: MLS Now #4479296 Report a problem | ||
| 11/27/2023 | Listed for sale | $625,000$104/sqft |
Source: MLS Now #4479296 Report a problem | ||
| 10/12/2023 | Contingent | $625,000$104/sqft |
Source: MLS Now #4479296 Report a problem | ||
| 9/29/2023 | Listed for sale | $625,000+23.3%$104/sqft |
Source: MLS Now #4479296 Report a problem | ||
| 10/8/2021 | Sold | $507,000+2.4%$85/sqft |
Source: MLS Now #4313889 Report a problem | ||
| 9/11/2021 | Pending sale | $495,000$83/sqft |
Source: MLS Now #4313889 Report a problem | ||
| 9/7/2021 | Listed for sale | $495,000+30.3%$83/sqft |
Source: MLS Now #4313889 Report a problem | ||
| 7/27/2016 | Sold | $380,000-5%$63/sqft |
Source: Public Record Report a problem | ||
| 6/21/2016 | Pending sale | $399,900$67/sqft |
Source: Ohio Family Realty, Inc. #3786384 Report a problem | ||
| 6/6/2016 | Price change | $399,900-3.6%$67/sqft |
Source: Ohio Family Realty, Inc. #3786384 Report a problem | ||
| 5/12/2016 | Price change | $415,000-2.4%$69/sqft |
Source: Ohio Family Realty, Inc. #3786384 Report a problem | ||
| 4/15/2016 | Price change | $425,000-3.2%$71/sqft |
Source: Ohio Family Realty, Inc. #3786384 Report a problem | ||
| 3/4/2016 | Listed for sale | $439,000+1250.8%$73/sqft |
Source: Ohio Family Realty, Inc. #3786384 Report a problem | ||
| 11/6/1998 | Sold | $32,500$5/sqft |
Source: Public Record Report a problem | ||
Public tax history
| Year | Property taxes | Tax assessment |
|---|---|---|
| 2025 | $8,529 0% | $177,450 |
| 2024 | $8,530 -6.2% | $177,450 +24.8% |
| 2023 | $9,093 +0.7% | $142,140 |
| 2022 | $9,028 +3% | $142,140 |
| 2021 | $8,766 -5.4% | $142,140 +7% |
| 2020 | $9,262 +0.7% | $132,860 |
| 2019 | $9,200 +12.7% | $132,860 |
| 2018 | $8,160 -1.1% | $132,860 +6.8% |
| 2017 | $8,250 +1.9% | $124,360 |
| 2016 | $8,099 | $124,360 |
| 2015 | $8,099 +4.4% | $124,360 +7% |
| 2014 | $7,757 +1.5% | $116,240 |
| 2013 | $7,645 +3.8% | $116,240 |
| 2012 | $7,367 -2% | $116,240 -4.9% |
| 2011 | $7,518 -0.3% | $122,220 |
| 2010 | $7,541 +0.6% | $122,220 |
| 2009 | $7,499 -3.4% | $122,220 -8% |
| 2008 | $7,761 +3.7% | $132,860 |
| 2007 | $7,482 +11% | $132,860 |
| 2006 | $6,739 +2.1% | $132,860 +7.7% |
| 2005 | $6,603 +1.2% | $123,350 |
| 2004 | $6,524 +5% | $123,350 |
| 2003 | $6,213 +6.4% | $123,350 +7.5% |
| 2002 | $5,840 -49.3% | $114,730 |
| 2001 | $11,519 -0.1% | $114,730 |
| 2000 | $11,530 | $114,730 |
Find assessor info on the county website
Neighborhood: 44149
Nearby homes
- $582,8004 bd3 ba3.8k sqft12531 Coopers Run, Strongsville, OH 44136Off Market
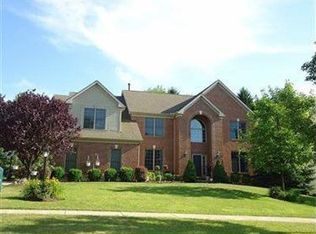
- $515,9004 bd4 ba-- sqft12531 Coopers Run, Strongsville, OH 44149Off Market

- $619,3004 bd2 ba3.9k sqft12487 Coopers Run, Strongsville, OH 44149Off Market
- $561,2004 bd2 ba3.3k sqft12465 Coopers Run, Strongsville, OH 44149Off Market
- $610,7004 bd4 ba4.2k sqft12553 Coopers Run, Strongsville, OH 44149Off Market
- $622,3004 bd3 ba3.4k sqft12520 Coopers Run, Strongsville, OH 44136Off Market
- $580,4004 bd3 ba-- sqft12520 Coopers Run, Strongsville, OH 44149Off Market
- $619,2004 bd4 ba3.9k sqft12542 Coopers Run, Strongsville, OH 44149Off Market
Nearby schools
GreatSchools rating
- 7/10Surrarrer Elementary SchoolGrades: K-5Distance: 1.5 mi
- 8/10Strongsville Middle SchoolGrades: 6-8Distance: 1.5 mi
- 9/10Strongsville High SchoolGrades: 9-12Distance: 1.6 mi
Schools provided by the listing agent
- District: Strongsville CSD - 1830
Source: MLS Now. This data may not be complete. We recommend contacting the local school district to confirm school assignments for this home.
Get a cash offer in 3 minutes
Find out how much your home could sell for in as little as 3 minutes with a no-obligation cash offer.
Estimated market value
$691,600
Get a cash offer in 3 minutes
Find out how much your home could sell for in as little as 3 minutes with a no-obligation cash offer.
Estimated market value
$691,600
- Ohio
- Cuyahoga County
- Strongsville
- 44149
- 12509 Coopers Run
Nearby cities
Nearby zip codes
Other Strongsville Topics
