Welcome Home! This stunning Farmhouse, located in beautiful Hickory Hills, sits on a sprawling 1.45-acre lot, providing you with privacy and serenity. Step inside and be captivated by the beautiful pine floors that flow throughout the first floor, creating a warm and inviting atmosphere. The open floor plan is perfect for modern living and entertaining guests. The updated French doors with blinds bring in an abundance of natural light and provide easy access to the outdoor spaces. With 3 bedrooms (potentially 4) and 3 bathrooms, including a master bedroom on the main floor, there is plenty of room for your family and guests. The custom kitchen is a chef's dream and features granite counters. Gather around the kitchen breakfast bar for casual dining or enjoy a more formal experience in the large dining room. Other notable features of this home include a wrap-around front porch where you can sit and enjoy the breathtaking views, a formal dining room for special occasions, and a large loft/family room upstairs for additional living space. The guest bedrooms are generously sized, and the jack and jill bathroom with dual sinks offers convenience for busy mornings. The garage is HUGE and has a large loft for storage as well as taller than average garage doors. The large backyard offers a platform/pergola for relaxing and watching the sunset. Additional RV parking has been added along with an electrical hookup for your RV guests. This home has a NEWER METAL ROOF! Don't miss your chance to own this magnificent waterfront home. Schedule a private tour today and experience luxurious living at its finest!
Sold for $560,000
$560,000
12509 GREEN OAK LANE, DADE CITY, FL 33525
3beds
2,731sqft
Single Family Residence
Built in 2007
1.45 Acres Lot
$569,500 Zestimate®
$205/sqft
$2,670 Estimated rent
Home value
$569,500
$541,000 - $604,000
$2,670/mo
Zestimate® history
Owner options
List your home for rent
$2,670/mo
Rent Zestimate®
Find your next renter with Zillow Rental Manager. Plus, with online applications, you can quickly screen prospective tenants – for free.
$2,670/mo
Rent Zestimate®
Refinance and save
$3,894/mo
Est. payment
Refinancing to a lower rate could help reduce your monthly payments and save thousands over the life of the loan.
$3,894/mo
Est. payment
Explore your selling options
Work with a Zillow partner agent
Leverage their expertise and Zillow's premium Showcase listings to get your home seen by more buyers.
Get startedList with your own agent
Get your home in front of millions of buyers by listing it on Zillow.
Learn how to do itSell it yourself
Take full control of how buyers see your home on Zillow by listing For Sale by Owner (FSBO).
List your homeWhat's special
Large backyardModern livingUpdated french doorsOpen floor planDual sinksNewer metal roofNatural light
Zillow last checked:
Listing updated:
Listed by:
Erica Shireman 813-713-1980,
KELLER WILLIAMS RLTY NEW TAMPA 813-994-4422
Bought with:
Erica Shireman, 3236412
KELLER WILLIAMS RLTY NEW TAMPA
Source: Stellar MLS,MLS#: T3478338 Originating MLS: Tampa
Originating MLS: Tampa
Facts & features
Interior
Bedrooms & bathrooms
- Bedrooms: 3
- Bathrooms: 3
- Full bathrooms: 3
Rooms
- Room types: Breakfast Room Separate, Den/Library/Office, Dining Room, Utility Room
Primary bedroom
- Features: Bath w Spa/Hydro Massage Tub, Dual Sinks, Tub with Separate Shower Stall, Walk-In Closet(s)
- Level: First
Bedroom 2
- Features: Built-in Closet
- Level: Second
- Dimensions: 14x14
Bedroom 3
- Features: Walk-In Closet(s)
- Level: Second
- Dimensions: 12x14
Dining room
- Level: First
- Dimensions: 12x12
Kitchen
- Features: Breakfast Bar, Pantry
- Level: First
- Dimensions: 12x12
Living room
- Level: First
- Dimensions: 14x17
Heating
- Central, Electric, Zoned
Cooling
- Central Air
Appliances
- Included: Dishwasher, Disposal, Electric Water Heater, Range, Range Hood, Refrigerator
- Laundry: Inside
Features
- Ceiling Fan(s), Kitchen/Family Room Combo, Primary Bedroom Main Floor, Split Bedroom, Stone Counters, Walk-In Closet(s)
- Flooring: Carpet, Ceramic Tile, Hardwood
- Doors: French Doors
- Windows: Blinds
- Has fireplace: No
Interior area
- Total structure area: 4,085
- Total interior livable area: 2,731 sqft
Property
Parking
- Total spaces: 2
- Parking features: Garage Door Opener, Garage Faces Side
- Attached garage spaces: 2
Features
- Levels: Two
- Stories: 2
- Patio & porch: Covered, Deck, Patio, Porch
- Has view: Yes
- View description: Water, Canal, Lake
- Has water view: Yes
- Water view: Water,Canal,Lake
- Waterfront features: Canal - Freshwater, Pond, Freshwater Canal Access, Lake Privileges
Lot
- Size: 1.45 Acres
- Dimensions: 188 x 404
- Features: FloodZone, Oversized Lot
Details
- Parcel number: 032521051B000000010
- Zoning: R2
- Special conditions: None
Construction
Type & style
- Home type: SingleFamily
- Architectural style: Other
- Property subtype: Single Family Residence
Materials
- Wood Frame
- Foundation: Crawlspace
- Roof: Metal
Condition
- Completed
- New construction: No
- Year built: 2007
Utilities & green energy
- Sewer: Septic Tank
- Water: Public
- Utilities for property: Electricity Connected
Community & HOA
Community
- Pet fee: $0 monthly
- Subdivision: HICKORY HILL ACRES UNIT 03 UNREC
HOA
- Has HOA: No
Location
- Region: Dade City
Financial & listing details
- Price per square foot: $205/sqft
- Tax assessed value: $465,031
- Annual tax amount: $7,581
- Date on market: 10/11/2023
- Cumulative days on market: 146 days
- Listing terms: Cash,Conventional,VA Loan
- Ownership: Fee Simple
- Total actual rent: 0
- Electric utility on property: Yes
- Road surface type: Paved
Price history
| Date | Event | Price |
|---|---|---|
| 5/7/2024 | Sold | $560,000-6.7%$205/sqft |
Source:  Stellar MLS #T3478338 Report a problem Stellar MLS #T3478338 Report a problem | ||
| 3/5/2024 | Pending sale | $599,900$220/sqft |
Source: Stellar MLS #T3478338 Report a problem | ||
| 11/29/2023 | Price change | $599,900-4%$220/sqft |
Source: Stellar MLS #T3478338 Report a problem | ||
| 10/11/2023 | Listed for sale | $624,900+115.6%$229/sqft |
Source: Stellar MLS #T3478338 Report a problem | ||
| 10/27/2016 | Sold | $289,900$106/sqft |
Source: Stellar MLS #E2203194 Report a problem | ||
| 7/11/2016 | Listed for sale | $289,900$106/sqft |
Source: SPIRIT REALTY OF FL #E2203194 Report a problem | ||
| 6/27/2016 | Pending sale | $289,900$106/sqft |
Source: SPIRIT REALTY OF FL #E2203194 Report a problem | ||
| 6/4/2016 | Listed for sale | $289,900+232.8%$106/sqft |
Source: SPIRIT REALTY OF FL #E2203194 Report a problem | ||
| 3/4/2016 | Sold | $87,100+249.8%$32/sqft |
Source: Public Record Report a problem | ||
| 8/25/2004 | Sold | $24,900$9/sqft |
Source: Public Record Report a problem | ||
Public tax history
| Year | Property taxes | Tax assessment |
|---|---|---|
| 2024 | $4,641 -44.3% | $302,670 |
| 2023 | $8,334 +9.9% | $302,670 +10.5% |
| 2022 | $7,582 +0.9% | $274,010 +6.1% |
| 2021 | $7,513 +109.4% | $258,290 +1.4% |
| 2020 | $3,588 +1.7% | $254,730 +2.3% |
| 2019 | $3,529 | $249,010 +1.9% |
| 2018 | $3,529 +1.9% | $244,375 +0.8% |
| 2017 | $3,464 +1.2% | $242,387 +27.8% |
| 2016 | $3,424 +3.9% | $189,721 +2.5% |
| 2015 | $3,296 +0.4% | $185,016 -13.1% |
| 2014 | $3,283 | $213,027 +4.6% |
| 2013 | -- | $203,694 -1% |
| 2012 | -- | $205,840 -4.7% |
| 2011 | -- | $215,892 +8.5% |
| 2010 | -- | $198,940 +1.2% |
| 2009 | -- | $196,535 -34.9% |
| 2008 | -- | $301,793 -8.5% |
| 2007 | -- | $329,800 +820.5% |
| 2006 | -- | $35,829 +71.5% |
| 2005 | -- | $20,889 +139.4% |
| 2004 | -- | $8,724 -27.3% |
| 2003 | -- | $12,006 +19% |
| 2002 | -- | $10,086 |
| 1999 | -- | $10,086 |
Find assessor info on the county website
Neighborhood: 33525
Nearby homes
- $397,4003 bd2 ba1.6k sqft12525 Green Oak Ln, Dade City, FL 33525Off Market
- $399,9004 bd3 ba2.3k sqft37525 Moore Dr, Dade City, FL 33525Sold

- $378,0003 bd2 ba1.6k sqft37505 Moore Dr, Dade City, FL 33525Off Market
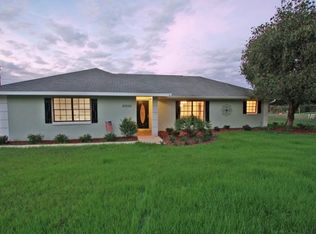
- $649,9004 bd3 ba2.8k sqft12500 Green Oak Ln, Dade City, FL 33525New Construction
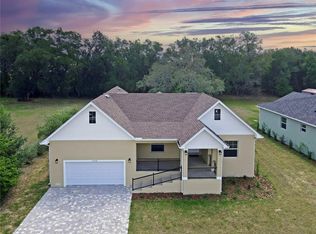
- $338,900-- bd2 ba1.5k sqft37451 Moore Dr, Dade City, FL 33525Off Market
- $315,1003 bd2 ba1.5k sqft12541 Green Oak Ln, Dade City, FL 33525Off Market
- $649,9004 bd3 ba2.8k sqft12484 Green Oak Ln, Dade City, FL 33525New Construction
- $385,300-- bd2 ba1.8k sqft37441 Moore Dr, Dade City, FL 33525Off Market
Nearby schools
GreatSchools rating
- 5/10Pasco Elementary SchoolGrades: PK-5Distance: 1.3 mi
- 3/10Centennial Middle SchoolGrades: 6-8Distance: 2.5 mi
- 3/10Pasco High SchoolGrades: PK,9-12Distance: 11.3 mi
Schools provided by the listing agent
- Elementary: Pasco Elementary School-PO
- Middle: Centennial Middle-PO
- High: Pasco High-PO
Source: Stellar MLS. This data may not be complete. We recommend contacting the local school district to confirm school assignments for this home.
Get a cash offer in 3 minutes
Find out how much your home could sell for in as little as 3 minutes with a no-obligation cash offer.
Estimated market value
$569,500
Get a cash offer in 3 minutes
Find out how much your home could sell for in as little as 3 minutes with a no-obligation cash offer.
Estimated market value
$569,500
- Florida
- Pasco County
- Dade City
- 33525
- 12509 GREEN OAK LANE
Nearby cities
Nearby neighborhoods
Nearby zip codes
Other Dade City Topics
