**$70,000 IN RECENT UPGRADES AND IMPROVEMENTS** SEE DOCUMENTS FOR ITEMIZED LIST** Just off of West Ox Rd. Across from the Franklin Farm Community , on a cul-de-sac is this meticulously maintained 4-bedroom, 3-bathroom home, nestled on just under half an acre offers the perfect combination of tranquility, modern living, and convenience. At the end of the cul-de-sac there is access to the 27 acre wooded common area of Southfield Community with walking paths that bring you to difficult run and the reacreational area of Fairfax County. Inside, the home boasts a gourmet kitchen featuring granite countertops and stainless steel appliances, offering a stylish and functional space for cooking and entertaining. The updated bathrooms provide modern finishes and thoughtful design. Enjoy the bright and airy sunroom, complete with skylights and a cozy wood stove, creating an inviting space to relax and unwind throughout the year. The lower-level family room offers a warm and comfortable atmosphere, ideal for both relaxation and entertaining. A spacious laundry and mudroom provides ample storage and organization, while a bonus room on the lower level can be used as an office, playroom, or guest space. Beautiful hardwood floors flow throughout the main living areas, adding charm and warmth to the home. Outdoor Oasis: Gorgeous landscaping, including mature 40-year-old Red Japanese Maples and a variety of flowering trees and shrubs, creates a serene outdoor setting that feels like a personal retreat. The backyard offers a lush, colorful landscape with flowering trees, shrubs, and perennials. Relax on the spacious deck while overlooking the serene koi pond (4,000 gallons, 4 ft deep) or unwind in the bubbling hot tub. The property also features a vegetable and herb garden, ideal for those who enjoy gardening, plus a shed for additional storage. Whether you’re hosting guests or seeking a peaceful escape, this tranquil backyard offers the perfect setting for outdoor living. *KOI FISH DO NOT CONVEY WITH THE HOME (Pond makes a beautiful water garden without the Koi) *Fios Internet Access Recent Updates Include: 2016: New septic tank and concrete distribution box installed by Five Star Septic 2018: UV lights added to furnace to prevent mold 2019: Electrolux microwave installed above Kenmore Elite range; new GAF Timberline HD roof installed (house & shed); pond expanded to 4,000 gallons and deepened to 4 ft 2022: Driveway repaved 2023: New water heater, 3 Toto toilets, and copper plumbing updates; whole-house Aprilaire 700 humidifier installed; new pond filter and UV light system installed 2024: Leafcover gutter protection system installed (lifetime warranty); cedar gates with solar lighting installed; new front spigot and copper pipes 2025: New rear spigot and 6 new GFI outlets installed; new flooring in bonus room Prime Location: 5 minutes to Reston Town Center 5 minutes to Reston and Fair Oaks Hospital 10 minutes to I-66 and the Dulles Toll Road 15 minutes to Dulles Airport and Tysons Corner This home is the perfect blend of comfort, style, and convenience, offering modern amenities inside and out, with everything you need just minutes away. Don't miss out on this rare opportunity to own a truly exceptional property!
Sold for $891,000
$891,000
12509 Northern Valley Ct, Herndon, VA 20171
4beds
2,487sqft
Single Family Residence
Built in 1973
0.47 Acres Lot
$907,200 Zestimate®
$358/sqft
$4,052 Estimated rent
Home value
$907,200
$853,000 - $971,000
$4,052/mo
Zestimate® history
Owner options
List your home for rent
$4,052/mo
Rent Zestimate®
Find your next renter with Zillow Rental Manager. Plus, with online applications, you can quickly screen prospective tenants – for free.
$4,052/mo
Rent Zestimate®
Refinance and save
$5,650/mo
Est. payment
Refinancing to a lower rate could help reduce your monthly payments and save thousands over the life of the loan.
$5,650/mo
Est. payment
Explore your selling options
Work with a Zillow partner agent
Leverage their expertise and Zillow's premium Showcase listings to get your home seen by more buyers.
Get startedList with your own agent
Get your home in front of millions of buyers by listing it on Zillow.
Learn how to do itSell it yourself
Take full control of how buyers see your home on Zillow by listing For Sale by Owner (FSBO).
List your homeWhat's special
Serene koi pondBright and airy sunroomLower-level family roomLush colorful landscapeShed for additional storageFlowering trees and shrubsBubbling hot tub
Zillow last checked:
Listing updated:
Listed by:
Karen Cooper 703-999-3601,
Real Broker, LLC,
Listing Team: The Platinum Group, LLC.,Co-Listing Team: The Platinum Group, LLC.,Co-Listing Agent: Martha H Mason 571-291-1961,
Real Broker, LLC
Bought with:
Shefali Ryan, 0225240783
Keller Williams Capital Properties
Source: Bright MLS,MLS#: VAFX2239982
Facts & features
Interior
Bedrooms & bathrooms
- Bedrooms: 4
- Bathrooms: 3
- Full bathrooms: 3
- Main level bathrooms: 2
- Main level bedrooms: 3
Rooms
- Room types: Living Room, Dining Room, Kitchen, Family Room, Sun/Florida Room, Laundry, Storage Room
Dining room
- Level: Main
Family room
- Level: Lower
Kitchen
- Level: Main
Laundry
- Level: Lower
Living room
- Level: Main
Storage room
- Level: Lower
Other
- Level: Main
Heating
- Heat Pump, Electric
Cooling
- Central Air, Heat Pump, Electric
Appliances
- Included: Microwave, Dishwasher, Disposal, Dryer, Refrigerator, Oven/Range - Electric, Washer, Humidifier, Electric Water Heater
- Laundry: Has Laundry, Lower Level, Laundry Room
Features
- Upgraded Countertops, Dry Wall
- Flooring: Hardwood, Luxury Vinyl, Wood, Carpet
- Doors: Storm Door(s), Sliding Glass
- Windows: Double Hung, Casement, Window Treatments, Skylight(s)
- Basement: Exterior Entry,Improved,Interior Entry,Concrete,Full,Partially Finished
- Number of fireplaces: 2
- Fireplace features: Wood Burning, Wood Burning Stove
Interior area
- Total structure area: 2,796
- Total interior livable area: 2,487 sqft
- Finished area above ground: 2,487
Property
Parking
- Total spaces: 6
- Parking features: Asphalt, Attached Carport, Driveway
- Carport spaces: 2
- Uncovered spaces: 4
Accessibility
- Accessibility features: None
Features
- Levels: Split Foyer,Two
- Stories: 2
- Patio & porch: Deck
- Pool features: None
- Spa features: Hot Tub
- Fencing: Board
- Has view: Yes
- View description: Garden
Lot
- Size: 0.47 Acres
- Features: Cul-De-Sac, Landscaped, No Thru Street, Wooded, Rear Yard, Suburban
Details
- Additional structures: Above Grade
- Parcel number: 0354 02 0019
- Zoning: 111
- Special conditions: Standard
Construction
Type & style
- Home type: SingleFamily
- Property subtype: Single Family Residence
Materials
- Brick, Vinyl Siding
- Foundation: Concrete Perimeter
- Roof: Architectural Shingle
Condition
- Excellent
- New construction: No
- Year built: 1973
Utilities & green energy
- Sewer: Approved System, Gravity Sept Fld
- Water: Public
- Utilities for property: Sewer Available, Electricity Available, Fiber Optic
Community & HOA
Community
- Subdivision: Southfield
HOA
- Has HOA: Yes
- HOA fee: $100 annually
- HOA name: SOUTHFIELD COMMUNITY ASSOCIATION
Location
- Region: Herndon
Financial & listing details
- Price per square foot: $358/sqft
- Tax assessed value: $774,940
- Annual tax amount: $8,978
- Date on market: 5/21/2025
- Listing agreement: Exclusive Right To Sell
- Listing terms: Cash,Conventional,FHA,VA Loan
- Ownership: Fee Simple
- Road surface type: Paved
Price history
| Date | Event | Price |
|---|---|---|
| 7/31/2025 | Listing removed | $3,800$2/sqft |
Source: Bright MLS #VAFX2257946 Report a problem | ||
| 7/24/2025 | Listed for rent | $3,800$2/sqft |
Source: Bright MLS #VAFX2257946 Report a problem | ||
| 7/2/2025 | Sold | $891,000-3.7%$358/sqft |
Source:  Bright MLS #VAFX2239982 Report a problem Bright MLS #VAFX2239982 Report a problem | ||
| 6/11/2025 | Contingent | $925,000$372/sqft |
Source: Bright MLS #VAFX2239982 Report a problem | ||
| 6/6/2025 | Price change | $925,000-2.6%$372/sqft |
Source: Bright MLS #VAFX2239982 Report a problem | ||
| 5/21/2025 | Listed for sale | $950,000+137.5%$382/sqft |
Source: Bright MLS #VAFX2239982 Report a problem | ||
| 5/31/2002 | Sold | $400,000$161/sqft |
Source: Public Record Report a problem | ||
Public tax history
| Year | Property taxes | Tax assessment |
|---|---|---|
| 2025 | $8,958 +2.7% | $774,940 +2.9% |
| 2024 | $8,724 -0.7% | $753,060 -3.2% |
| 2023 | $8,782 +6.6% | $778,170 +8% |
| 2022 | $8,238 | $720,410 +9.3% |
| 2021 | -- | $658,880 +9.8% |
| 2020 | $7,103 +3.5% | $600,160 +3.5% |
| 2019 | $6,863 -1.5% | $579,870 -1.5% |
| 2018 | $6,966 +8.8% | $588,600 +6.7% |
| 2017 | $6,405 +0.2% | $551,650 |
| 2016 | $6,391 +5.1% | $551,650 +1.2% |
| 2015 | $6,081 +4.8% | $544,900 +4.5% |
| 2014 | $5,804 | $521,250 +5.7% |
| 2013 | -- | $492,930 |
| 2012 | -- | $492,930 +5.1% |
| 2011 | -- | $468,850 +1.3% |
| 2010 | -- | $462,910 -3.8% |
| 2009 | -- | $481,160 -6.5% |
| 2008 | -- | $514,370 -13% |
| 2007 | -- | $591,560 +60.5% |
| 2003 | -- | $368,550 +40.7% |
| 2002 | -- | $262,000 +31.7% |
| 2001 | -- | $198,935 |
Find assessor info on the county website
Neighborhood: Difficult Run
Nearby homes
- $914,0004 bd3 ba1.7k sqft12507 Northern Valley Ct, Herndon, VA 20171Off Market
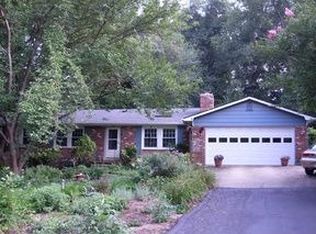
- $899,9005 bd3 ba1.3k sqft12511 Northern Valley Ct, Herndon, VA 20171Off Market
- $814,6003 bd2 ba1.3k sqft12503 Northern Valley Ct, Herndon, VA 20171Off Market
- $905,4004 bd2 ba2.2k sqft12505 Northern Valley Ct, Herndon, VA 20171Off Market
- $916,6003 bd2 ba2k sqft12501 Northern Valley Ct, Herndon, VA 20171Off Market
- $970,5004 bd2 ba2.9k sqft12513 Northern Valley Ct, Herndon, VA 20171Off Market
- $830,1003 bd2 ba1.3k sqft12510 Northern Valley Ct, Herndon, VA 20171Off Market
- $971,0004 bd3 ba2k sqft12506 Northern Valley Ct, Herndon, VA 20171Off Market
Nearby schools
GreatSchools rating
- 9/10Crossfield Elementary SchoolGrades: PK-6Distance: 1.2 mi
- 9/10Carson Middle SchoolGrades: 7-8Distance: 2.8 mi
- 9/10Oakton High SchoolGrades: 9-12Distance: 5.5 mi
Schools provided by the listing agent
- Elementary: Crossfield
- Middle: Carson
- High: Oakton
- District: Fairfax County Public Schools
Source: Bright MLS. This data may not be complete. We recommend contacting the local school district to confirm school assignments for this home.
Get a cash offer in 3 minutes
Find out how much your home could sell for in as little as 3 minutes with a no-obligation cash offer.
Estimated market value
$907,200
Get a cash offer in 3 minutes
Find out how much your home could sell for in as little as 3 minutes with a no-obligation cash offer.
Estimated market value
$907,200
- Virginia
- Fairfax County
- Oakton
- 20171
- Difficult Run
- 12509 Northern Valley Ct
Nearby cities
Nearby neighborhoods
Nearby zip codes
Other Oakton Topics
