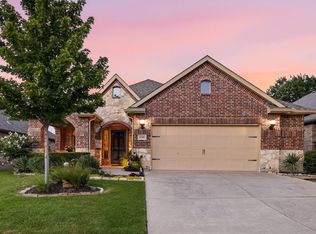
Exceptionally well cared for and maintained, you will be delighted at the move-in ready quality of 12509 Outlook Avenue - Welcome to an amazing find in the amazing community of Saratoga in North Fort Worth - The wood-grained LVP flooring throughout the home is incredibly warm with the abundance of natural light from so many windows! The master bedroom suite is private and features a vaulted ceiling, bathroom with soaking tub and separate shower, plus a large closet with enough room for clothes for every season - Currently in use as a home office, the amazing sun room is accessible through a set of double doors from both the living room and the master bedroom - Upstairs is where you will find the unique option for a FOURTH BEDROOM and THIRD FULL BATHROOM - The upstairs loft is a great guest suite, game room, or just about anything else you might need. National School of Character and Award Winning Kay Granger Elementary School is located right at the end of the street.
For sale
$435,000
12509 Outlook Ave, Fort Worth, TX 76244
4beds
2,304sqft
Single Family Residence
Built in 2006
5,488 Square Feet Lot
$427,700 Zestimate®
$189/sqft
$58/mo HOA
What's special
- 36 days
- 514
- 50
Zillow last checked:
Listing updated:
Listed by:
Jacob Wurman 0616764 972-890-2591,
Compass RE Texas, LLC 682-226-6938,
Tommy Pistana 0621307 214-801-9220,
Compass RE Texas, LLC
Source: NTREIS,MLS#: 21390951
Facts & features
Interior
Bedrooms & bathrooms
- Bedrooms: 4
- Bathrooms: 3
- Full bathrooms: 3
Primary bedroom
- Level: First
- Dimensions: 15 x 16
Bedroom
- Level: First
- Dimensions: 11 x 10
Bedroom
- Level: First
- Dimensions: 11 x 10
Primary bathroom
- Level: First
- Dimensions: 15 x 12
Breakfast room nook
- Level: First
- Dimensions: 6 x 4
Dining room
- Level: First
- Dimensions: 9 x 10
Other
- Level: First
- Dimensions: 9 x 6
Other
- Level: Second
- Dimensions: 8 x 8
Game room
- Level: Second
- Dimensions: 20 x 20
Living room
- Level: First
- Dimensions: 16 x 16
Heating
- Heat Pump
Cooling
- Central Air
Appliances
- Included: Dishwasher, Electric Oven, Gas Cooktop, Disposal
Features
- Cable TV
- Has basement: No
- Number of fireplaces: 1
- Fireplace features: Gas Log, Masonry
Interior area
- Total interior livable area: 2,304 sqft
Video & virtual tour
Property
Parking
- Total spaces: 2
- Parking features: Door-Multi, Epoxy Flooring, Garage
- Attached garage spaces: 2
Features
- Levels: One and One Half
- Pool features: None
Lot
- Size: 5,488 Square Feet
Details
- Parcel number: 40940128
Construction
Type & style
- Home type: SingleFamily
- Architectural style: Detached
- Property subtype: Single Family Residence
Condition
- Year built: 2006
Utilities & green energy
- Utilities for property: Cable Available
Community & HOA
Community
- Subdivision: Saratoga
HOA
- Has HOA: Yes
- Services included: All Facilities, Association Management
- HOA fee: $350 semi-annually
- HOA name: Cma
- HOA phone: 972-943-2800
Location
- Region: Fort Worth
Financial & listing details
- Price per square foot: $189/sqft
- Tax assessed value: $399,000
- Annual tax amount: $8,954
- Date on market: 9/19/2026
- Cumulative days on market: 37 days
Estimated market value
$427,700
$406,000 - $449,000
$2,645/mo
Price history
| Date | Event | Price |
|---|---|---|
| 9/19/2026 | Listed for sale | $435,000+117.5%$189/sqft |
Source: NTREIS #21390951 Report a problem | ||
| 4/6/2011 | Listing removed | $200,000$87/sqft |
Source: Prudential #11428205 Report a problem | ||
| 12/11/2010 | Pending sale | $200,000$87/sqft |
Source: Prudential Real Estate #11428205 Report a problem | ||
| 7/21/2010 | Price change | $200,000-4.3%$87/sqft |
Source: Prudential Real Estate #11428205 Report a problem | ||
| 6/26/2010 | Listed for sale | $209,000$91/sqft |
Source: Prudential Real Estate #11428205 Report a problem | ||
Public tax history
| Year | Property taxes | Tax assessment |
|---|---|---|
| 2025 | $3,208 -1.8% | $399,000 |
| 2024 | $3,266 -12.1% | $399,000 +2.2% |
| 2023 | $3,718 -4% | $390,343 +18.4% |
| 2022 | $3,875 +6.2% | $329,605 +8.2% |
| 2021 | $3,650 +4.1% | $304,567 +5.6% |
| 2020 | $3,505 +3.4% | $288,446 +3.4% |
| 2019 | $3,392 +0% | $279,093 +2.2% |
| 2018 | $3,392 -51.2% | $273,091 +3.1% |
| 2017 | $6,945 +9.6% | $264,958 +5.8% |
| 2016 | $6,335 +6.6% | $250,386 +13.8% |
| 2015 | $5,940 | $220,100 |
| 2014 | $5,940 | $220,100 +9.3% |
| 2013 | -- | $201,300 +3.3% |
| 2012 | -- | $194,800 |
| 2011 | -- | $194,800 -4.3% |
| 2010 | -- | $203,500 -0.9% |
| 2009 | -- | $205,400 +10.8% |
| 2008 | -- | $185,300 +11.6% |
| 2007 | -- | $165,995 +591.6% |
| 2006 | -- | $24,000 |
Find assessor info on the county website
Monthly payment
Est. payment
Payment breakdown
Explore the cost of this home by adjusting the details. Changes won't be saved.Climate risks
Neighborhood: Saratoga
Nearby schools
Schools provided by the listing agent
- Elementary: Kay Granger
- Middle: John M Tidwell
- High: Byron Nelson
- District: Northwest ISD
Source: NTREIS. This data may not be complete. We recommend contacting the local school district to confirm school assignments for this home.

Similar homes
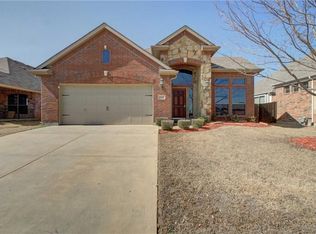
- $435,0004 bd2 ba2.4k sqft3012 Sawtimber Trl, Fort Worth, TX 76244For Sale
 MLS ID #21416121, Chandra Gray. NTREIS
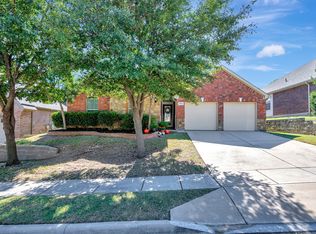
- $434,9004 bd3 ba2.9k sqft11936 Summerwind Dr, Fort Worth, TX 76244For Sale
 MLS ID #21406732, Arta Halim. NTREIS
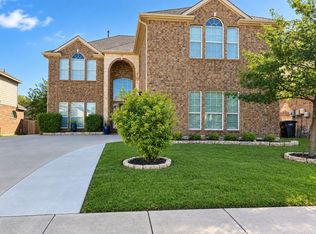
- $419,9904 bd3 ba2.4k sqft12621 Cottageville Ln, Fort Worth, TX 76244For Sale
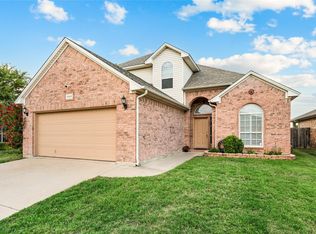 MLS ID #21417423, Brayden Pond. NTREIS
- $435,0004 bd3 ba2.6k sqft4000 Bedington Ln, Fort Worth, TX 76244For Sale
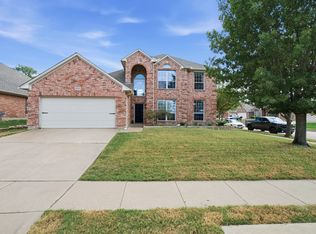 MLS ID #21403635, Jenna Zagala. NTREIS
