SELLERS ARE OFFERING $10,000 TOWARDS BUYDOWN
Discover modern living in this beautifully crafted 2022 home, nestled in a charming, growing city just 15 minutes from Fort Worth. Enjoy the best of both worlds with excellent schools and a welcoming small-town feel. As you enter your home, you’ll appreciate the attention to detail throughout. The open-concept kitchen has elegant granite countertops, a butler's pantry, and modern cabinetry with pull handles and knobs. Quartz countertops enhance the bathrooms. The utility room adds convenience, and blinds throughout ensure privacy and style. The property features 3 bedrooms, an office, 2.5 bathrooms, and a 12-foot gate leading to a spacious backyard, perfect for outdoor gatherings.
*Based on APR of 6.582% and use of preferred lender. Rates may differ at time of offer or closing.
Buyer or Agent to confirm information accuracy
Sold
Price Unknown
12509 Panther Creek Dr, Godley, TX 76044
3beds
2,602sqft
Single Family Residence
Built in 2022
0.56 Acres Lot
$443,700 Zestimate®
$--/sqft
$3,037 Estimated rent
Home value
$443,700
$395,000 - $501,000
$3,037/mo
Zestimate® history
Owner options
List your home for rent
$3,037/mo
Rent Zestimate®
Find your next renter with Zillow Rental Manager. Plus, with online applications, you can quickly screen prospective tenants – for free.
$3,037/mo
Rent Zestimate®
Refinance and save
$300/mo
Est. payment
Refinancing to a lower rate could help reduce your monthly payments and save thousands over the life of the loan.
$300/mo
Est. payment
Explore your selling options
Work with a Zillow partner agent
Leverage their expertise and Zillow's premium Showcase listings to get your home seen by more buyers.
Get startedList with your own agent
Get your home in front of millions of buyers by listing it on Zillow.
Learn how to do itSell it yourself
Take full control of how buyers see your home on Zillow by listing For Sale by Owner (FSBO).
List your homeWhat's special
Spacious backyardOutdoor gatheringsElegant granite countertopsQuartz countertopsOpen-concept kitchen
Zillow last checked:
Listing updated:
Listed by:
Rafael Ylanan 817-455-0940,
Central Metro Realty 512-454-6873
Bought with:
Sean Hassard
CENTURY 21 Judge Fite Co.
Source: NTREIS,MLS#: 20711629
Facts & features
Interior
Bedrooms & bathrooms
- Bedrooms: 3
- Bathrooms: 3
- Full bathrooms: 2
- 1/2 bathrooms: 1
Primary bedroom
- Features: Ceiling Fan(s), En Suite Bathroom, Walk-In Closet(s)
- Level: First
Bedroom
- Features: Ceiling Fan(s), Walk-In Closet(s)
- Level: First
Bedroom
- Features: Ceiling Fan(s)
- Level: First
Primary bathroom
- Features: Dual Sinks, En Suite Bathroom, Granite Counters, Garden Tub/Roman Tub, Stone Counters, Separate Shower
- Level: First
Dining room
- Level: First
Other
- Features: Dual Sinks, Granite Counters, Stone Counters
- Level: First
Half bath
- Features: Granite Counters
- Level: First
Kitchen
- Level: First
Living room
- Features: Ceiling Fan(s), Fireplace
- Level: First
Office
- Features: Ceiling Fan(s)
- Level: First
Utility room
- Features: Built-in Features
- Level: First
Heating
- Electric, Heat Pump
Cooling
- Central Air, Ceiling Fan(s), Electric, Heat Pump
Appliances
- Included: Dishwasher, Electric Cooktop, Electric Oven, Electric Water Heater, Microwave, Refrigerator, Vented Exhaust Fan
- Laundry: Washer Hookup, Electric Dryer Hookup, Laundry in Utility Room
Features
- Eat-in Kitchen, Granite Counters, High Speed Internet, Kitchen Island, Open Floorplan, Pantry, Vaulted Ceiling(s), Walk-In Closet(s)
- Flooring: Carpet, Tile
- Windows: Window Coverings
- Has basement: No
- Number of fireplaces: 1
- Fireplace features: Living Room, Masonry, Wood Burning
Interior area
- Total interior livable area: 2,602 sqft
Property
Parking
- Total spaces: 2
- Parking features: Garage, Garage Door Opener, Garage Faces Side
- Attached garage spaces: 2
Features
- Levels: One
- Stories: 1
- Patio & porch: Rear Porch, Covered
- Exterior features: Rain Gutters
- Pool features: None
- Fencing: Wood
Lot
- Size: 0.56 Acres
- Features: Back Yard, Lawn, Sprinkler System
Details
- Parcel number: 126469303150
- Other equipment: Irrigation Equipment
Construction
Type & style
- Home type: SingleFamily
- Architectural style: Detached
- Property subtype: Single Family Residence
Materials
- Brick, Rock, Stone
- Foundation: Slab
- Roof: Composition
Condition
- Year built: 2022
Utilities & green energy
- Sewer: Aerobic Septic
- Water: Community/Coop
- Utilities for property: Electricity Available, Septic Available, Water Available
Community & HOA
Community
- Features: Community Mailbox
- Security: Security System, Fire Alarm, Smoke Detector(s)
- Subdivision: Coyote Crossing
HOA
- Has HOA: Yes
- Services included: Maintenance Grounds
- HOA fee: $300 annually
- HOA name: GloboLink
- HOA phone: 817-741-0827
Location
- Region: Godley
Financial & listing details
- Tax assessed value: $442,644
- Annual tax amount: $8,795
- Date on market: 8/24/2024
- Cumulative days on market: 160 days
- Listing terms: Cash,Conventional,FHA,VA Loan
- Exclusions: TVs, curtains, washer, dryer, black refrigerator, ring cameras, ring alarm
- Electric utility on property: Yes
Price history
| Date | Event | Price |
|---|---|---|
| 2/21/2025 | Sold | -- |
Source: NTREIS #20711629 Report a problem | ||
| 2/8/2025 | Pending sale | $459,000$176/sqft |
Source: NTREIS #20711629 Report a problem | ||
| 1/11/2025 | Price change | $459,000-1.9%$176/sqft |
Source: NTREIS #20711629 Report a problem | ||
| 11/23/2024 | Price change | $467,900-1.4%$180/sqft |
Source: NTREIS #20711629 Report a problem | ||
| 9/30/2024 | Price change | $474,500-0.1%$182/sqft |
Source: NTREIS #20711629 Report a problem | ||
| 8/24/2024 | Listed for sale | $474,900+1.7%$183/sqft |
Source: NTREIS #20711629 Report a problem | ||
| 6/30/2023 | Sold | -- |
Source: NTREIS #20218583 Report a problem | ||
| 6/2/2023 | Pending sale | $466,800$179/sqft |
Source: NTREIS #20218583 Report a problem | ||
| 5/31/2023 | Price change | $466,800-0.8%$179/sqft |
Source: NTREIS #20218583 Report a problem | ||
| 12/6/2022 | Price change | $470,800+0.1%$181/sqft |
Source: NTREIS #20218583 Report a problem | ||
| 10/26/2022 | Listed for sale | $470,560$181/sqft |
Source:  Antares Homes Report a problem Antares Homes Report a problem | ||
Public tax history
| Year | Property taxes | Tax assessment |
|---|---|---|
| 2025 | $8,768 +4.3% | $442,644 |
| 2024 | $8,406 -4.4% | $442,644 +14% |
| 2023 | $8,795 +654.6% | $388,128 +708.6% |
| 2022 | $1,165 | $48,000 |
Find assessor info on the county website
Neighborhood: 76044
Nearby homes
- $413,4004 bd3 ba2.1k sqft12505 Panther Creek Dr, Godley, TX 76044Off Market
- $452,0003 bd3 ba2.4k sqft12513 Panther Creek Dr, Godley, TX 76044Off Market
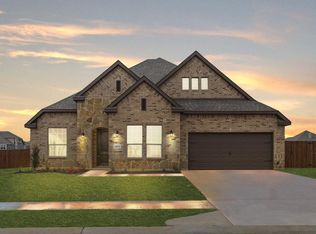
- $425,7004 bd2 ba2.2k sqft12517 Panther Creek Dr, Godley, TX 76044Off Market
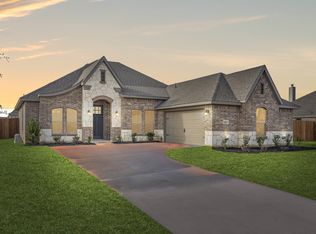
- $635,1005 bd5 ba4k sqft12508 Panther Creek Dr, Godley, TX 76044Off Market
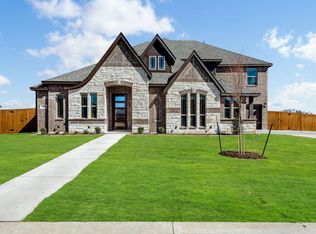
- $596,0005 bd4 ba4k sqft12504 Eagles Blf, Godley, TX 76044Off Market
- $--4 bd3 ba2.7k sqft12504 Panther Creek Dr, Godley, TX 76044Sold
- $420,5004 bd2 ba2k sqft12508 Eagles Blf, Godley, TX 76044Off Market
- $542,0005 bd3 ba3.3k sqft12500 Eagles Blf, Godley, TX 76044Off Market
Nearby schools
GreatSchools rating
- 6/10R.B. Godley Elementary SchoolGrades: PK-5Distance: 1.7 mi
- 6/10Godley Middle SchoolGrades: 6-8Distance: 2.3 mi
- 5/10Godley High SchoolGrades: 9-12Distance: 2.2 mi
Schools provided by the listing agent
- Elementary: Godley
- Middle: Godley
- High: Godley
- District: Godley ISD
Source: NTREIS. This data may not be complete. We recommend contacting the local school district to confirm school assignments for this home.
Get a cash offer in 3 minutes
Find out how much your home could sell for in as little as 3 minutes with a no-obligation cash offer.
Estimated market value
$443,700
Get a cash offer in 3 minutes
Find out how much your home could sell for in as little as 3 minutes with a no-obligation cash offer.
Estimated market value
$443,700
- Texas
- Johnson County
- Godley
- 76044
- 12509 Panther Creek Dr
Nearby cities
Nearby zip codes
Other Godley Topics
