Skip main navigation
Sold for $685,000
  • $685,000

    12509 Richmond Run Dr, Raleigh, NC 27614

    4beds
    3,710sqft
    Single Family Residence
    Built in 2006
    0.36 Acres Lot
    $740,900 Zestimate®
    $185/sqft
    $3,680 Estimated rent

    Home value

    $740,900

    $704,000 - $778,000

    $3,680/mo

    Zestimate® history
    Loading
    Loading...

    Owner options

    List your home for rent

    $3,680/mo

    Rent Zestimate®

    Find your next renter with Zillow Rental Manager. Plus, with online applications, you can quickly screen prospective tenants – for free.

    Learn more

    $3,680/mo

    Rent Zestimate®

    Refinance and save

    $4,636/mo

    Est. payment

    Refinancing to a lower rate could help reduce your monthly payments and save thousands over the life of the loan.

    See today's rates

    $4,636/mo

    Est. payment

    Explore your selling options

    Work with a Zillow partner agent

    Leverage their expertise and Zillow's premium Showcase listings to get your home seen by more buyers.

    Get started

    List with your own agent

    Get your home in front of millions of buyers by listing it on Zillow.

    Learn how to do it

    Sell it yourself

    Take full control of how buyers see your home on Zillow by listing For Sale by Owner (FSBO).

    List your home

    What's special

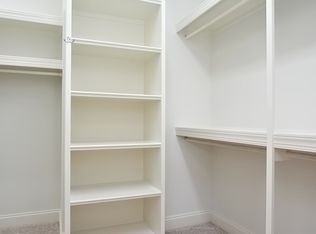
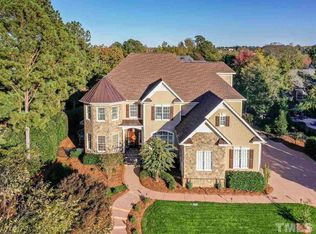
    Discover your dream home in the heart of Wakefield Plantation! This stunning 4-bedroom, 3.5-bathroom residence spans an impressive 3,710 square feet, with an additional 286 square feet of walk-in attic space. Designed to live like a ranch, this home features a versatile upstairs area with a bonus room, flex space, an extra bedroom, and a bathroom, perfect for accommodating guests or creating a private retreat. The bonus room is equipped with theater equipment, offering the ultimate entertainment experience. The heart of the home is the huge kitchen, seamlessly connected to an stunning hearth room with a cozy fireplace and HUGE windows, ideal for gatherings and relaxation. The family room also boasts a fireplace and soaring ceilings, creating an open and inviting atmosphere. Work from home in the spacious office or host memorable dinners in the large dining room using the wonderful butler's pantry to assist. Step outside to the expansive deck that overlooks a large, fenced-in yard, complete with a garden space and fire pit area, perfect for outdoor enjoyment. Located in the prestigious Wakefield Plantation, this home offers access to exceptional amenities including private golf membership, pickleball courts, a stunning clubhouse with three restaurants, a large tennis facility, a fitness center, and two large swimming pools. Experience the luxury and convenience of this remarkable home. Schedule your tour today and make this exquisite property your own!

    Zillow last checked:

    Listing updated:

    Listed by:

    Stephanie B Mann 919-274-8120,

    eXp Realty, LLC - C

    Bought with:

    Matt Pittman, 318319

    Anchored Realty Services LLC

    Source: Doorify MLS,MLS#: 10032302MLS Logo

    Facts & features

    Interior

    Bedrooms & bathrooms
    • Bedrooms: 4
    • Bathrooms: 4
    • Full bathrooms: 3
    • 1/2 bathrooms: 1
    • Main level bathrooms: 2
    Primary bedroom
    • Level: Main
    • Area: 220 Square Feet
    • Dimensions: 13.75 x 16
    Bedroom 2
    • Level: Main
    • Area: 119.11 Square Feet
    • Dimensions: 11.08 x 10.75
    Bedroom 4
    • Level: Second
    • Area: 126.5 Square Feet
    • Dimensions: 11 x 11.5
    Bathroom 3
    • Level: Main
    • Area: 135.73 Square Feet
    • Dimensions: 12.25 x 11.08
    Bonus room
    • Level: Second
    • Area: 218.01 Square Feet
    • Dimensions: 12.58 x 17.33
    Breakfast room
    • Level: Main
    • Area: 134.37 Square Feet
    • Dimensions: 13.33 x 10.08
    Dining room
    • Level: Main
    • Area: 164.05 Square Feet
    • Dimensions: 12.08 x 13.58
    Family room
    • Level: Main
    • Area: 185.9 Square Feet
    • Dimensions: 12.75 x 14.58
    Kitchen
    • Level: Main
    • Area: 207.57 Square Feet
    • Dimensions: 12.58 x 16.5
    Living room
    • Level: Main
    • Area: 379.23 Square Feet
    • Dimensions: 17.5 x 21.67
    Office
    • Level: Main
    • Area: 198.75 Square Feet
    • Dimensions: 13.25 x 15
    Recreation room
    • Level: Second
    • Area: 260.11 Square Feet
    • Dimensions: 13.17 x 19.75
    Heating
    • Heat Pump, Natural Gas, Zoned, Gas Pack
    Cooling
    • Electric, Heat Pump
    Appliances
    • Included: Dishwasher, Electric Cooktop, Electric Oven, Microwave
    • Laundry: Laundry Room, Main Level, Sink
    Features
    • Bookcases, Cathedral Ceiling(s), Ceiling Fan(s), Chandelier, Crown Molding, Double Vanity, Entrance Foyer, Eat-in Kitchen, Granite Counters, High Ceilings, High Speed Internet, Pantry, Soaking Tub, Storage, Tray Ceiling(s), Vaulted Ceiling(s), Wet Bar, Walk-In Closet(s), Wired for Data, Wired for Sound, Keeping Room, Dining L, Separate Shower, Walk-In Shower, Water Closet, Room Over Garage, Smooth Ceilings
    • Flooring: Carpet, Ceramic Tile, Hardwood
    • Number of fireplaces: 2
    • Fireplace features: Family Room, Great Room
    Interior area
    • Total structure area: 3,710
    • Total interior livable area: 3,710 sqft
    • Finished area above ground: 3,710
    • Finished area below ground: 0

    Property

    Parking
    • Total spaces: 4
    • Parking features: Driveway, Garage Faces Side, Garage Door Opener
    • Garage spaces: 2
    • Has uncovered spaces: Yes
    Features
    • Levels: Two
    • Stories: 2
    • Patio & porch: Deck, Front Porch
    • Exterior features: Fire Pit, Garden, Private Yard, Fenced Yard
    • Has spa: Yes
    • Fencing: Back Yard
    Lot
    • Size: 0.36 Acres
    • Features: Back Yard, Garden, Landscaped, Near Golf Course, Private, Partially Cleared
    Details
    • Parcel number: 0250574
    • Special conditions: Standard
    • Other equipment: Home Theater

    Construction

    Type & style
    • Home type: SingleFamily
    • Architectural style: Transitional
    • Property subtype: Single Family Residence
    Materials
    • Fiber Cement, Stone Veneer
    • Foundation: Brick/Mortar
    • Roof: Shingle
    Condition
    • New construction: No
    • Year built: 2006

    Utilities & green energy

    • Sewer: Public Sewer
    • Water: Public

    Community & HOA

    Community
    • Features: Clubhouse, Fitness Center, Golf, Street Lights, Sidewalks, Tennis Court(s)
    • Security: Closed Circuit Camera(s), Smoke Detector(s), Security System
    • Subdivision: Wakefield
    HOA
    • Has HOA: Yes
    • Services included: None
    • HOA fee: $275 annually
    • HOA name: PPM
    • HOA phone: 919-848-4911
    Location
    • Region: Raleigh

    Financial & listing details

    • Price per square foot: $185/sqft
    • Tax assessed value: $697,469
    • Annual tax amount: $6,069
    • Date on market: 5/30/2024
    • Listing agreement: Exclusive Right To Sell
    • Listing terms: Cash,Conventional,FHA,VA Loan

    Price history

    DateEventPrice
    11/26/2024Sold$685,000-4.2%$185/sqft
    Source: Doorify MLS #10032302 Report a problem
    11/2/2024Pending sale$715,000$193/sqft
    Source: Doorify MLS #10032302 Report a problem
    10/16/2024Price change$715,000-3.2%$193/sqft
    Source: Doorify MLS #10032302 Report a problem
    8/15/2024Price change$739,000-1.3%$199/sqft
    Source: Doorify MLS #10032302 Report a problem
    5/30/2024Listed for sale$749,000+87.3%$202/sqft
    Source: Doorify MLS #10032302 Report a problem
    12/4/2015Sold$400,000-20.7%$108/sqft
    Source: Public Record Report a problem
    12/28/2006Sold$504,500$136/sqft
    Source: Public Record Report a problem

    Public tax history

    YearProperty taxesTax assessment
    2025$6,103 +0.4%$697,469
    2024$6,078 +0.1%$697,469 +25.7%
    2023$6,069 +7.6%$554,976
    2022$5,639 +5.5%$554,976 +1.4%
    2021$5,347 +1.9%$547,520
    2020$5,250 -11.3%$547,520 +7.6%
    2019$5,919 $509,011
    2018$5,919 +11.4%$509,011
    2017$5,315 +2.1%$509,011
    2016$5,206 -11.9%$509,011 -10.5%
    2015$5,911 +5.4%$568,906
    2014$5,606 $568,906
    2013-- $568,906
    2012-- $568,906
    2011-- $568,906
    2010-- $568,906
    2009-- $568,906
    2008-- --
    2007-- --
    Find assessor info on the county website

    Neighborhood: North Raleigh

    Nearby schools

    GreatSchools rating
    Schools provided by the listing agent
    • Elementary: Wake - Wakefield Elementary
    • Middle: Wake - Wakefield Middle
    • High: Wake - Wakefield High

    Source: Doorify MLS. This data may not be complete. We recommend contacting the local school district to confirm school assignments for this home.

    Get a cash offer in 3 minutes
    Find out how much your home could sell for in as little as 3 minutes with a no-obligation cash offer.
    Estimated market value
    $740,900
    Get a cash offer in 3 minutes
    Find out how much your home could sell for in as little as 3 minutes with a no-obligation cash offer.
    Estimated market value
    $740,900