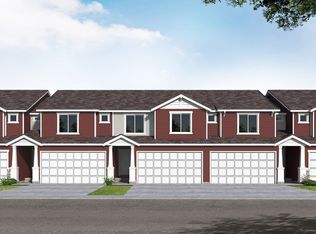
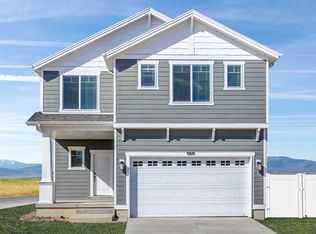
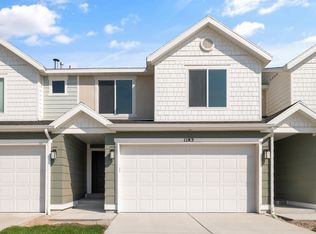
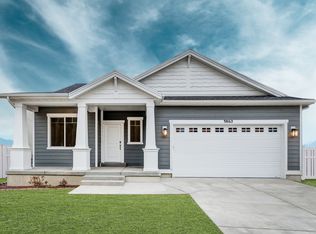
* ESTIMATED COMPLETION AUGUST 2023 Beautiful new Aspen floorplan in the Traditional style with a 2-car garage. Open-concept living on the main floor with a half bath. Quartz kitchen and bathroom countertops, laminate flooring, cabinets w/hardware, pantry, coat closet, and unfinished basement for an additional bedroom, family room, and storage. The second floor has three bedrooms including a master bedroom suite with a private bath, a walk-in closet, laundry, another full bathroom for the other two bedrooms, and a loft. Interior Colors: 4 - Gray Cabinets / Miami White Quartz Countertop / Wind smoke Oak (gray) Laminate Floor / Froth LVP in Bathrooms & Laundry. TRADITIONAL Exterior 103: Stucco Colors - LIGHT FRENCH GRAY & IRON ORE, Stucco Trim - EXTRA WHITE, Entry Door - CLASSIC FRENCH GRAY, Garage Door - WHITE, Soffit & Fascia - BLACK, Stone - SLATE SOUTHERN LEDGESTONE & SLATE DRY STONE, Asphalt Roofing - DUAL BLACK, Windows - WHITE, Porch Columns - LIGHT FRENCH GRAY Ask me about our generous home warranties, active radon Mitigation System, and Smart Home Package, which is included in this home. Use DHI Mortgage and receive $8,000 toward closing costs, rate buydown, and/or prepaid HOA fees. The actual home may differ in color, material, and/or options. Pictures are of a finished home of the same floor plan and the available home may contain different options, upgrades, and exterior color and/or elevation style. Square footage figures are provided as a courtesy esti
This property is off market, which means it's not currently listed for sale or rent on Zillow. This may be different from what's available on other websites or public sources.