Skip main navigation
Off market
  • $959,200

    1251 Antietam Dr, Long Grove, IL 60047

    4beds
    4,658sqft
    SingleFamily
    Built in 1984
    1.04 Acres Lot
    $959,200 Zestimate®
    $206/sqft
    $7,631 Estimated rent

    Home value

    $959,200

    $882,000 - $1.04M

    $7,631/mo

    Zestimate® history
    Loading
    Loading...

    Owner options

    List your home for rent

    $7,631/mo

    Rent Zestimate®

    Find your next renter with Zillow Rental Manager. Plus, with online applications, you can quickly screen prospective tenants – for free.

    Learn more

    $7,631/mo

    Rent Zestimate®

    Refinance and save

    $7,260/mo

    Est. payment

    Refinancing to a lower rate could help reduce your monthly payments and save thousands over the life of the loan.

    See today's rates

    $7,260/mo

    Est. payment

    Explore your selling options

    Work with a Zillow partner agent

    Leverage their expertise and Zillow's premium Showcase listings to get your home seen by more buyers.

    Get started

    List with your own agent

    Get your home in front of millions of buyers by listing it on Zillow.

    Learn how to do it

    Sell it yourself

    Take full control of how buyers see your home on Zillow by listing For Sale by Owner (FSBO).

    List your home

    What's special

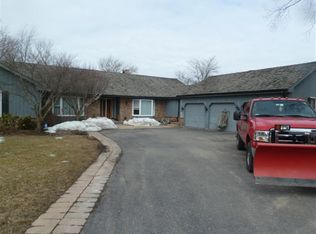
    Simply superb! Set on a private one acre cul-de-sac site on the 18th hole of Grove Country Club, this exceptional home provides casual elegance suitable for quiet relaxation or lively entertaining. Drenched in sunlight with a wonderful open floor plan you can enjoy true one level living in this stunning all brick ranch home. Lovely details and exceptional craftsmanship throughout include gleaming hardwood floors, beautiful crown moldings and custom built-ins. An inviting, spacious family room with stone fireplace flanked by built-ins opens to a spectacular sun room with walls of windows providing unmatched views of the ever-changing colors of nature. Chef's delight kitchen with rich cherry cabinetry, granite counters, high-end appliances including a Thermador oven and Sub-Zero refrigertor opens to large breakfast room, perfect for gathering with friends and family! Four spacious bedrooms including a luxurious primary suite with large bath and double walk-in closets. Bring your creativity and design ideas to finish the lower level with 9-foot ceilings! Enjoy picturesque views from the deck or paver patio! Featuring a 3-car garage, located in award winning Stevenson High School District #125, minutes to amenities and over 9 miles of walking trails nearby! If it's serenity and space you desire, look no further than this extraordinary home!

    This property is not currently displayed as for sale or rent on Zillow. This may be different from what's on other websites or public sources.

    Facts & features

    Interior

    Bedrooms & bathrooms
    • Bedrooms: 4
    • Bathrooms: 5
    • Full bathrooms: 3
    • 1/2 bathrooms: 2
    Heating
    • Forced air, Gas
    Cooling
    • Central
    Appliances
    • Included: Dishwasher, Microwave, Range / Oven, Refrigerator
    Features
    • Flooring: Tile, Carpet, Hardwood
    • Basement: Partially finished
    • Attic: Unfinished
    • Has fireplace: Yes
    Interior area
    • Total interior livable area: 4,658 sqft

    Property

    Parking
    • Total spaces: 3
    • Parking features: Garage - Attached
    Features
    • Exterior features: Brick
    Lot
    • Size: 1.04 Acres
    Details
    • Parcel number: 1530303005

    Construction

    Type & style
    • Home type: SingleFamily
    Materials
    • Roof: Other
    Condition
    • Year built: 1984

    Utilities & green energy

    • Sewer: Septic-Private

    Community & HOA

    HOA
    • Has HOA: Yes
    • HOA fee: $4 monthly
    Location
    • Region: Long Grove

    Financial & listing details

    • Price per square foot: $206/sqft
    • Tax assessed value: $703,454
    • Annual tax amount: $20,861

    Price history

    DateEventPrice
    11/6/2020Sold$635,000-4.9%$136/sqft
    Source: MRED as distributed by MLS GRID #10858183 Report a problem
    9/23/2020Pending sale$668,000$143/sqft
    Source: @properties #10858183 Report a problem
    9/15/2020Listed for sale$668,000-10.8%$143/sqft
    Source: @properties #10858183 Report a problem
    9/16/2019Listing removed$749,000$161/sqft
    Source: Berkshire Hathaway HomeServices Starck Real Estate #10301684 Report a problem
    6/13/2019Price change$749,000-2.7%$161/sqft
    Source: Berkshire Hathaway HomeServices Starck Real Estate #10301684 Report a problem
    3/8/2019Listed for sale$769,900-3.6%$165/sqft
    Source: Berkshire Hathaway HomeServices Starck Real Estate #10301684 Report a problem
    1/8/2019Listing removed$799,000$172/sqft
    Source: Berkshire Hathaway HomeServices Starck Real Estate #10147777 Report a problem
    12/2/2018Listed for sale$799,000+42.7%$172/sqft
    Source: Berkshire Hathaway HomeServices Visions Realty #10147777 Report a problem
    7/27/2012Sold$560,000-6.5%$120/sqft
    Source: MRED as distributed by MLS GRID #08091906 Report a problem
    6/16/2012Price change$599,000-14.4%$129/sqft
    Source: Coldwell Banker Residential Brokerage - Barrington #08091906 Report a problem
    12/31/2011Price change$699,999-6.7%$150/sqft
    Source: Landstar Realty Group, Inc. #07824550 Report a problem
    8/18/2011Price change$749,900-6.3%$161/sqft
    Source: Landstar Realty Group, Inc. #07824550 Report a problem
    6/6/2011Listed for sale$799,900$172/sqft
    Source: Landstar Realty Group, Inc. #07824550 Report a problem

    Public tax history

    YearProperty taxesTax assessment
    2024$20,861 +3.1%$253,690 +8.2%
    2023$20,232 +2.7%$234,461 +6%
    2022$19,695 +3.6%$221,232 +3.4%
    2021$19,008 -15.2%$213,953 -14%
    2020$22,408 +2.7%$248,857 +0.4%
    2019$21,818 +7.6%$247,940 +1.9%
    2018$20,270 $243,418 +2.4%
    2017$20,270 -8.7%$237,736 -9.6%
    2016$22,211 +31.3%$262,902 +6.9%
    2015$16,915 +1.7%$245,864 +34.2%
    2014$16,635 -0.1%$183,164 -0.2%
    2012$16,658 -8.7%$183,531 -21.1%
    2011$18,241 -2.4%$232,680 -11.1%
    2010$18,683 +2.6%$261,704 -5.3%
    2009$18,216 +1.2%$276,205 -0.4%
    2008$17,996 +4.5%$277,342 -1.6%
    2006$17,217 +3.8%$281,971
    2005$16,590 +5.8%--
    2004$15,677 +112%--
    2003$7,395 -48.1%--
    2002$14,247 +111.3%--
    2001$6,742 -47.8%$205,937 +3.5%
    2000$12,926 $198,935
    Find assessor info on the county website

    Neighborhood: 60047

    Nearby schools

    GreatSchools rating
    Schools provided by the listing agent
    • Elementary: Kildeer Countryside Elementary S
    • Middle: Woodlawn Middle School
    • High: Adlai E Stevenson High School
    • District: 96

    Source: The MLS. This data may not be complete. We recommend contacting the local school district to confirm school assignments for this home.

    Get a cash offer in 3 minutes
    Find out how much your home could sell for in as little as 3 minutes with a no-obligation cash offer.
    Estimated market value
    $959,200
    Get a cash offer in 3 minutes
    Find out how much your home could sell for in as little as 3 minutes with a no-obligation cash offer.
    Estimated market value
    $959,200