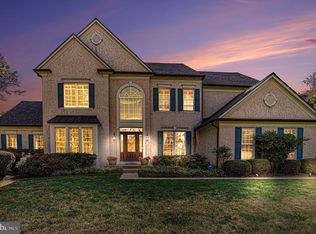
Step into luxury at this meticulously crafted former model home by Pulte Builders showcasing a wealth of upgrades. Located in the highly desirable Chestnut Creek neighborhood within the prestigious Hatboro Horsham School District, this stunning residence offers 5 bedrooms, 4.5 baths, & over 5,200 SQFT of exquisite living space. Nestled on a beautifully landscaped ¾-acre lot, the home’s curb appeal is enhanced by picturesque curved walkways leading to the front door. As you enter, you're greeted by a wide-open floor plan & grand two-story foyer w/ beautiful wood-turned staircase. Freshly refinished hardwood floors flow seamlessly through most of the 1st & 2nd levels, accompanied by new paint in a soothing color palette, new carpeting in the bedrooms, & all new fans and light fixtures throughout. The foyer is flanked by a formal living room & an office, both w/ large windows & elegant moldings. The office is enclosed by glass French doors, offering added privacy. The heart of the home is the soaring two-story family room, filled w/ natural light and centered around a gorgeous gas fireplace with new marble hearth & decorative molding extending to the ceiling—a stunning focal point. The family room flows into the dream kitchen, equipped w/ ceramic tile wood plank flooring, mostly new dark stainless steel appliances, upgraded granite countertops, a tile backsplash, solid wood cabinetry, large center island w/ breakfast bar & pantry closet. The adjacent breakfast room w/ vaulted ceiling is bathed in sunlight & offers the perfect spot for family gatherings. From here, you can access your outdoor oasis—a large stamped concrete patio w/ an outdoor kitchen featuring granite countertops, counter seating, built-in grill & space for a mini fridge. The patio overlooks a fully fenced private yard, surrounded by mature trees & plantings, offering ample space for outdoor activities. Back inside, the first floor continues w/ a wing that includes a flex room, updated powder room, & double glass French doors leading to a large sun/family room w/ vaulted ceilings & recessed lighting. This space opens to an outdoor living area that can be enjoyed year-round. The covered patio features a stamped concrete floor, beautiful vaulted wood ceiling w/ fan, stone hearth w/ fireplace & TV above, & curtains to insulate the built-in heaters on cooler days. This outdoor area also includes a matching wood shed w/ pull-down bar for entertaining, as well as a hot tub, making it the ultimate hangout space. Rounding out the main level is a laundry room w/ built-in cabinetry & entry to the oversized three-car garage. Head upstairs to overlook the two-story family room from above. Down the hall is the luxurious primary bedroom suite, featuring a tray ceiling, rich hardwood flooring, & a custom-built walk-in closet. The recently remodeled ensuite bathroom boasts radiant heat flooring, walk-in shower w/ subway tile surround & pebble stone flooring, custom double vanity w/ granite countertops, linen closet, & a private water closet. Two additional bedrooms share a Jack-and-Jill bathroom w/ double sinks and tub/shower combo, while a fourth bedroom has its own private full bath, complete w/ charming beadboard walls. The finished, walk-out basement is an entertainer’s dream or the perfect space for multi-generational living. It offers endless possibilities, w/ a massive game/great room featuring a gas fireplace & custom built-ins, private gym room, & a separate wing through double glass French doors. This wing includes a kitchenette w/ full refrigerator, built-in bar area w/ beverage fridge, a fifth bedroom & full bathroom w/ tub/shower combo. The dedicated media room, complete w/ stadium seating, a projector & surround sound, provides the perfect spot for movie nights. An unfinished room houses the mechanical systems & offers plenty of storage space. Three-zones of HVAC in this incredible home too!
Sold for $1,205,000
Zillow last checked:
Listing updated:
Bought with:
Darcy Scollin, RS291005
OCF Realty LLC - Philadelphia
Source: Bright MLS,MLS#: PAMC2117554
Price history
| Date | Event | Price |
|---|---|---|
| 11/15/2024 | Sold | $1,205,000+0.4%$215/sqft |
Source:  Bright MLS #PAMC2117554 Report a problem Bright MLS #PAMC2117554 Report a problem | ||
| 10/23/2024 | Pending sale | $1,200,000$214/sqft |
Source: Bright MLS #PAMC2117554 Report a problem | ||
| 10/8/2024 | Contingent | $1,200,000$214/sqft |
Source: Bright MLS #PAMC2117554 Report a problem | ||
| 9/25/2024 | Listed for sale | $1,200,000+37.1%$214/sqft |
Source: Bright MLS #PAMC2117554 Report a problem | ||
| 8/5/2021 | Sold | $875,000$156/sqft |
Source: Bright MLS #PAMC696788 Report a problem | ||
| 7/11/2021 | Pending sale | $875,000$156/sqft |
Source: Bright MLS #PAMC696788 Report a problem | ||
| 6/14/2021 | Contingent | $875,000+6.1%$156/sqft |
Source: Bright MLS #PAMC696788 Report a problem | ||
| 6/9/2021 | Listed for sale | $824,900+10.7%$147/sqft |
Source: Bright MLS #PAMC696788 Report a problem | ||
| 6/9/2017 | Listing removed | $744,900$133/sqft |
Source: Coldwell Banker Preferred - Blue Bell Office #6982249 Report a problem | ||
| 5/13/2017 | Listed for sale | $744,900+18.2%$133/sqft |
Source: Coldwell Banker Preferred - Blue Bell Office #6982249 Report a problem | ||
| 1/7/2004 | Sold | $630,000+11.1%$113/sqft |
Source: Public Record Report a problem | ||
| 2/27/2001 | Sold | $567,000$101/sqft |
Source: Public Record Report a problem | ||
Get a cash offer in 3 minutes
Find out how much your home could sell for in as little as 3 minutes with a no-obligation cash offer.
Estimated market value
$1,416,800
