Skip main navigation
Sold
  • Price Unknown

    1251 ASHBURY BAY, San Antonio, TX 78258

    4beds
    3,398sqft
    Single Family Residence
    Built in 2009
    0.25 Acres Lot
    $514,900 Zestimate®
    $--/sqft
    $3,210 Estimated rent

    Home value

    $514,900

    $489,000 - $541,000

    $3,210/mo

    Zestimate® history
    Loading
    Loading...

    Owner options

    List your home for rent

    $3,210/mo

    Rent Zestimate®

    Find your next renter with Zillow Rental Manager. Plus, with online applications, you can quickly screen prospective tenants – for free.

    Learn more

    $3,210/mo

    Rent Zestimate®

    Refinance and save

    $603/mo

    Est. payment

    Refinancing to a lower rate could help reduce your monthly payments and save thousands over the life of the loan.

    See today's rates

    $603/mo

    Est. payment

    Explore your selling options

    Work with a Zillow partner agent

    Leverage their expertise and Zillow's premium Showcase listings to get your home seen by more buyers.

    Get started

    List with your own agent

    Get your home in front of millions of buyers by listing it on Zillow.

    Learn how to do it

    Sell it yourself

    Take full control of how buyers see your home on Zillow by listing For Sale by Owner (FSBO).

    List your home

    What's special

    Built-in ovenWarm gas fireplaceQuiet workspaceExpansive corner pantryCeiling fansEnsuite bathroomLinen closet
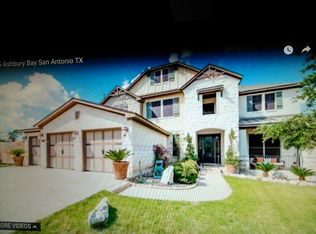
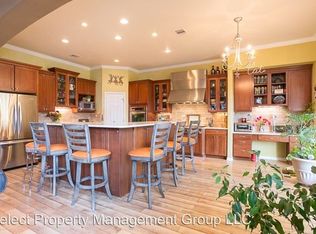
    Discover the perfect blend of elegance and functionality in this beautifully crafted all-brick home, situated on a picturesque cul-de-sac adorned with mature trees. As you enter, you'll be captivated by the charming living/dining combo, complete with tile flooring that guides you effortlessly toward the heart of the home. Imagine cozy evenings spent in the second living room, which boasts a warm gas fireplace and offers a seamless flow from the tiled living area. The stylish island kitchen, beckons with granite countertops, a tasteful tile backsplash, a smooth cooktop, a built-in oven and microwave for culinary enthusiasts, and an expansive corner pantry that ensures ample storage. Need a quiet workspace? Look no further than the conveniently located study, ideal for those work-from-home days. A thoughtfully placed half bath and laundry room on the main floor add to the overall convenience and functionality of the layout. When it's time to unwind, head upstairs to the game room loft area - the perfect space for leisure activities or a cozy movie night. Retreat to the primary bedroom, where luxury meets comfort. An inset for your TV, an ensuite bathroom with double vanities, a separate tub and shower, a linen closet, and a generous walk-in closet create a tranquil haven. Three secondary bedrooms, each adorned with walk-in closets, provide ample space for loved ones or guests. The secondary bathroom boasts a dual sink vanity, offering convenience and style for busy mornings. Stay comfortable year-round with ceiling fans thoughtfully placed throughout the home, contributing to optimal air circulation and energy efficiency. The three-car garage not only accommodates your vehicles but also provides extra storage space for all your needs. Outside, enjoy the convenience of a sprinkler system that can keep your lawn lush and vibrant, while the covered patio invites you to unwind in the oversized backyard - perfect for outdoor gatherings, relaxation, and making memories.

    Zillow last checked:

    Listing updated:

    Listed by:

    Melissa Stagers TREC #435856 (210) 305-5665,

    M. Stagers Realty Partners

    Source: LERA MLS,MLS#: 1710502MLS Logo

    Facts & features

    Interior

    Bedrooms & bathrooms
    • Bedrooms: 4
    • Bathrooms: 3
    • Full bathrooms: 2
    • 1/2 bathrooms: 1
    Primary bedroom
    • Features: Walk-In Closet(s), Ceiling Fan(s), Full Bath
    • Level: Upper
    • Area: 304
    • Dimensions: 19 x 16
    Bedroom 2
    • Area: 144
    • Dimensions: 12 x 12
    Bedroom 3
    • Area: 180
    • Dimensions: 15 x 12
    Bedroom 4
    • Area: 168
    • Dimensions: 14 x 12
    Primary bathroom
    • Features: Tub/Shower Separate, Separate Vanity
    • Area: 110
    • Dimensions: 11 x 10
    Dining room
    • Area: 132
    • Dimensions: 12 x 11
    Family room
    • Area: 288
    • Dimensions: 18 x 16
    Kitchen
    • Area: 288
    • Dimensions: 18 x 16
    Living room
    • Area: 187
    • Dimensions: 17 x 11
    Heating
    • Central, Electric, Natural Gas
    Cooling
    • Ceiling Fan(s), Two Central
    Appliances
    • Included: Cooktop, Built-In Oven, Microwave, Dishwasher, Plumb for Water Softener, Electric Cooktop
    • Laundry: Main Level, Laundry Room, Washer Hookup, Dryer Connection
    Features
    • Three Living Area, Liv/Din Combo, Eat-in Kitchen, Two Eating Areas, Breakfast Bar, Pantry, Study/Library, Game Room, Utility Room Inside, All Bedrooms Upstairs, High Ceilings, Open Floorplan, Walk-In Closet(s), Ceiling Fan(s), Solid Counter Tops
    • Flooring: Carpet, Ceramic Tile
    • Windows: Double Pane Windows, Window Coverings
    • Has basement: No
    • Number of fireplaces: 1
    • Fireplace features: One, Living Room, Gas
    Interior area
    • Total interior livable area: 3,398 sqft

    Property

    Parking
    • Total spaces: 3
    • Parking features: Three Car Garage, Attached, Garage Door Opener
    • Attached garage spaces: 3
    Features
    • Levels: Two
    • Stories: 2
    • Patio & porch: Covered
    • Exterior features: Sprinkler System, Rain Gutters
    • Pool features: None, Community
    • Fencing: Privacy
    Lot
    • Size: 0.25 Acres
    • Features: 1/4 - 1/2 Acre, Curbs, Sidewalks, Streetlights
    • Residential vegetation: Mature Trees, Mature Trees (ext feat)
    Details
    • Parcel number: 192210290170
    • Other equipment: Intercom

    Construction

    Type & style
    • Home type: SingleFamily
    • Property subtype: Single Family Residence
    Materials
    • Brick, 4 Sides Masonry, Stone
    • Foundation: Slab
    • Roof: Composition
    Condition
    • Pre-Owned
    • New construction: No
    • Year built: 2009

    Utilities & green energy

    • Electric: CPS
    • Gas: CPS
    • Sewer: SAWS, Sewer System
    • Water: SAWS, Water System

    Community & HOA

    Community
    • Subdivision: Quarry At Iron Mountain
    HOA
    • Has HOA: Yes
    • HOA fee: $603 annually
    • HOA name: QUARRY AT IRON MOUNTAIN HOA
    Location
    • Region: San Antonio

    Financial & listing details

    • Tax assessed value: $485,000
    • Annual tax amount: $12,858
    • Date on market: 9/11/2025
    • Cumulative days on market: 182 days
    • Listing terms: Conventional,FHA,VA Loan,Cash
    • Road surface type: Paved, Asphalt

    Price history

    DateEventPrice
    3/1/2024Sold--
    Source: LERA MLS #1710502 Report a problem
    2/8/2024Pending sale$485,000$143/sqft
    Source: LERA MLS #1710502 Report a problem
    1/23/2024Contingent$485,000$143/sqft
    Source: LERA MLS #1710502 Report a problem
    1/5/2024Price change$485,000-2%$143/sqft
    Source: LERA MLS #1710502 Report a problem
    12/8/2023Price change$495,000-2.9%$146/sqft
    Source: LERA MLS #1710502 Report a problem
    11/16/2023Price change$509,900-2.9%$150/sqft
    Source: LERA MLS #1710502 Report a problem
    10/3/2023Price change$525,000-2.8%$155/sqft
    Source: LERA MLS #1710502 Report a problem
    8/10/2023Listed for sale$539,900+78.2%$159/sqft
    Source: LERA MLS #1710502 Report a problem
    7/31/2023Listing removed--
    Source: Zillow Rentals Report a problem
    7/18/2023Price change$3,050-0.7%$1/sqft
    Source: Zillow Rentals Report a problem
    7/5/2023Price change$3,070-1%$1/sqft
    Source: Zillow Rentals Report a problem
    6/14/2023Price change$3,100-1%$1/sqft
    Source: Zillow Rentals Report a problem
    6/10/2023Price change$3,130-2%$1/sqft
    Source: Zillow Rentals Report a problem
    6/7/2023Listed for rent$3,195+30.4%$1/sqft
    Source: Zillow Rentals Report a problem
    12/12/2019Listing removed$2,450$1/sqft
    Source: American Homes 4 Rent Report a problem
    11/27/2019Listed for rent$2,450-1.8%$1/sqft
    Source: American Homes 4 Rent Report a problem
    7/23/2019Listing removed$2,495-3.9%$1/sqft
    Source: American Homes 4 Rent Report a problem
    7/15/2019Listed for rent$2,595+13.1%$1/sqft
    Source: American Homes 4 Rent Report a problem
    12/17/2016Listing removed$2,295-10%$1/sqft
    Source: American Homes 4 Rent Report a problem
    11/10/2014Listing removed$2,550$1/sqft
    Source: AH4R Management - TX LLC #1078645 Report a problem
    9/13/2014Listed for rent$2,550+2%$1/sqft
    Source: AH4R Management San Antonio Report a problem
    8/10/2013Listing removed$2,500$1/sqft
    Source: Zuelke Real Estate Team #1014283 Report a problem
    8/4/2013Listed for rent$2,500$1/sqft
    Source: Shorewest Realtors #1014283 Report a problem
    7/9/2013Sold--
    Source: Public Record Report a problem
    3/30/2013Price change$303,000-3.8%$89/sqft
    Source: Property Professionals, Inc #978159 Report a problem
    2/9/2013Listed for sale$315,000$93/sqft
    Source: Property Professionals, Inc #978159 Report a problem

    Public tax history

    YearProperty taxesTax assessment
    2025$8,526 -20.4%$485,000 -11.3%
    2024$10,718 -13.5%$547,000 +1.4%
    2023$12,387 -3.5%$539,620 +3.8%
    2022$12,831 +31.3%$520,000 +31.6%
    2021$9,773 $395,000 +3.9%
    2020$9,773 -1%$380,000 -0.1%
    2019$9,868 $380,500 -1.3%
    2018$9,868 +0.4%$385,500 +4.8%
    2017$9,826 -0.4%$368,000 +0.5%
    2016$9,869 +8.9%$366,210 +8%
    2015$9,060 $339,000 +3.4%
    2014$9,060 $327,830 +9.5%
    2013-- $299,380 -1.8%
    2012-- $304,880 -0.2%
    2011-- $305,610
    2010-- $305,610 +1122.4%
    2009-- $25,000 -16.7%
    2008-- $30,000 -37.5%
    2007-- $48,000
    Find assessor info on the county website

    Neighborhood: 78258

    Nearby schools

    GreatSchools rating
    Schools provided by the listing agent
    • Elementary: Las Lomas
    • District: North East I.S.D.

    Source: LERA MLS. This data may not be complete. We recommend contacting the local school district to confirm school assignments for this home.

    Get a cash offer in 3 minutes
    Find out how much your home could sell for in as little as 3 minutes with a no-obligation cash offer.
    Estimated market value
    $514,900
    Get a cash offer in 3 minutes
    Find out how much your home could sell for in as little as 3 minutes with a no-obligation cash offer.
    Estimated market value
    $514,900