Skip main navigation
Sold for $207,000
  • $207,000

    1251 Beissinger Rd, Hamilton, OH 45013

    2beds
    1,000sqft
    Single Family Residence
    Built in 1929
    1 Acres Lot
    $207,100 Zestimate®
    $207/sqft
    $1,648 Estimated rent

    Home value

    $207,100

    $197,000 - $217,000

    $1,648/mo

    Zestimate® history
    Loading
    Loading...

    Owner options

    List your home for rent

    $1,648/mo

    Rent Zestimate®

    Find your next renter with Zillow Rental Manager. Plus, with online applications, you can quickly screen prospective tenants – for free.

    Learn more

    $1,648/mo

    Rent Zestimate®

    Refinance and save

    $1,418/mo

    Est. payment

    Refinancing to a lower rate could help reduce your monthly payments and save thousands over the life of the loan.

    See today's rates

    $1,418/mo

    Est. payment

    Explore your selling options

    Work with a Zillow partner agent

    Leverage their expertise and Zillow's premium Showcase listings to get your home seen by more buyers.

    Get started

    List with your own agent

    Get your home in front of millions of buyers by listing it on Zillow.

    Learn how to do it

    Sell it yourself

    Take full control of how buyers see your home on Zillow by listing For Sale by Owner (FSBO).

    List your home

    What's special

    Plenty of garage spaceMassive four-car garageFront-porch swingFreshly paved drivewaySweeping valley viewsFlat one-acre lotBeautiful backyard
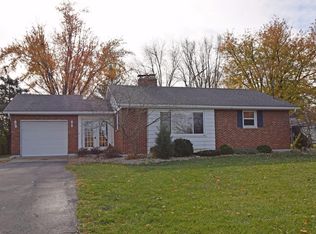
    Do you enjoy relaxing on a front-porch swing? Need plenty of garage space and room to spread out? This country property offers endless possibilities on a flat one-acre lot, conveniently located near the amenities of Hamilton's west side. Owned by the same owner for 23 years, this well-maintained home is ready for your vision and personal touches. The main level features a bright living room with abundant natural light, a bedroom, an office that could serve as a second bedroom with the addition of a closet, an eat-in kitchen, a full bathroom, and a laundry room. The finished attic adds valuable living space, including a bedroom and sitting area. Main-level windows are vinyl, and the central air-conditioning unit is believed to be less than five years old. Car enthusiasts, hobbyists, and workshop users will appreciate the massive four-car garage, which opens onto a freshly paved driveway. The beautiful backyard includes a shed and sweeping valley views.

    Zillow last checked:

    Listing updated:

    Listed by:

    Rachel L Nieman 513-504-7338,

    Century 21 Thacker & Assoc. 513-524-2221

    Bought with:

    Michelle Parsley, 2017001114

    Keller Williams Seven Hills Re

    Bruce Suggs, 2021003363

    Keller Williams Seven Hills Re

    Source: Cincy MLS,MLS#: 1895979MLS LogoOriginating MLS: Cincinnati Area Multiple Listing Service

    Facts & features

    Interior

    Bedrooms & bathrooms
    • Bedrooms: 2
    • Bathrooms: 1
    • Full bathrooms: 1
    Primary bedroom
    • Features: Wall-to-Wall Carpet
    • Level: First
    • Area: 130
    • Dimensions: 10 x 13
    Bedroom 2
    • Level: Second
    • Area: 336
    • Dimensions: 28 x 12
    Bedroom 3
    • Area: 0
    • Dimensions: 0 x 0
    Bedroom 4
    • Area: 0
    • Dimensions: 0 x 0
    Bedroom 5
    • Area: 0
    • Dimensions: 0 x 0
    Primary bathroom
    • Features: Tub w/Shower
    Bathroom 1
    • Features: Full
    • Level: First
    Dining room
    • Area: 0
    • Dimensions: 0 x 0
    Family room
    • Area: 0
    • Dimensions: 0 x 0
    Kitchen
    • Features: Eat-in Kitchen, Walkout, Wood Cabinets
    • Area: 0
    • Dimensions: 14 x 0
    Living room
    • Features: Wall-to-Wall Carpet
    • Area: 221
    • Dimensions: 17 x 13
    Office
    • Level: First
    • Area: 63
    • Dimensions: 7 x 9
    Heating
    • Oil
    Cooling
    • Central Air
    Appliances
    • Included: Dryer, Oven/Range, Refrigerator, Washer, Electric Water Heater
    Features
    • Natural Woodwork
    • Windows: Vinyl, Wood Frames
    • Basement: Crawl Space
    Interior area
    • Total structure area: 1,000
    • Total interior livable area: 1,000 sqft

    Property

    Parking
    • Total spaces: 4
    • Parking features: Driveway
    • Attached garage spaces: 4
    • Has uncovered spaces: Yes
    Features
    • Levels: Two
    • Stories: 2
    Lot
    • Size: 1 Acres
    • Dimensions: 1.0
    • Features: 1 to 4.9 Acres
    Details
    • Additional structures: Shed(s)
    • Parcel number: B1010013000048

    Construction

    Type & style
    • Home type: SingleFamily
    • Architectural style: Other
    • Property subtype: Single Family Residence
    Materials
    • Aluminum Siding
    • Foundation: Concrete Perimeter
    • Roof: Shingle
    Condition
    • New construction: No
    • Year built: 1929

    Utilities & green energy

    • Gas: None
    • Sewer: Septic Tank
    • Water: Public

    Community & HOA

    HOA
    • Has HOA: No
    Location
    • Region: Hamilton

    Financial & listing details

    • Price per square foot: $207/sqft
    • Tax assessed value: $144,210
    • Annual tax amount: $1,098
    • Date on market: 10/2/2026
    • Listing terms: No Special Financing,Conventional

    Price history

    DateEventPrice
    11/4/2026Sold$207,000+3.6%$207/sqft
    Source: Cincy MLS #1895979 Report a problem
    10/8/2026Pending sale$199,900$200/sqft
    Source: Cincy MLS #1895979 Report a problem
    10/2/2026Listed for sale$199,900+456.8%$200/sqft
    Source: Cincy MLS #1895979 Report a problem
    2/26/2012Listing removed$35,900+7.8%$36/sqft
    Source: Century 21 Thacker & Associates, Inc. #1232349 Report a problem
    2/23/2012Sold$33,300-7.2%$33/sqft
    Source: Cincy MLS #1232349 Report a problem
    7/31/2010Price change$35,900-10%$36/sqft
    Source: CENTURY 21 Thacker & Associates, Inc. #1232349 Report a problem
    2/6/2010Price change$39,900-7%$40/sqft
    Source: CENTURY 21 Thacker & Associates, Inc. #1194646 Report a problem
    11/7/2009Listed for sale$42,900+19.2%$43/sqft
    Source: CENTURY 21 Thacker & Associates, Inc. #1194646 Report a problem
    5/20/2005Sold$36,000-60.9%$36/sqft
    Source: Public Record Report a problem
    9/22/2003Sold$92,000+119%$92/sqft
    Source: Public Record Report a problem
    5/19/2003Sold$42,000$42/sqft
    Source: Public Record Report a problem

    Public tax history

    YearProperty taxesTax assessment
    2025$1,099 -25%$50,470
    2024$1,467 -0.5%$50,470
    2023$1,473 +31.7%$50,470 +37.3%
    2022$1,119 +4.9%$36,760
    2021$1,067 -4.2%$36,760
    2020$1,114 +5.8%$36,760 +8.7%
    2019$1,053 -0.1%$33,830
    2018$1,054 +2.1%$33,830
    2017$1,032 +10.4%$33,830 +7.2%
    2016$934 +3.4%$31,570
    2015$903 -25.5%$31,570
    2014$1,213 $31,570 -18.9%
    2013$1,213 +0.9%$38,910
    2012$1,202 $38,910 +34.4%
    2011$1,202 -24.4%$28,945 -3.9%
    2010$1,590 +2.1%$30,118
    2009$1,557 +0.2%$30,118 -3.7%
    2008$1,554 +45%$31,290 +0.7%
    2007$1,071 -1.4%$31,063
    2006$1,086 +8.7%$31,063
    2005$999 +13.8%$31,063 +19.6%
    2004$878 +1.6%$25,977
    2003$864 +16.7%$25,977
    2002$740 +5.3%$25,977 +13.1%
    2001$703 +1%$22,967
    2000$696 $22,967
    Find assessor info on the county website

    Neighborhood: 45013

    Nearby schools

    GreatSchools rating
    Get a cash offer in 3 minutes
    Find out how much your home could sell for in as little as 3 minutes with a no-obligation cash offer.
    Estimated market value

    $207,100

    Get a cash offer in 3 minutes
    Find out how much your home could sell for in as little as 3 minutes with a no-obligation cash offer.
    Estimated market value

    $207,100