Skip main navigation
Sold
  • Price Unknown

    1251 Bennett St, Iola, KS 66749

    3beds
    1,992sqft
    Single Family Residence
    Built in 2012
    3 Acres Lot
    $363,500 Zestimate®
    $--/sqft
    $1,740 Estimated rent

    Home value

    $363,500

    Estimated sales range

    Not available

    $1,740/mo

    Zestimate® history
    Loading
    Loading...

    Owner options

    List your home for rent

    $1,740/mo

    Rent Zestimate®

    Find your next renter with Zillow Rental Manager. Plus, with online applications, you can quickly screen prospective tenants – for free.

    Learn more

    $1,740/mo

    Rent Zestimate®

    Refinance and save

    Refinancing to a lower rate could help reduce your monthly payments and save thousands over the life of the loan.

    See today's rates

    Explore your selling options

    Work with a Zillow partner agent

    Leverage their expertise and Zillow's premium Showcase listings to get your home seen by more buyers.

    Get started

    List with your own agent

    Get your home in front of millions of buyers by listing it on Zillow.

    Learn how to do it

    Sell it yourself

    Take full control of how buyers see your home on Zillow by listing For Sale by Owner (FSBO).

    List your home

    What's special

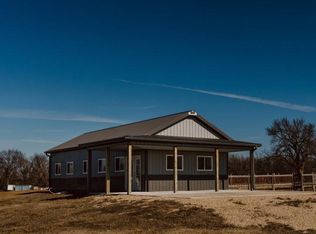
    Welcome to our listing! Presenting a stunning ranch-style house that is perfect for those seeking comfort, convenience and a touch of elegance. This lovely residence features 3 spacious bedrooms and 2½ baths, making it an ideal choice for families or individuals looking for ample living space. As you step inside, you'll be greeted by an open and airy floor plan that seamlessly blends modern design with a warm and inviting atmosphere. The living room boasts large windows that flood the space with natural light, creating a bright and cheerful ambiance. The adjacent dining area offers plenty of room for entertaining guests or enjoying family meals. The kitchen is a true culinary haven, featuring custom cabinets, granite countertops and a walk-in pantry. With its over-insulated 2x6 walls, this house ensures energy efficiency and a comfortable living environment. The master bedroom is a tranquil retreat, complete with a spacious layout, plush carpeting and a private en-suite bathroom. The 2 additional bedrooms offer plenty of space for guests, children, or a home office, ensuring everyone has their own private sanctuary. Situated on a generous 3 acre lot on the edge of town, this property offers a sense of tranquility and privacy. The backyard is an oasis of relaxation, featuring a well-maintained lawn, a patio area perfect for outdoor entertaining and lush landscaping that provides a sense of privacy. Whether you're hosting a barbecue or simply enjoying a peaceful evening under the stars, this backyard is sure to impress. Conveniently located in a desirable neighborhood, this ranch style house offers easy access to schools, parks, shopping centers and major transportation routes. With its custom kitchen cabinets, granite countertops, over-insulated walls, and spacious layout, this house is an exceptional find. Don't miss out on the opportunity to call this house your home!

    Zillow last checked:

    Listing updated:

    Listing Provided by:

    Blake Boone 620-238-2877,

    Crown Realty

    Bought with:

    Non MLS

    Non-MLS Office

    Source: Heartland MLS as distributed by MLS GRID,MLS#: 2471904MLS Logo

    Facts & features

    Interior

    Bedrooms & bathrooms
    • Bedrooms: 3
    • Bathrooms: 3
    • Full bathrooms: 2
    • 1/2 bathrooms: 1
    Bedroom 1
    • Level: Main
    Bedroom 2
    • Level: Main
    Bedroom 3
    • Level: Main
    Heating
    • Natural Gas
    Cooling
    • Electric
    Appliances
    • Included: Dishwasher, Refrigerator
    • Laundry: Electric Dryer Hookup, Laundry Room
    Features
    • Ceiling Fan(s), Custom Cabinets, Kitchen Island, Pantry, Vaulted Ceiling(s), Walk-In Closet(s)
    • Flooring: Carpet
    • Basement: Slab
    • Has fireplace: No
    Interior area
    • Total structure area: 1,992
    • Total interior livable area: 1,992 sqft
    • Finished area above ground: 1,992

    Property

    Parking
    • Parking features: Attached
    • Has attached garage: Yes
    Features
    • Patio & porch: Deck, Patio, Porch
    • Has private pool: Yes
    • Pool features: Above Ground
    • Has spa: Yes
    • Spa features: Hot Tub, Bath
    Lot
    • Size: 3 Acres
    • Features: Acreage, Level
    Details
    • Additional structures: Outbuilding, Shed(s)
    • Parcel number: 0773602014007.010

    Construction

    Type & style
    • Home type: SingleFamily
    • Architectural style: Traditional
    • Property subtype: Single Family Residence
    Materials
    • Frame
    • Foundation: Slab
    • Roof: Composition
    Condition
    • Year built: 2012

    Utilities & green energy

    • Sewer: Septic Tank, Grinder Pump, Public Sewer
    • Water: Public

    Community & neighborhood

    Location
    • Region: Iola
    • Subdivision: Other

    Other

    Other facts
    • Listing terms: Cash,Conventional,FHA,USDA Loan,VA Loan
    • Ownership: Private
    • Road surface type: Paved

    Price history

    DateEventPrice
    10/22/2024Sold--
    Source: Heartland MLS as distributed by MLS GRID #2471904 Report a problem
    8/29/2024Pending sale$399,000$200/sqft
    Source: Heartland MLS as distributed by MLS GRID #2471904 Report a problem
    6/13/2024Price change$399,000-11.1%$200/sqft
    Source: Heartland MLS as distributed by MLS GRID #2471904 Report a problem
    2/8/2024Listed for sale$449,000$225/sqft
    Source: Heartland MLS as distributed by MLS GRID #2471904 Report a problem

    Public tax history

    YearProperty taxesTax assessment
    2025-- $23,693 +4.1%
    2024-- $22,759 +9.2%
    2023-- $20,838 +10.4%
    2022-- $18,882 +15.9%
    2021-- $16,293 +4.9%
    2020-- $15,530 +2%
    2019-- $15,226 +3.5%
    2018-- $14,708 +4.2%
    2017-- $14,112
    2016-- $14,112 +5.6%
    2015-- $13,362 +51.3%
    2014-- $8,830

    Find assessor info on the county website

    Neighborhood: 66749

    Nearby schools

    GreatSchools rating