Skip main navigation
Closed
  • $475,000

    1251 Bentgrass COURT, Onalaska, WI 54650

    2beds
    2,548sqft
    Condominium
    Built in 2005
    -- sqft lot
    $479,100 Zestimate®
    $186/sqft
    $2,501 Estimated rent

    Home value

    $479,100

    $455,000 - $503,000

    $2,501/mo

    Zestimate® history
    Loading
    Loading...

    Owner options

    List your home for rent

    $2,501/mo

    Rent Zestimate®

    Find your next renter with Zillow Rental Manager. Plus, with online applications, you can quickly screen prospective tenants – for free.

    Learn more

    $2,501/mo

    Rent Zestimate®

    Refinance and save

    $3,693/mo

    Est. payment

    Refinancing to a lower rate could help reduce your monthly payments and save thousands over the life of the loan.

    See today's rates

    $3,693/mo

    Est. payment

    Explore your selling options

    Work with a Zillow partner agent

    Leverage their expertise and Zillow's premium Showcase listings to get your home seen by more buyers.

    Get started

    List with your own agent

    Get your home in front of millions of buyers by listing it on Zillow.

    Learn how to do it

    Sell it yourself

    Take full control of how buyers see your home on Zillow by listing For Sale by Owner (FSBO).

    List your home

    What's special

    Peaceful pondThoughtfully designed floor planStunning stone fireplaceTwo spacious bedroomsInviting great roomDeck and lower-level patioRich maple flooring
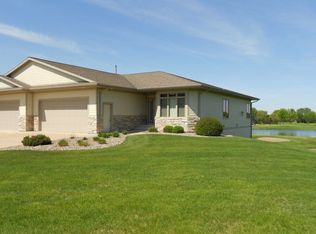
    Wake up to spectacular views of Cedar Creek Golf Course from this beautifully appointed condo overlooking the signature 15th hole, the peaceful pond, and lovely western sunsets. With a deck and lower-level patio, you have plenty of outdoor sitting options. Inside, the thoughtfully designed floor plan features two spacious bedrooms, a versatile den, and three full baths, offering plenty of room for everyday living and entertaining. The inviting great room showcases rich maple flooring, a stunning stone fireplace, and expansive windows that fill the home with natural light and frame the incredible views. The spacious primary suite includes a convenient walk-through to the laundry room, adding ease to every day life. Best of all, enjoy the carefree lifestyle that comes with condo living!

    Zillow last checked:

    Listing updated:

    Listed by:

    Kassidy Taggart 608-797-3332,

    Gerrard-Hoeschler, REALTORS

    Bought with:

    Chris Wilke

    Source: WIREX MLS,MLS#: 1974123MLS LogoOriginating MLS: Metro MLS

    Facts & features

    Interior

    Bedrooms & bathrooms
    • Bedrooms: 2
    • Bathrooms: 3
    • Full bathrooms: 3
    • Main level bedrooms: 1
    Primary bedroom
    • Level: Main
    • Area: 234
    • Dimensions: 18 x 13
    Bedroom 2
    • Level: Lower
    • Area: 374
    • Dimensions: 22 x 17
    Bathroom
    • Features: Ceramic Tile, Master Bedroom Bath, Shower Over Tub, Shower Stall
    Dining room
    • Level: Main
    • Area: 304
    • Dimensions: 19 x 16
    Kitchen
    • Level: Main
    • Area: 150
    • Dimensions: 15 x 10
    Living room
    • Level: Main
    • Area: 400
    • Dimensions: 20 x 20
    Office
    • Level: Main
    • Area: 165
    • Dimensions: 15 x 11
    Heating
    • Natural Gas, Forced Air
    Cooling
    • Central Air
    Appliances
    • Included: Dryer, Microwave, Other, Oven, Range, Refrigerator, Washer, Water Filtration Own, Water Softener
    • Laundry: In Unit
    Features
    • Walk-In Closet(s)
    • Windows: Skylight(s)
    • Basement: Finished,Full,Full Size Windows,Concrete,Walk-Out Access
    Interior area
    • Total structure area: 2,548
    • Total interior livable area: 2,548 sqft
    • Finished area above ground: 1,548
    • Finished area below ground: 1,000

    Property

    Parking
    • Total spaces: 2
    • Parking features: Attached, 2 Car
    • Attached garage spaces: 2
    Features
    • Levels: One,1 Story
    • Stories: 1
    • Patio & porch: Patio/Porch
    • Exterior features: Private Entrance
    Details
    • Parcel number: 018005744000
    • Zoning: residential

    Construction

    Type & style
    • Home type: Condo
    • Property subtype: Condominium
    Materials
    • Fiber Cement, Aluminum Trim, Brick/Stone, Stone
    Condition
    • 21+ Years
    • New construction: No
    • Year built: 2005

    Utilities & green energy

    • Sewer: Public Sewer
    • Water: Public

    Community & HOA

    HOA
    • Has HOA: Yes
    • HOA fee: $375 monthly
    Location
    • Region: Onalaska
    • Municipality: Onalaska

    Financial & listing details

    • Price per square foot: $186/sqft
    • Tax assessed value: $492,900
    • Annual tax amount: $5,962
    • Date on market: 7/31/2026
    • Inclusions: Microwave, Oven/Range, Refrigerator, Dishwasher, Washer, Dryer, Water Softener (Owned), Freezer
    • Exclusions: Some Remaining Personal Property Can Be Negotiated.

    Price history

    DateEventPrice
    9/25/2026Sold$475,000-3%$186/sqft
    Source: WIREX MLS #1974123 Report a problem
    8/25/2026Pending sale$489,900$192/sqft
    Source: WIREX MLS #1974123 Report a problem
    7/31/2026Listed for sale$489,900+126.1%$192/sqft
    Source: WIREX MLS #1974123 Report a problem
    7/9/2025Sold$216,700-31.2%$85/sqft
    Source: Public Record Report a problem
    9/16/2019Sold$315,000+14.6%$124/sqft
    Source: Public Record Report a problem
    6/11/2014Sold$274,900$108/sqft
    Source: Public Record Report a problem

    Public tax history

    YearProperty taxesTax assessment
    2025$5,962 +8.2%$487,300 +33.5%
    2024$5,512 +0.1%$365,000
    2023$5,508 -4.4%$365,000
    2022$5,763 -7.4%$365,000 +10.3%
    2021$6,222 -2%$330,800
    2020$6,350 -0.3%$330,800
    2019$6,371 +5.5%$330,800 +13.2%
    2017$6,037 -4.6%$292,200
    2016$6,330 +2.6%$292,200 +4.6%
    2015$6,168 -14.4%$279,300 -13.4%
    2014$7,207 -4.9%$322,600
    2013$7,577 +4.9%$322,600
    2012$7,224 +11.4%$322,600 +9.3%
    2011$6,485 -4%$295,100
    2010$6,755 +2.8%$295,100
    2009$6,573 +6.5%$295,100
    2008$6,171 -11.5%$295,100 +0.7%
    2007$6,974 +3.7%$293,100
    2006$6,728 $293,100
    Find assessor info on the county website

    Neighborhood: 54650

    Nearby schools

    GreatSchools rating
    Schools provided by the listing agent
    • Middle: Holmen
    • High: Holmen
    • District: Holmen

    Source: WIREX MLS. This data may not be complete. We recommend contacting the local school district to confirm school assignments for this home.

    Get a cash offer in 3 minutes
    Find out how much your home could sell for in as little as 3 minutes with a no-obligation cash offer.
    Estimated market value
    $479,100
    Get a cash offer in 3 minutes
    Find out how much your home could sell for in as little as 3 minutes with a no-obligation cash offer.
    Estimated market value
    $479,100