Skip main navigation
Off market
  • $423,300

    1251 Berkshire Dr, Williamston, MI 48895

    3beds
    2,624sqft
    SingleFamily
    Built in 2011
    0.29 Acres Lot
    $423,300 Zestimate®
    $161/sqft
    $3,168 Estimated rent

    Home value

    $423,300

    $398,000 - $449,000

    $3,168/mo

    Zestimate® history
    Loading
    Loading...

    Owner options

    List your home for rent

    $3,168/mo

    Rent Zestimate®

    Find your next renter with Zillow Rental Manager. Plus, with online applications, you can quickly screen prospective tenants – for free.

    Learn more

    $3,168/mo

    Rent Zestimate®

    Refinance and save

    $2,993/mo

    Est. payment

    Refinancing to a lower rate could help reduce your monthly payments and save thousands over the life of the loan.

    See today's rates

    $2,993/mo

    Est. payment

    Explore your selling options

    Work with a Zillow partner agent

    Leverage their expertise and Zillow's premium Showcase listings to get your home seen by more buyers.

    Get started

    List with your own agent

    Get your home in front of millions of buyers by listing it on Zillow.

    Learn how to do it

    Sell it yourself

    Take full control of how buyers see your home on Zillow by listing For Sale by Owner (FSBO).

    List your home

    What's special

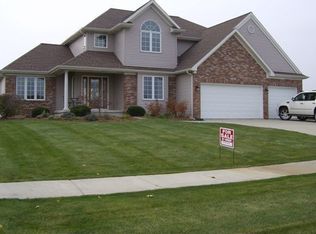
    This beautiful Energy Efficient home built by Mayberry Homes in 2011 is a must see! The home has been cared for meticulously and beautifully landscaped. Located in the desirable City of Williamston, specifically the Plymouth Landing Subdivision, that is close to I-96 and within walking distance to downtown. The first floor includes hardwood bamboo flooring throughout foyer, formal dining room, family room with fireplace, informal dining room, a kitchen with large island and pantry, computer room, mud-room with storage closet, and ½ bath. A sunroom with 2nd fireplace added in 2012 provides an additional 224 sq. ft. of living area on the 1st floor and includes carpet and custom wood blinds. The entire back of the home also includes custom wood roman shades. The second floor includes a large master suite, with a large walk-in closet and bath with separate room dedicated to commode, as well as, 2 additional bedrooms, full bath, laundry room and large loft area that can be used as a study and bedroom. All upstairs rooms cable ready. The yard front and back includes an irrigation system and invisible fence. The homeowner carefully selected shrubs and perennials, which provide flowers all spring and summer, attracting numerous birds and butterflies, giving the home charm with fantastic curb appeal. Trees and 8 Colorado blue/green spruce trees added for additional privacy while enjoying your backyard. The home includes a large concrete front porch with stone foundation. The garage has been finished with drywall, painted walls and texted ceiling. The basement is roughed in for a bath and includes an egress window for possible future bedroom. Items reserved- 3 light fixtures and drapery in bedrooms and dining room. All appliances stay except freezer in garage.

    This property is not currently displayed as for sale or rent on Zillow. This may be different from what's on other websites or public sources.
    Facts & features

    Interior

    Bedrooms & bathrooms
    • Bedrooms: 3
    • Bathrooms: 3
    • Full bathrooms: 2
    • 1/2 bathrooms: 1
    Heating
    • Gas
    Appliances
    • Included: Dishwasher, Dryer, Garbage disposal, Microwave, Range / Oven, Refrigerator, Washer
    Features
    • Flooring: Linoleum / Vinyl
    • Basement: Unfinished
    • Has fireplace: Yes
    Interior area
    • Total interior livable area: 2,624 sqft

    Property

    Parking
    • Total spaces: 2
    • Parking features: Garage - Attached
    Features
    • Exterior features: Other
    Lot
    • Size: 0.29 Acres
    Details
    • Parcel number: 33180702476003

    Construction

    Type & style
    • Home type: SingleFamily
    Condition
    • Year built: 2011

    Community & HOA

    HOA
    • Has HOA: Yes
    • HOA fee: $29 monthly
    Location
    • Region: Williamston

    Financial & listing details

    • Price per square foot: $161/sqft
    • Tax assessed value: $240,400
    • Annual tax amount: $8,142

    Price history

    DateEventPrice
    3/17/2021Listing removed--
    Source: Owner Report a problem
    7/1/2018Listing removed$355,000$135/sqft
    Source: Owner Report a problem
    4/10/2018Listed for sale$355,000$135/sqft
    Source: Owner Report a problem

    Public tax history

    YearProperty taxesTax assessment
    2025$8,142 +6.8%$240,400 +11%
    2024$7,622 $216,600 +8.6%
    2023-- $199,400 +8.9%
    2022-- $183,100 +3.3%
    2021-- $177,200 +4.9%
    2020-- $168,900 +11.2%
    2019$6,149 $151,900 +8.2%
    2018$6,149 $140,400 +0.1%
    2017-- $140,200 +3.8%
    2016-- $135,100 +7.7%
    2015-- $125,400 +14.8%
    2014-- $109,200 +2.5%
    2013-- $106,500 +3.8%
    2012-- $102,600 +405.4%
    2011-- $20,300
    2010-- $20,300 -33.2%
    2009-- $30,400
    2008-- $30,400
    2007-- $30,400
    2006-- $30,400
    2005-- $30,400 +15.6%
    2004-- $26,300 +29.6%
    2003-- $20,300
    Find assessor info on the county website

    Neighborhood: 48895

    Nearby schools

    GreatSchools rating
    Get a cash offer in 3 minutes
    Find out how much your home could sell for in as little as 3 minutes with a no-obligation cash offer.
    Estimated market value
    $423,300
    Get a cash offer in 3 minutes
    Find out how much your home could sell for in as little as 3 minutes with a no-obligation cash offer.
    Estimated market value
    $423,300