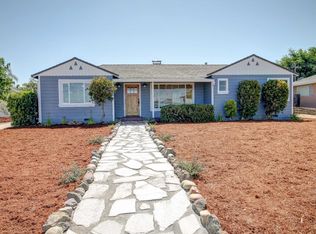
Looking for an oasis in Hollister? Set on over a third of an acre in a pocket of mid-century homes on large lots, this lovingly updated home welcomes you in. With open, light-filled living and dining spaces and a chef's kitchen. Big windows, original hardwood floors, and a gas fireplace give it warmth and character. The primary suite offers a large walk-in shower, a walk-in closet, and a second closet. Two additional bedrooms share a full bath, with a convenient half bath off the mudroom and pantry. A small interior-access basement used as a wine cellar adds bonus storage for your collections. Step outside and the home reveals its heart: a covered patio and pool area built for alfresco entertaining, with hardscape for easy-care lounging, grassy areas, and established fruit trees. A cabana with a slider to the pool makes an ideal gym or studio. Covered parking, a large driveway with room for oversized vehicles. A garage with workbenches, a utility room with laundry, rounds out the functional space. Major updates have been thoughtfully handled by long-time owners, including a new roof, full repipe, new electrical meter, owned solar for pool, low-maintenance irrigation, and more. Move in and start enjoying it today. This special property is ready to welcome you home.
Pending
$815,000
1251 Bonnie View Rd, Hollister, CA 95023
3beds
1,655sqft
:
Get pre-qualified$5,274/mo
Single Family Residence, Residential
Built in 1952
0.38 Acres Lot
$818,100 Zestimate®
$492/sqft
$-- HOA
What's special
- 12 days |
- 958 |
- 59 |
Zillow last checked:
Listing updated:
Listed by:
Carol Walsh 02001630 831-227-1635,
Coldwell Banker Realty 831-688-6461
Source: MLSListings Inc,MLS#: ML82052852
Facts & features
Interior
Bedrooms & bathrooms
- Bedrooms: 3
- Bathrooms: 3
- Full bathrooms: 2
- 1/2 bathrooms: 1
Rooms
- Room types: Bonus Room, Utility Room
Dining room
- Features: DiningArea
Family room
- Features: NoFamilyRoom
Kitchen
- Features: Countertop_Ceramic
Heating
- Central Forced Air Gas
Cooling
- Central Air
Appliances
- Included: Dishwasher, Range Hood, Double Oven, Gas Oven/Range
- Laundry: In Utility Room
Features
- Flooring: Tile, Wood
- Number of fireplaces: 1
- Fireplace features: Gas Log, Insert
Interior area
- Total structure area: 1,655
- Total interior livable area: 1,655 sqft
Video & virtual tour
Property
Parking
- Total spaces: 4
- Parking features: Covered, Detached, Oversized
- Garage spaces: 2
- Carport spaces: 2
- Covered spaces: 4
Features
- Stories: 1
- Exterior features: Back Yard, Fenced
- Pool features: Cabana Dressing Room, Fiberglass, Heated, Solar Heat
- Fencing: Mixed Height Type
- Has view: Yes
- View description: Mountain(s)
Lot
- Size: 0.38 Acres
- Features: Mostly Level
Details
- Parcel number: 020150005000
- Zoning: RR
- Special conditions: Standard
Construction
Type & style
- Home type: SingleFamily
- Architectural style: Traditional
- Property subtype: Single Family Residence, Residential
Materials
- Foundation: Concrete Perimeter
- Roof: Composition
Condition
- New construction: No
- Year built: 1952
Utilities & green energy
- Gas: PublicUtilities
- Water: Public
- Utilities for property: Public Utilities, Water Public
Community & HOA
Location
- Region: Hollister
Financial & listing details
- Price per square foot: $492/sqft
- Tax assessed value: $586,680
- Annual tax amount: $7,317
- Date on market: 7/26/2026
- Listing agreement: ExclusiveRightToSell
Estimated market value
$818,100
$777,000 - $859,000
$3,404/mo
Price history
| Date | Event | Price |
|---|---|---|
| 8/6/2026 | Pending sale | $815,000$492/sqft |
Source:  MLSListings Inc #ML82052852 Report a problem MLSListings Inc #ML82052852 Report a problem | ||
| 8/4/2026 | Contingent | $815,000$492/sqft |
Source: MLSListings Inc #ML82052852 Report a problem | ||
| 7/27/2026 | Listed for sale | $815,000+106.3%$492/sqft |
Source: MLSListings Inc #ML82052852 Report a problem | ||
| 8/5/2003 | Sold | $395,000$239/sqft |
Source: Public Record Report a problem | ||
Public tax history
| Year | Property taxes | Tax assessment |
|---|---|---|
| 2025 | $7,317 +1.7% | $586,680 +2% |
| 2024 | $7,193 +1.6% | $575,177 +2% |
| 2023 | $7,077 +1.9% | $563,900 +2% |
| 2022 | $6,942 +1.1% | $552,845 +2% |
| 2021 | $6,864 -0.1% | $542,006 +1% |
| 2020 | $6,870 +3% | $536,449 +2% |
| 2019 | $6,671 +2.2% | $525,931 +2% |
| 2018 | $6,527 +1.4% | $515,619 +2% |
| 2017 | $6,437 +6.2% | $505,509 +2% |
| 2016 | $6,063 +32% | $495,598 +25.4% |
| 2015 | $4,593 | $395,300 |
| 2014 | $4,593 +37.7% | $395,300 +38.4% |
| 2013 | $3,336 | $285,600 +9.9% |
| 2012 | -- | $259,990 -5.5% |
| 2011 | -- | $274,990 +5.5% |
| 2010 | -- | $260,620 -13.1% |
| 2009 | -- | $300,000 -32.8% |
| 2008 | -- | $446,661 +2% |
| 2007 | -- | $437,903 +2% |
| 2006 | -- | $429,318 +2% |
| 2005 | -- | $420,900 +6.6% |
| 2004 | -- | $395,000 +536.1% |
| 2003 | -- | $62,096 +2% |
| 2002 | -- | $60,879 +2% |
| 2001 | -- | $59,686 +2% |
| 2000 | -- | $58,517 |
Find assessor info on the county website
Monthly payment
Est. payment
Payment breakdown
Explore the cost of this home by adjusting the details. Changes won't be saved.Climate risks
Neighborhood: 95023
Nearby schools
GreatSchools rating
- 9/10Sunnyslope Elementary SchoolGrades: K-5Distance: 0.3 mi
- 3/10Maze Middle SchoolGrades: 6-8Distance: 0.9 mi
- 6/10Hollister HighGrades: 9-12Distance: 1.5 mi
Schools provided by the listing agent
- District: Hollister
Source: MLSListings Inc. This data may not be complete. We recommend contacting the local school district to confirm school assignments for this home.
- $754,600-- bd-- ba-- sqft1231 Bonnie View Rd, Hollister, CA 95023Off Market
- $829,7003 bd3 ba1.7k sqft1261 Bonnie View Rd, Hollister, CA 95023Off Market
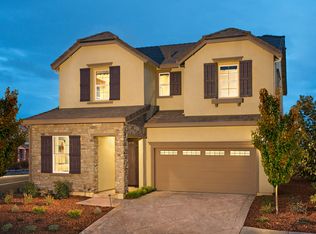
- $830,2004 bd3 ba2.4k sqft1280 Bonnie View Dr, Hollister, CA 95023Off Market
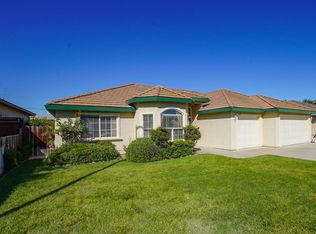
- $799,6004 bd2 ba2k sqft1280 Nez Perce Dr, Hollister, CA 95023Off Market
- $758,3003 bd2 ba1.6k sqft1271 Bonnie View Rd, Hollister, CA 95023Off Market
- $827,5004 bd2 ba2k sqft1211 Bonnie View Rd, Hollister, CA 95023Off Market
- $767,9004 bd2 ba1.9k sqft1260 Nez Perce Dr, Hollister, CA 95023Off Market
- $816,3003 bd3 ba2k sqft1300 Nez Perce Dr, Hollister, CA 95023Off Market
A local agent can set up tours, give advice and negotiate with sellers.
Similar homes
- $799,9994 bd2 ba1.6k sqft1301 Highland Dr, Hollister, CA 95023For Sale
 MLS ID #ML82047490, Alfredo Melendez Zuniga. MLSListings Inc
 - $825,0004 bd3 ba1.9k sqft1090 Los Altos Dr, Hollister, CA 95023For Sale
 MLS ID #ML82055579, Ana Milenewicz. MLSListings Inc
 - $699,0003 bd2 ba1.4k sqft2151 Glarner St, Hollister, CA 95023For Sale
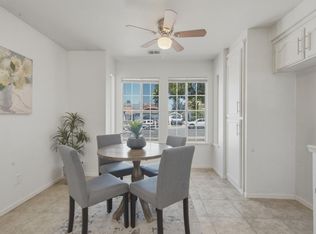 MLS ID #ML82056650, Ferreira-Kunz Group. MLSListings Inc
 - $695,0003 bd2 ba1.2k sqft610 Memorial Dr, Hollister, CA 95023For Sale
 MLS ID #ML82052142, Sonya Chavez. MLSListings Inc
 - $815,0004 bd3 ba2.2k sqft2181 Burlwood Dr, Hollister, CA 95023For SaleMLS ID #ML82038719, Judy Solis. MLSListings Inc
- $795,0003 bd3 ba1.9k sqft450 Thistle St, Hollister, CA 95023For SaleMLS ID #ML82054543, Martin Sanchez. MLSListings Inc
- $680,0003 bd2 ba1.3k sqft930 Apple Ct, Hollister, CA 95023For SaleMLS ID #ML82055355, Lori Robitaille Biasca. MLSListings Inc
- $750,0003 bd2 ba1.6k sqft849 Monterey St, Hollister, CA 95023For SaleMLS ID #ML82049483, Lorena Murillo Weldon. MLSListings Inc
- $679,0004 bd3 ba1.9k sqft158 Springtime Cir, Hollister, CA 95023For SaleMLS ID #ML82054299, Mosaad Elshabasy. MLSListings Inc
- $799,0003 bd3 ba1.7k sqft2051 Rosewood Dr, Hollister, CA 95023For SaleMLS ID #ML82050593, Felix Enow. MLSListings Inc
- $730,0002 bd2 ba1.5k sqft1151 Garcia Gln, Hollister, CA 95023For SaleMLS ID #ML82052437, Alison Van Riper. MLSListings Inc
- $899,9504 bd3 ba2.3k sqft503 Cobalt Dr, Hollister, CA 95023For SaleMLS ID #ML82051872, Chuck Fischer. MLSListings Inc
- $675,0003 bd3 ba1.6k sqft1470 Ghione Dr, Hollister, CA 95023For SaleMLS ID #ML82045678, Karey Grimsley. MLSListings Inc
- $650,0003 bd1 ba1.2k sqft311 Santa Ana Rd, Hollister, CA 95023For SaleMLS ID #ML82055386, Lisa Benitez. MLSListings Inc
- $765,0004 bd3 ba2.1k sqft2141 Wildflower Dr, Hollister, CA 95023For SaleMLS ID #ML82022111, Santiago Renteria. MLSListings Inc
- $849,9004 bd3 ba2.4k sqft441 Cobalt Dr, Hollister, CA 95023For SaleMLS ID #ML82046438, Karey Grimsley. MLSListings Inc
- $754,9002 bd2 ba1.7k sqft2041 Santoro Way, Hollister, CA 95023For SaleMLS ID #ML82045650, Lisa Scagliotti. MLSListings Inc
- $772,0005 bd3 ba2.3k sqft(Undisclosed Address), Hollister, CA 95023For SaleMLS ID #ML82055596, Dave Ramirez. MLSListings Inc
- $954,0004 bd4 ba2.3k sqft1565 Goldenstar Ct, Hollister, CA 95023For SaleMLS ID #ML82047608, Karey Grimsley. MLSListings Inc
- $730,0003 bd3 ba1.7k sqft894 Brennan Way, Hollister, CA 95023For SaleMLS ID #ML82046357, Alvaro Nevarez. MLSListings Inc
Local buyer's agents are ready to help
