Skip main navigation
Sold for $325,000
  • $325,000

    1251 BRIDLEBROOK DRIVE, CASSELBERRY, FL 32707

    2beds
    1,173sqft
    Single Family Residence
    Built in 1983
    4,962 Square Feet Lot
    $342,100 Zestimate®
    $277/sqft
    $1,918 Estimated rent

    Home value

    $342,100

    $325,000 - $359,000

    $1,918/mo

    Zestimate® history
    Loading
    Loading...

    Owner options

    List your home for rent

    $1,918/mo

    Rent Zestimate®

    Find your next renter with Zillow Rental Manager. Plus, with online applications, you can quickly screen prospective tenants – for free.

    Learn more

    $1,918/mo

    Rent Zestimate®

    Refinance and save

    $2,166/mo

    Est. payment

    Refinancing to a lower rate could help reduce your monthly payments and save thousands over the life of the loan.

    See today's rates

    $2,166/mo

    Est. payment

    Explore your selling options

    Work with a Zillow partner agent

    Leverage their expertise and Zillow's premium Showcase listings to get your home seen by more buyers.

    Get started

    List with your own agent

    Get your home in front of millions of buyers by listing it on Zillow.

    Learn how to do it

    Sell it yourself

    Take full control of how buyers see your home on Zillow by listing For Sale by Owner (FSBO).

    List your home

    What's special

    Large windowVaulted ceilingsFull guest bathroomPrimary suiteNeutral ceramic tileNew roofSliding glass doors
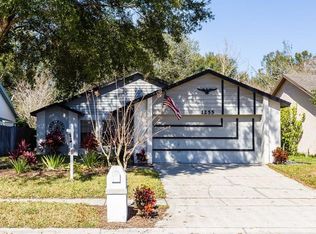
    Come see this beautiful home in Central Florida's great location of Deer Run in Casselberry. This home comes with a new roof (2020), new HVAC (2021) and has been freshly painted inside and outside. As you enter the foyer, you are greeted by the living room with vaulted ceilings that bring a spacious feel to the home. As you focus straight ahead you see sliding glass doors that allow you a view into the fenced back yard. All rooms are nicely tiled with neutral ceramic tile and ready for any decorating scheme. The kitchen and dining rooms are open to the living room and keep you connected to what is going on. This makes a great space for entertaining or gatherings. The kitchen comes with a designated pantry closet. There is a large window in the dining room that lets in natural light and overlooks the back yard. The bedrooms are a split plan to allow for privacy. The primary suite has vaulted ceilings, a walk-closet, and ensuite full bathroom. There is a step down shower in this bathroom while the full guest bathroom includes a tub/shower combo. There is a door from the garage to the outside making easy access for yard work. This home has ready access to Red Bug Lake Rd. and then 417. Also convenient access to 436 and I-4. This home is zoned for Top rated Seminole county schools. Call for you appointment today!

    Zillow last checked:

    Listing updated:

    Listed by:

    Jeff Witter 407-416-5505,

    RE/MAX TOWN & COUNTRY REALTY 407-695-2066

    Bought with:

    Tom Langmann, 3221919

    RE/MAX 200 REALTY

    Source: Stellar MLS,MLS#: O6170487MLS LogoOriginating MLS: Orlando Regional

    Facts & features

    Interior

    Bedrooms & bathrooms
    • Bedrooms: 2
    • Bathrooms: 2
    • Full bathrooms: 2
    Primary bedroom
    • Features: Ceiling Fan(s), En Suite Bathroom, Walk-In Closet(s)
    • Level: First
    • Dimensions: 15x16
    Bedroom 2
    • Features: Ceiling Fan(s), Built-in Closet
    • Level: First
    • Dimensions: 10x12
    Dining room
    • Features: Ceiling Fan(s)
    • Level: First
    • Dimensions: 10x11
    Kitchen
    • Features: Pantry
    • Level: First
    • Dimensions: 12x10
    Living room
    • Features: Ceiling Fan(s)
    • Level: First
    • Dimensions: 14x12
    Heating
    • Central, Electric
    Cooling
    • Central Air
    Appliances
    • Included: Dishwasher, Disposal, Microwave, Range, Refrigerator
    • Laundry: Electric Dryer Hookup, Outside, Washer Hookup
    Features
    • Ceiling Fan(s), Kitchen/Family Room Combo, Open Floorplan, Solid Surface Counters, Split Bedroom, Vaulted Ceiling(s)
    • Flooring: Ceramic Tile
    • Doors: Sliding Doors
    • Windows: Skylight(s)
    • Has fireplace: No
    Interior area
    • Total structure area: 1,838
    • Total interior livable area: 1,173 sqft

    Property

    Parking
    • Total spaces: 2
    • Parking features: Garage - Attached
    • Attached garage spaces: 2
    Features
    • Levels: One
    • Stories: 1
    • Exterior features: Private Mailbox, Sidewalk
    Lot
    • Size: 4,962 Square Feet
    Details
    • Parcel number: 1521305GD00000610
    • Zoning: PUD
    • Special conditions: None

    Construction

    Type & style
    • Home type: SingleFamily
    • Property subtype: Single Family Residence
    Materials
    • Block, Stucco
    • Foundation: Slab
    • Roof: Shingle
    Condition
    • Completed
    • New construction: No
    • Year built: 1983

    Utilities & green energy

    • Sewer: Public Sewer
    • Water: None
    • Utilities for property: BB/HS Internet Available, Electricity Connected, Public, Sewer Connected

    Community & HOA

    Community
    • Features: None
    • Pet fee: $0 monthly
    • Subdivision: DEER RUN UNIT 7A
    HOA
    • Has HOA: Yes
    • HOA fee: $10 monthly
    • HOA name: BETTY SPANGLER
    • HOA phone: 407-421-5017
    Location
    • Region: Casselberry

    Financial & listing details

    • Price per square foot: $277/sqft
    • Tax assessed value: $287,346
    • Annual tax amount: $997
    • Date on market: 1/16/2024
    • Cumulative days on market: 3 days
    • Listing terms: Cash,Conventional,FHA,VA Loan
    • Ownership: Fee Simple
    • Total actual rent: 0
    • Electric utility on property: Yes
    • Road surface type: Asphalt

    Price history

    DateEventPrice
    2/15/2024Sold$325,000-3%$277/sqft
    Source: Stellar MLS #O6170487 Report a problem
    1/20/2024Pending sale$335,000$286/sqft
    Source: Stellar MLS #O6170487 Report a problem
    1/16/2024Listed for sale$335,000+123.3%$286/sqft
    Source: Stellar MLS #O6170487 Report a problem
    5/6/2016Sold$150,000+48.2%$128/sqft
    Source: Public Record Report a problem
    6/14/2011Sold$101,199-2.6%$86/sqft
    Source: Public Record Report a problem
    4/23/2011Listed for sale$103,900+43.3%$89/sqft
    Source: Altisource Homes #O5032570 Report a problem
    3/11/2011Listing removed$72,500$62/sqft
    Source: Altisource Homes #O5032570 Report a problem
    3/4/2011Listed for sale$72,500-67.1%$62/sqft
    Source: Altisource Homes #O5032570 Report a problem
    11/16/2006Sold$220,500+147.8%$188/sqft
    Source: Public Record Report a problem
    11/29/2000Sold$89,000$76/sqft
    Source: Public Record Report a problem

    Public tax history

    YearProperty taxesTax assessment
    2025$3,759 +447.3%$287,346 +181.7%
    2024$687 +5%$102,009 +3%
    2023$654 -11.9%$99,038 +3%
    2022$742 -26.4%$96,153 +3%
    2021$1,008 +1.5%$93,352 +1.4%
    2020$993 +1.6%$92,063 +2.3%
    2019$977 $89,993 +1.9%
    2018$977 +2.3%$88,315 +2.1%
    2017$956 +1.5%$86,499 -29.2%
    2016$942 -18.8%$122,206 +25.8%
    2015$1,160 $97,117 +0.8%
    2014$1,160 +25%$96,346 +1.5%
    2013$928 +3.1%$94,922 -1.4%
    2012$900 -44.7%$96,279 -8.1%
    2011$1,628 +31.3%$104,782 -10.1%
    2010$1,240 -24.5%$116,528 -18.4%
    2009$1,642 -17.4%$142,756 -15.8%
    2008$1,989 -14.1%$169,545 -6.7%
    2007$2,315 +151.1%$181,724
    2006$922 +2.6%--
    2005$898 +1.2%$79,806 +3%
    2004$887 +1.4%$77,482 +1.9%
    2003$875 +1.9%$76,037 +2.4%
    2002$858 +16.3%$74,255 +10.4%
    2000$738 $67,241
    Find assessor info on the county website

    Neighborhood: 32707

    Nearby schools

    GreatSchools rating
    Schools provided by the listing agent
    • Elementary: Sterling Park Elementary
    • Middle: South Seminole Middle
    • High: Lake Howell High

    Source: Stellar MLS. This data may not be complete. We recommend contacting the local school district to confirm school assignments for this home.

    Get a cash offer in 3 minutes
    Find out how much your home could sell for in as little as 3 minutes with a no-obligation cash offer.
    Estimated market value
    $342,100
    Get a cash offer in 3 minutes
    Find out how much your home could sell for in as little as 3 minutes with a no-obligation cash offer.
    Estimated market value
    $342,100