Skip main navigation
Sold for $420,000
  • $420,000

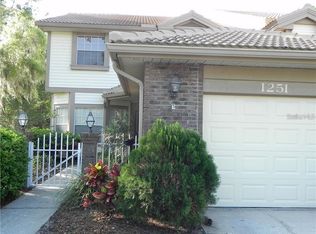
    1251 Clays Trl, Oldsmar, FL 34677

    3beds
    2,500sqft
    Townhouse
    Built in 1989
    -- sqft lot
    $401,800 Zestimate®
    $168/sqft
    $2,835 Estimated rent

    Home value

    $401,800

    $362,000 - $446,000

    $2,835/mo

    Zestimate® history
    Loading
    Loading...

    Owner options

    List your home for rent

    $2,835/mo

    Rent Zestimate®

    Find your next renter with Zillow Rental Manager. Plus, with online applications, you can quickly screen prospective tenants – for free.

    Learn more

    $2,835/mo

    Rent Zestimate®

    Refinance and save

    $3,769/mo

    Est. payment

    Refinancing to a lower rate could help reduce your monthly payments and save thousands over the life of the loan.

    See today's rates

    $3,769/mo

    Est. payment

    Explore your selling options

    Work with a Zillow partner agent

    Leverage their expertise and Zillow's premium Showcase listings to get your home seen by more buyers.

    Get started

    List with your own agent

    Get your home in front of millions of buyers by listing it on Zillow.

    Learn how to do it

    Sell it yourself

    Take full control of how buyers see your home on Zillow by listing For Sale by Owner (FSBO).

    List your home

    What's special

    Screened-in lanaiTastefully remodeled kitchenLarge laundry roomGranite countertopsCozy breakfast nookCommunity poolCustom wooden cabinetry
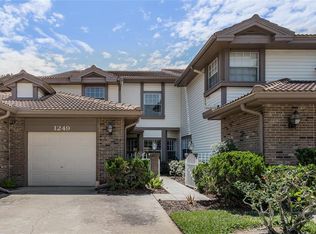
    RARE OPPORTUNITY to own in Laurel Oaks at East Lake Woodlands, a premier golf course gated community where elegance meets comfort. This maintenance free townhome with community pool boasts 3-bedroom plus loft/ bonus room, 2.5-bathroom townhome and 1-car garage offers 2,500 square feet of beautifully designed living space in a desirable end-unit location. The home features a screened-in lanai with breathtaking views of a tranquil pond, creating the perfect spot to unwind. The private brick paver patio is ideal for grilling, entertaining, and outdoor dining. The tastefully remodeled kitchen boasts custom wooden cabinetry, granite countertops, stainless steel appliances, and a cozy breakfast nook. The first-floor owner’s suite is a peaceful retreat with bay windows, a luxurious master bath featuring dual sinks, a walk-in shower, and a spacious walk-in closet. Upstairs, you'll find a large family or bonus room, two oversized bedrooms, and a generous bathroom, offering plenty of space for family or guests. Luxury vinyl plank flooring runs throughout the home, with tile in the kitchen and baths for a modern and low-maintenance aesthetic. Other features include large laundry room, water softener, central vac, newer AC and newer Roof. Maintenance fees cover water, sewer, lawn care, exterior maintenance, roof, basic spectrum cable, insurance on exterior. Conveniently located just 20 minutes from the Gulf beaches, downtown Tampa, and Tampa International Airport, this home is perfectly positioned to enjoy the best of the Florida lifestyle.

    Zillow last checked:

    Listing updated:

    Listed by:

    Karen Vommaro 727-224-1234,

    EXP REALTY LLC 727-224-1234

    Bought with:

    Zach Senter, 3536237

    COLDWELL BANKER REALTY

    Source: Stellar MLS,MLS#: TB8321867MLS LogoOriginating MLS: Suncoast Tampa

    Facts & features

    Interior

    Bedrooms & bathrooms
    • Bedrooms: 3
    • Bathrooms: 3
    • Full bathrooms: 2
    • 1/2 bathrooms: 1
    Rooms
    • Room types: Utility Room, Loft
    Primary bedroom
    • Features: Walk-In Closet(s)
    • Level: First
    • Area: 238 Square Feet
    • Dimensions: 17x14
    Bedroom 2
    • Features: Built-in Closet
    • Level: Second
    • Area: 224 Square Feet
    • Dimensions: 14x16
    Bedroom 3
    • Features: Built-in Closet
    • Level: Second
    • Area: 132 Square Feet
    • Dimensions: 12x11
    Dinette
    • Level: First
    • Area: 77 Square Feet
    • Dimensions: 11x7
    Dining room
    • Level: First
    • Area: 132 Square Feet
    • Dimensions: 12x11
    Great room
    • Features: Bath With Whirlpool
    • Level: First
    • Area: 352 Square Feet
    • Dimensions: 22x16
    Kitchen
    • Level: First
    • Area: 144 Square Feet
    • Dimensions: 12x12
    Laundry
    • Level: First
    • Area: 66 Square Feet
    • Dimensions: 11x6
    Loft
    • Level: Second
    Heating
    • Central, Electric
    Cooling
    • Central Air
    Appliances
    • Included: Dishwasher, Dryer, Microwave, Range, Refrigerator, Washer
    • Laundry: Inside, Laundry Room
    Features
    • Cathedral Ceiling(s), Ceiling Fan(s), Central Vacuum, High Ceilings, Primary Bedroom Main Floor, Split Bedroom, Walk-In Closet(s)
    • Flooring: Ceramic Tile, Luxury Vinyl
    • Has fireplace: Yes
    • Fireplace features: Family Room, Wood Burning
    Interior area
    • Total structure area: 2,500
    • Total interior livable area: 2,500 sqft

    Property

    Parking
    • Total spaces: 1
    • Parking features: Garage - Attached
    • Attached garage spaces: 1
    Features
    • Levels: Two
    • Stories: 2
    • Patio & porch: Rear Porch, Screened
    • Exterior features: Sidewalk
    • Has view: Yes
    • View description: Water, Pond
    • Has water view: Yes
    • Water view: Water,Pond
    Lot
    • Features: Sidewalk
    Details
    • Parcel number: 102816504790010101
    • Zoning: RPD-2.5_1.0
    • Special conditions: None

    Construction

    Type & style
    • Home type: Townhouse
    • Property subtype: Townhouse
    Materials
    • Block, Brick, Vinyl Siding, Wood Frame
    • Foundation: Slab
    • Roof: Shingle
    Condition
    • New construction: No
    • Year built: 1989

    Utilities & green energy

    • Sewer: Public Sewer
    • Water: Public
    • Utilities for property: BB/HS Internet Available, Cable Available, Electricity Connected, Sewer Connected, Street Lights, Water Connected

    Community & HOA

    Community
    • Features: Clubhouse, Deed Restrictions, Gated Community - Guard, Golf Carts OK, Golf, No Truck/RV/Motorcycle Parking, Pool, Sidewalks, Tennis Court(s)
    • Pet fee: $0 monthly
    • Subdivision: LAUREL OAKS AT EAST LAKE
    HOA
    • Has HOA: Yes
    • Amenities included: Clubhouse, Gated, Pool
    • Services included: 24-Hour Guard, Cable TV, Community Pool, Reserve Fund, Insurance, Maintenance Structure, Maintenance Grounds, Manager, Pool Maintenance, Private Road, Security, Sewer, Trash, Water
    • HOA fee: $870 monthly
    • HOA name: Qualified Property Managers
    • HOA phone: 727-869-9700
    • Second HOA name: East Lake Woodlands Community Association
    Location
    • Region: Oldsmar

    Financial & listing details

    • Price per square foot: $168/sqft
    • Tax assessed value: $338,583
    • Annual tax amount: $5,845
    • Date on market: 11/15/2024
    • Cumulative days on market: 7 days
    • Listing terms: Cash,Conventional
    • Ownership: Condominium
    • Total actual rent: 0
    • Electric utility on property: Yes
    • Road surface type: Paved

    Price history

    DateEventPrice
    12/26/2024Sold$420,000$168/sqft
    Source: Stellar MLS #TB8321867 Report a problem
    11/23/2024Pending sale$420,000$168/sqft
    Source: Stellar MLS #TB8321867 Report a problem
    11/16/2024Listed for sale$420,000+13923.4%$168/sqft
    Source: Stellar MLS #TB8321867 Report a problem
    10/4/2023Listing removed--
    Source: Zillow Rentals Report a problem
    9/21/2023Price change$2,595-3.7%$1/sqft
    Source: Zillow Rentals Report a problem
    9/15/2023Price change$2,695-2%$1/sqft
    Source: Zillow Rentals Report a problem
    9/5/2023Price change$2,750-6.6%$1/sqft
    Source: Zillow Rentals Report a problem
    8/31/2023Price change$2,945-0.2%$1/sqft
    Source: Zillow Rentals Report a problem
    8/22/2023Price change$2,950-1.7%$1/sqft
    Source: Zillow Rentals Report a problem
    8/19/2023Price change$3,000-6.3%$1/sqft
    Source: Zillow Rentals Report a problem
    8/15/2023Listed for rent$3,200+6.7%$1/sqft
    Source: Zillow Rentals Report a problem
    3/22/2023Listing removed--
    Source: Stellar MLS #U8189217 Report a problem
    3/16/2023Listed for rent$2,9990%$1/sqft
    Source: Stellar MLS #U8189217 Report a problem
    3/16/2023Listing removed--
    Source: Zillow Rentals Report a problem
    2/24/2023Listed for rent$3,000-4.8%$1/sqft
    Source: Zillow Rentals Report a problem
    2/23/2023Listing removed--
    Source: Stellar MLS #U8189217 Report a problem
    2/20/2023Listed for rent$3,150$1/sqft
    Source: Stellar MLS #U8189217 Report a problem
    2/20/2023Listing removed--
    Source: Zillow Rentals #U8189217 Report a problem
    2/15/2023Price change$3,150-3.1%$1/sqft
    Source: Zillow Rentals #U8189217 Report a problem
    2/2/2023Listed for rent$3,250+8.5%$1/sqft
    Source: Zillow Rentals #U8189217 Report a problem
    3/15/2022Listing removed--
    Source: Zillow Rental Manager Report a problem
    3/14/2022Sold$2,995-98.9%$1/sqft
    Source: Agent Provided Report a problem
    3/11/2022Price change$2,995-3.4%$1/sqft
    Source: Zillow Rental Manager Report a problem
    2/6/2022Price change$3,100-3.1%$1/sqft
    Source: Zillow Rental Manager Report a problem
    1/23/2022Listed for rent$3,200$1/sqft
    Source: Zillow Rental Manager Report a problem
    1/16/2022Listing removed--
    Source: Zillow Rental Manager Report a problem
    1/5/2022Listed for rent$3,200$1/sqft
    Source: Zillow Rental Manager Report a problem
    10/26/2017Sold$272,000-17.6%$109/sqft
    Source: Public Record Report a problem
    9/6/2005Sold$330,000+76.5%$132/sqft
    Source: Public Record Report a problem
    8/1/2000Sold$187,000$75/sqft
    Source: Public Record Report a problem

    Public tax history

    YearProperty taxesTax assessment
    2024$6,088 -8.9%$338,583 -7.6%
    2023$6,681 +8.9%$366,283 +9.7%
    2022$6,136 +9.8%$333,939 +17.6%
    2021$5,591 +10.5%$284,032 +10%
    2020$5,059 +7.3%$258,211 +8.4%
    2019$4,714 $238,128 +0%
    2018$4,714 -0.8%$238,021 +37.3%
    2017$4,750 +76.1%$173,298 +2.1%
    2016$2,698 +0.2%$169,734 +0.7%
    2015$2,691 +0.5%$168,554 +0.8%
    2014$2,677 +1.8%$167,216 +1.5%
    2013$2,630 +4.8%$164,745 +1.7%
    2012$2,509 $161,991 -5.9%
    2011-- $172,166 -12%
    2010-- $195,646 +2.7%
    2009-- $190,502 -21.9%
    2008$3,998 $243,900 +2%
    2007-- $239,200 +17.5%
    2005-- $203,500 -3.9%
    2004$2,952 +1.9%$211,700 +12%
    2003$2,897 +6.5%$189,000 +15.1%
    2002$2,721 $164,200 +7.8%
    2001$2,721 +0.4%$152,300 +18.6%
    2000$2,709 $128,400
    Find assessor info on the county website

    Neighborhood: 34677

    Nearby schools

    GreatSchools rating
    Schools provided by the listing agent
    • Elementary: Forest Lakes Elementary-PN
    • Middle: Carwise Middle-PN
    • High: East Lake High-PN

    Source: Stellar MLS. This data may not be complete. We recommend contacting the local school district to confirm school assignments for this home.

    Get a cash offer in 3 minutes
    Find out how much your home could sell for in as little as 3 minutes with a no-obligation cash offer.
    Estimated market value
    $401,800
    Get a cash offer in 3 minutes
    Find out how much your home could sell for in as little as 3 minutes with a no-obligation cash offer.
    Estimated market value
    $401,800