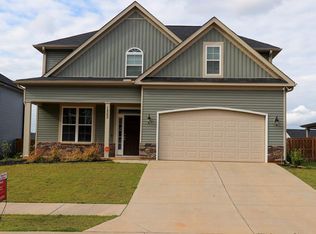
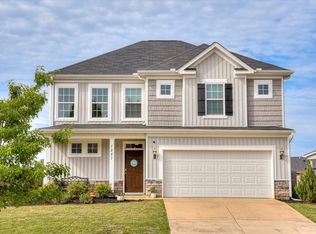
The Kingsland II plan features an open floorplan, with the Kitchen/Breakfast Room opening directly into the Family Room, which also accesses a Sunroom (or kids play area). A Flex/Dining Room large enough for dining room furniture and a sitting area or piano, plus a Powder Room complete the downstairs. Upstairs you'll find four spacious bedrooms, including a Master Bed/Bath with his-and-hers vanity, separate toilet and large walk-in closet. Another guest bath with and tons of attic/seasonal storage complete the upstairs. This home as another bath that can be incorporated into this home as well. This plan provides a peaceful separation between the living and sleeping quarters -- perfect for the family that loves to socialize! $4000 in incentives offered by builder
This property is off market, which means it's not currently listed for sale or rent on Zillow. This may be different from what's available on other websites or public sources.