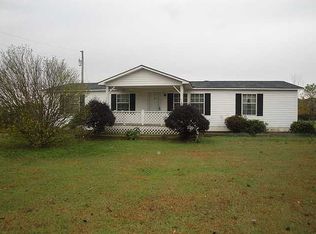
A much-loved home waiting for the next family to call it home. Property is a one owner doublewide on a one acre fenced in lot. Many updates have been done on the property over the years. The HVAC and duct work was replaced in 2012, stove was replaced in 2022 and hot water heater was replaced in 2023. The back deck has also been rebuilt just within just the past few months. Over the past 10 years the kitchen has been remodeled to include new cabinets, counter tops, sink and flooring. Over the past 5 years the master bath has been completely remodeled and had a shower and walk in closet added as well as remodeled the bedroom with painting and flooring throughout. A new roof has also been put on within the last 5 years. There is a cozy study/nursey off of the master bedroom that would be perfect for any family as well as a separate dining room for family meals. The living room has a fireplace also that is wood burning and so much more! Being sold as is. The seller is realtor related.
Sold for $122,000
$122,000
1251 County Road 605, Rogersville, AL 35652
3beds
1,850sqft
Manufactured Home, Single Family Residence
Built in 1997
1.05 Acres Lot
$195,900 Zestimate®
$66/sqft
$1,156 Estimated rent
Home value
$195,900
$174,000 - $217,000
$1,156/mo
Zestimate® history
Owner options
List your home for rent
$1,156/mo
Rent Zestimate®
Find your next renter with Zillow Rental Manager. Plus, with online applications, you can quickly screen prospective tenants – for free.
$1,156/mo
Rent Zestimate®
Refinance and save
$558/mo
Est. payment
Refinancing to a lower rate could help reduce your monthly payments and save thousands over the life of the loan.
$558/mo
Est. payment
Explore your selling options
Work with a Zillow partner agent
Leverage their expertise and Zillow's premium Showcase listings to get your home seen by more buyers.
Get startedList with your own agent
Get your home in front of millions of buyers by listing it on Zillow.
Learn how to do itSell it yourself
Take full control of how buyers see your home on Zillow by listing For Sale by Owner (FSBO).
List your homeWhat's special
Zillow last checked:
Listing updated:
Listed by:
Dana Webb 256-648-1728,
Brickdriven Realty
Bought with:
Stacey Ridgeway-Davis
Brickdriven Realty
Source: Strategic MLS Alliance,MLS#: 516278
Facts & features
Interior
Bedrooms & bathrooms
- Bedrooms: 3
- Bathrooms: 2
- Full bathrooms: 2
- Main level bedrooms: 3
Basement
- Area: 0
Heating
- Central
Cooling
- Ceiling Fan(s), Central Air
Appliances
- Included: Dishwasher, Electric Oven, Electric Range, Electric Water Heater, Exhaust Fan, Microwave, Plumbed For Ice Maker, Refrigerator
- Laundry: Electric Dryer Hookup, Laundry Room, Main Level, Washer Hookup
Features
- Add. Phone Lines, Open Floorplan, Pantry, Primary Bedroom Main, Tile Shower, Walk-In Closet(s)
- Has basement: No
- Number of fireplaces: 1
- Fireplace features: Family Room, Wood Burning
Interior area
- Total structure area: 1,850
- Total interior livable area: 1,850 sqft
- Finished area above ground: 1,850
- Finished area below ground: 0
Property
Features
- Levels: One
- Stories: 1
- Patio & porch: Deck, Front Porch
- Fencing: Back Yard,Chain Link
- Frontage length: 161.68'
Lot
- Size: 1.05 Acres
- Dimensions: 161.68' x 162' x 315.43' x 309.45'
- Features: Back Yard, Cleared
Details
- Additional structures: Shed(s)
- Parcel number: 2004170000017008
- Zoning: H1
- Special conditions: Realtor Related
Construction
Type & style
- Home type: MobileManufactured
- Property subtype: Manufactured Home, Single Family Residence
Materials
- Foundation: Other
Condition
- Year built: 1997
Utilities & green energy
- Sewer: Septic Tank
- Utilities for property: Cable Connected, Electricity Connected, Phone Available, Water Connected
Community & HOA
Community
- Features: Fishing, Golf, Lake, Park, Restaurant
- Security: Smoke Detector(s)
- Subdivision: None
HOA
- Has HOA: No
Location
- Region: Rogersville
Financial & listing details
- Price per square foot: $66/sqft
- Tax assessed value: $32,400
- Annual tax amount: $200
- Price range: $168K - $122K
- Date on market: 5/4/2024
- Electric utility on property: Yes
- Road surface type: Asphalt
- Body type: Double Wide
Price history
| Date | Event | Price |
|---|---|---|
| 8/5/2024 | Sold | $122,000-27.4%$66/sqft |
Source: Strategic MLS Alliance #516278 Report a problem | ||
| 5/29/2024 | Pending sale | $168,000$91/sqft |
Source: Strategic MLS Alliance #516278 Report a problem | ||
| 5/18/2024 | Price change | $168,000-2.3%$91/sqft |
Source: Strategic MLS Alliance #516278 Report a problem | ||
| 5/4/2024 | Listed for sale | $172,000$93/sqft |
Source: Strategic MLS Alliance #516278 Report a problem | ||
Public tax history
| Year | Property taxes | Tax assessment |
|---|---|---|
| 2025 | $227 +19.6% | $6,480 -8.2% |
| 2024 | $190 +26.1% | $7,060 +18.9% |
| 2023 | $150 +5.7% | $5,940 +38.8% |
| 2022 | $142 +18.6% | $4,280 +20.2% |
| 2021 | $120 +1% | $3,560 +1.1% |
| 2019 | $119 | $3,520 -1.1% |
| 2018 | $119 +1% | $3,560 |
| 2017 | $118 | $3,560 +2.3% |
| 2016 | $118 | $3,480 |
| 2015 | $118 | $3,480 -0.6% |
| 2014 | $118 | $3,500 +0.6% |
| 2013 | -- | $3,480 |
| 2012 | -- | $3,480 |
| 2011 | -- | $3,480 -8.4% |
| 2010 | -- | $3,800 -15.2% |
| 2009 | -- | $4,480 |
| 2008 | -- | $4,480 |
| 2007 | -- | $4,480 -84.8% |
| 2005 | -- | $29,400 |
| 2004 | -- | $29,400 +600% |
| 2002 | $120 | $4,200 |
Find assessor info on the county website
Neighborhood: 35652
Nearby homes
- $96,900-- bd-- ba1.5k sqft1305 County Road 605, Rogersville, AL 35652Off Market
- $125,7001.33 Acres1237 County Road 605, Rogersville, AL 35652Off Market
- $22,8004 bd2 ba-- sqft1229 County Road 605, Rogersville, AL 35652Off Market
- $159,2003 bd2 ba1.5k sqft1105 County Road 605, Rogersville, AL 35652Off Market
- $38,2002.3 Acres1329 County Road 605, Rogersville, AL 35652Sold
- $26,2000.7 AcresCounty Road 605, Rogersville, AL 35652Off Market
- $47,6002.2 AcresCounty Road 605, Rogersville, AL 35652Off Market
- $19,0000.57 AcresCounty Road 605, Rogersville, AL 35652Off Market
Nearby schools
GreatSchools rating
- 7/10Underwood Elementary SchoolGrades: PK-6Distance: 23.4 mi
- 5/10Lauderdale Co High SchoolGrades: 7-12Distance: 2.8 mi
Schools provided by the listing agent
- Elementary: Lauderdale County
- Middle: Lauderdale County
- High: Lauderdale County
Source: Strategic MLS Alliance. This data may not be complete. We recommend contacting the local school district to confirm school assignments for this home.
- Alabama
- Lauderdale County
- Rogersville
- 35652
- 1251 County Road 605
Nearby cities
Nearby zip codes
Other Rogersville Topics
