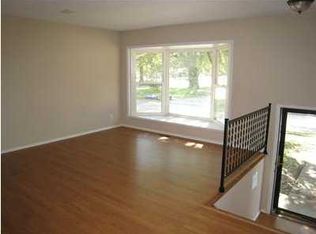
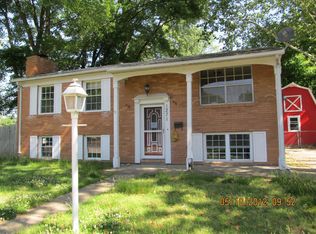
As you approach this home, its impressive curb appeal immediately catches the eye, promising a warm welcome. Recent upgrades abound, with a newer roof, leaf filter gutters, HVAC system, electrical wiring, and a newly renovated kitchen, among other enhancements, ensuring both functionality and modern appeal. Inside, the home offers two separate living areas—a spacious living room upstairs and a comfortably sized family room downstairs—providing ample space for relaxation and gatherings. Step outside to the back patio and envision enjoying upcoming spring evenings in comfort, surrounded by a partial privacy fence that offers a sense of seclusion. A full list of updates can be provided!
Closed
$225,000
1251 Cross Gate Dr, Evansville, IN 47710
4beds
2,106sqft
Single Family Residence
Built in 1967
0.26 Acres Lot
$259,300 Zestimate®
$--/sqft
$1,918 Estimated rent
Home value
$259,300
$246,000 - $275,000
$1,918/mo
Zestimate® history
Owner options
List your home for rent
$1,918/mo
Rent Zestimate®
Find your next renter with Zillow Rental Manager. Plus, with online applications, you can quickly screen prospective tenants – for free.
$1,918/mo
Rent Zestimate®
Refinance and save
$1,088/mo
Est. payment
Refinancing to a lower rate could help reduce your monthly payments and save thousands over the life of the loan.
$1,088/mo
Est. payment
Explore your selling options
Work with a Zillow partner agent
Leverage their expertise and Zillow's premium Showcase listings to get your home seen by more buyers.
Get startedList with your own agent
Get your home in front of millions of buyers by listing it on Zillow.
Learn how to do itSell it yourself
Take full control of how buyers see your home on Zillow by listing For Sale by Owner (FSBO).
List your homeWhat's special
Partial privacy fenceImpressive curb appealElectrical wiringBack patioComfortably sized family roomNewly renovated kitchenNewer roof
Zillow last checked:
Listing updated:
Listed by:
Lee Riddle Cell:812-483-5367,
F.C. TUCKER EMGE
Bought with:
John P Czoer, RB14042952
FIRST CLASS REALTY
Source: IRMLS,MLS#: 202404419
Facts & features
Interior
Bedrooms & bathrooms
- Bedrooms: 4
- Bathrooms: 2
- Full bathrooms: 1
- 1/2 bathrooms: 1
Bedroom 1
- Level: Upper
Bedroom 2
- Level: Upper
Family room
- Level: Lower
- Area: 252
- Dimensions: 21 x 12
Kitchen
- Level: Upper
- Area: 99
- Dimensions: 11 x 9
Living room
- Level: Upper
- Area: 168
- Dimensions: 14 x 12
Heating
- Natural Gas, High Efficiency Furnace
Cooling
- Central Air
Appliances
- Included: Range/Oven Hook Up Elec, Dishwasher, Microwave, Refrigerator, Electric Range
- Laundry: Electric Dryer Hookup, Washer Hookup
Features
- Ceiling Fan(s), Countertops-Solid Surf, Eat-in Kitchen, Tub/Shower Combination
- Flooring: Carpet, Laminate, Tile, Vinyl
- Basement: Full,Finished,Block
- Has fireplace: No
- Fireplace features: None
Interior area
- Total structure area: 2,106
- Total interior livable area: 2,106 sqft
- Finished area above ground: 1,053
- Finished area below ground: 1,053
Property
Parking
- Total spaces: 2
- Parking features: Detached, Garage Utilities, Concrete
- Garage spaces: 2
- Has uncovered spaces: Yes
Features
- Levels: Bi-Level
- Patio & porch: Patio
- Fencing: Partial,Vinyl
Lot
- Size: 0.26 Acres
- Dimensions: 104x106
- Features: Level, City/Town/Suburb
Details
- Parcel number: 820501034249.036020
Construction
Type & style
- Home type: SingleFamily
- Property subtype: Single Family Residence
Materials
- Aluminum Siding
- Roof: Dimensional Shingles
Condition
- New construction: No
- Year built: 1967
Utilities & green energy
- Gas: CenterPoint Energy
- Sewer: Public Sewer
- Water: Public
Community & HOA
Community
- Subdivision: North Ridge / Northridge
Location
- Region: Evansville
Financial & listing details
- Tax assessed value: $219,500
- Annual tax amount: $1,770
- Date on market: 3/30/2024
- Listing terms: Cash,Conventional,FHA,VA Loan
Price history
| Date | Event | Price |
|---|---|---|
| 3/29/2024 | Sold | $225,000 |
Source:  IRMLS #202404419 Report a problem IRMLS #202404419 Report a problem | ||
| 3/1/2024 | Pending sale | $225,000 |
Source: IRMLS #202404419 Report a problem | ||
| 2/13/2024 | Listed for sale | $225,000-4.2% |
Source: IRMLS #202404419 Report a problem | ||
| 2/8/2024 | Listing removed | $234,900 |
Source: IRMLS #202340820 Report a problem | ||
| 1/19/2024 | Price change | $234,900-2.1% |
Source: IRMLS #202340820 Report a problem | ||
| 12/8/2023 | Price change | $239,900-1.1% |
Source: IRMLS #202340820 Report a problem | ||
| 11/27/2023 | Price change | $242,500-2% |
Source: IRMLS #202340820 Report a problem | ||
| 11/7/2023 | Listed for sale | $247,500+95.7% |
Source: IRMLS #202340820 Report a problem | ||
| 1/10/2020 | Sold | $126,500+1.2%$60/sqft |
Source: Agent Provided Report a problem | ||
| 11/13/2019 | Price change | $125,000-3.8%$59/sqft |
Source: KELLER WILLIAMS CAPITAL REALTY #201936723 Report a problem | ||
| 9/10/2019 | Price change | $130,000-3.7%$62/sqft |
Source: KELLER WILLIAMS CAPITAL REALTY #201936723 Report a problem | ||
| 8/22/2019 | Listed for sale | $135,000$64/sqft |
Source: KELLER WILLIAMS CAPITAL REALTY #201936723 Report a problem | ||
Public tax history
| Year | Property taxes | Tax assessment |
|---|---|---|
| 2025 | $2,213 +2.6% | $219,500 +6.7% |
| 2024 | $2,156 +21.7% | $205,700 +2.9% |
| 2023 | $1,771 +20.1% | $199,900 +22.6% |
| 2022 | $1,474 +2% | $163,000 +21.2% |
| 2021 | $1,445 +19.5% | $134,500 |
| 2020 | $1,209 +0.1% | $134,500 +18.2% |
| 2019 | $1,208 -5.2% | $113,800 |
| 2018 | $1,275 -0.3% | $113,800 -4.6% |
| 2017 | $1,279 | $119,300 -0.2% |
| 2016 | $1,279 +2.9% | $119,500 +1.6% |
| 2014 | $1,242 -0.8% | $117,600 +3.7% |
| 2013 | $1,253 -1.2% | $113,400 -6.7% |
| 2012 | $1,268 +1.9% | $121,600 -1% |
| 2011 | $1,244 -1.8% | $122,800 -3.8% |
| 2010 | $1,268 +11.5% | $127,700 |
| 2009 | $1,137 | $127,700 -3.3% |
| 2008 | -- | $132,000 +1.8% |
| 2007 | -- | $129,700 |
| 2006 | -- | -- |
| 2003 | -- | $43,700 |
| 2001 | -- | $43,700 |
Find assessor info on the county website
Neighborhood: 47710
Nearby homes
- $224,2003 bd2 ba2k sqft1261 Cross Gate Dr, Evansville, IN 47710Off Market
- $207,6003 bd2 ba1.4k sqft5010 Norbourne Way, Evansville, IN 47710Off Market
- $224,8005 bd2 ba1.9k sqft1271 Cross Gate Dr, Evansville, IN 47710Off Market
- $213,3004 bd1 ba2k sqft1260 Cross Gate Dr, Evansville, IN 47710Off Market
- $247,0004 bd3 ba1.7k sqft1221 Cross Gate Dr, Evansville, IN 47710Off Market
- $240,7003 bd1 ba1.8k sqft5011 Norbourne Way, Evansville, IN 47710Off Market
- $208,8005 bd1 ba1.9k sqft1281 Cross Gate Dr, Evansville, IN 47710Off Market
- $204,0003 bd1 ba1.5k sqft1270 Cross Gate Dr, Evansville, IN 47710Off Market
Nearby schools
GreatSchools rating
- 7/10Highland Elementary SchoolGrades: K-5Distance: 1.1 mi
- 9/10Thompkins Middle SchoolGrades: 6-8Distance: 0.3 mi
- 7/10Central High SchoolGrades: 9-12Distance: 0.4 mi
Schools provided by the listing agent
- Elementary: Highland
- Middle: Thompkins
- High: Central
- District: Evansville-Vanderburgh School Corp.
Source: IRMLS. This data may not be complete. We recommend contacting the local school district to confirm school assignments for this home.


Get pre-qualified for a loan
At Zillow Home Loans, we can pre-qualify you in as little as 5 minutes with no impact to your credit score.An equal housing lender. NMLS #10287.
Sell for more on Zillow
Get a Zillow Showcase℠ listing at no additional cost and you could sell for .
$259,300
2% more
+$5,186
With Zillow Showcase(estimated)
$264,486
- Indiana
- Vanderburgh County
- Evansville
- 47710
- 1251 Cross Gate Dr
Nearby cities
Nearby neighborhoods
Nearby zip codes
Other Evansville Topics
