Skip main navigation
Closed
  • $280,000

    1251 Da Vinci Dr, Hampshire, IL 60140

    2beds
    1,300sqft
    Townhouse, Single Family Residence
    Built in 2016
    4,224 Square Feet Lot
    $-- Zestimate®
    $215/sqft
    $2,403 Estimated rent

    Home value

    Not available

    Estimated sales range

    Not available

    $2,403/mo

    Zestimate® history
    Loading
    Loading...

    Owner options

    List your home for rent

    $2,403/mo

    Rent Zestimate®

    Find your next renter with Zillow Rental Manager. Plus, with online applications, you can quickly screen prospective tenants – for free.

    Learn more

    $2,403/mo

    Rent Zestimate®

    Refinance and save

    $2,242/mo

    Est. payment

    Refinancing to a lower rate could help reduce your monthly payments and save thousands over the life of the loan.

    See today's rates

    $2,242/mo

    Est. payment

    Explore your selling options

    Work with a Zillow partner agent

    Leverage their expertise and Zillow's premium Showcase listings to get your home seen by more buyers.

    Get started

    List with your own agent

    Get your home in front of millions of buyers by listing it on Zillow.

    Learn how to do it

    Sell it yourself

    Take full control of how buyers see your home on Zillow by listing For Sale by Owner (FSBO).

    List your home

    What's special

    Modern appliancesBrand new carpetingSpacious bedroomsPrivate bathroomsAmple natural lightBeautifully designed en-suite bathroomWell-appointed kitchen
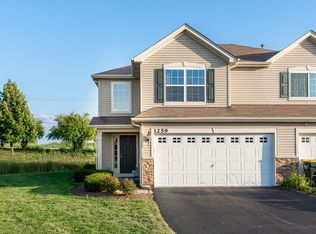
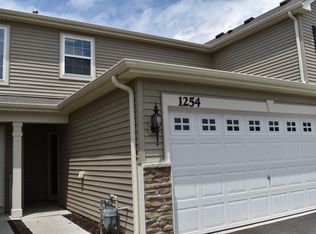
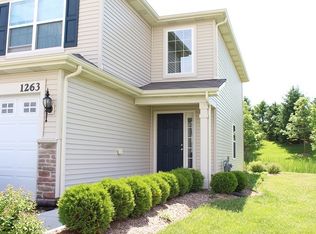
    Welcome to 1251 Da Vinci Drive, Hampshire, IL - a charming and inviting haven that effortlessly blends comfort with modern living. This delightful 2-bedroom, 2.5-bathroom home spans 1,310 square feet, offering a perfect balance of space and style. Step inside to be greeted by brand new carpeting that sets a fresh and cozy tone throughout the home. The open-concept living area is ideal for both relaxing and entertaining, with ample natural light streaming in to create a warm and welcoming ambiance. The well-appointed kitchen features modern appliances and plenty of counter space, making meal preparation a breeze. Adjacent to the kitchen, you'll find a convenient dining area, perfect for enjoying your morning coffee or hosting intimate dinners. Upstairs, the two spacious bedrooms each boast their own private bathrooms, ensuring comfort and privacy for all. The primary suite includes a generous closet and a beautifully designed en-suite bathroom, creating your own personal retreat. For added convenience, this home features a second floor laundry and a half-bath on the main floor adds an extra touch of practicality for guests and everyday living. Don't miss the opportunity to make this charming residence your new home. Schedule a showing today

    Zillow last checked:

    Listing updated:

    Listed by:

    Gino Grisi 847-341-1353,

    Compass

    Bought with:

    Sarah Leonard, E-PRO

    Legacy Properties, A Sarah Leonard Company, LLC

    Source: MRED as distributed by MLS GRID,MLS#: 12289144MLS Logo

    Facts & features

    Interior

    Bedrooms & bathrooms
    • Bedrooms: 2
    • Bathrooms: 3
    • Full bathrooms: 2
    • 1/2 bathrooms: 1
    Rooms
    • Room types: No additional rooms
    Primary bedroom
    • Features: Flooring (Carpet), Window Treatments (All), Bathroom (Full)
    • Level: Second
    • Area: 160 Square Feet
    • Dimensions: 16X10
    Bedroom 2
    • Features: Flooring (Carpet), Window Treatments (All)
    • Level: Second
    • Area: 110 Square Feet
    • Dimensions: 11X10
    Dining room
    • Features: Flooring (Vinyl), Window Treatments (All)
    • Level: Main
    • Area: 88 Square Feet
    • Dimensions: 11X8
    Kitchen
    • Features: Kitchen (Eating Area-Table Space), Flooring (Vinyl)
    • Level: Main
    • Area: 132 Square Feet
    • Dimensions: 12X11
    Living room
    • Features: Flooring (Carpet), Window Treatments (All)
    • Level: Main
    • Area: 198 Square Feet
    • Dimensions: 18X11
    Heating
    • Natural Gas, Forced Air
    Cooling
    • Central Air
    Appliances
    • Included: Range, Microwave, Dishwasher, Refrigerator, Washer, Dryer, Disposal
    • Laundry: Upper Level, In Unit
    Features
    • Basement: None
    Interior area
    • Total structure area: 0
    • Total interior livable area: 1,300 sqft

    Property

    Parking
    • Total spaces: 2
    • Parking features: Asphalt, Garage Door Opener, On Site, Garage Owned, Attached, Garage
    • Attached garage spaces: 2
    • Has uncovered spaces: Yes
    Accessibility
    • Accessibility features: No Disability Access
    Features
    • Patio & porch: Patio
    Lot
    • Size: 4,224 Square Feet
    • Dimensions: 24 X 176
    • Features: Common Grounds
    Details
    • Parcel number: 0126183021
    • Special conditions: None
    • Other equipment: Ceiling Fan(s)

    Construction

    Type & style
    • Home type: Townhouse
    • Property subtype: Townhouse, Single Family Residence
    Materials
    • Vinyl Siding, Stone
    • Roof: Asphalt
    Condition
    • New construction: No
    • Year built: 2016
    Details
    • Builder model: CLAIRE

    Utilities & green energy

    • Sewer: Public Sewer
    • Water: Public

    Community & HOA

    Community
    • Security: Carbon Monoxide Detector(s)
    • Subdivision: Torino At Tuscany Woods
    HOA
    • Has HOA: Yes
    • Services included: Insurance, Exterior Maintenance, Lawn Care, Snow Removal
    • HOA fee: $203 monthly
    Location
    • Region: Hampshire

    Financial & listing details

    • Price per square foot: $215/sqft
    • Tax assessed value: $148,731
    • Annual tax amount: $5,711
    • Date on market: 2/12/2025
    • Listing terms: VA
    • Ownership: Fee Simple

    Price history

    DateEventPrice
    3/28/2025Sold$280,000+3.7%$215/sqft
    Source: MRED as distributed by MLS GRID #12289144 Report a problem
    2/25/2025Contingent$269,900$208/sqft
    Source: MRED as distributed by MLS GRID #12289144 Report a problem
    10/4/2024Price change$269,900-1.8%$208/sqft
    Source: MRED as distributed by MLS GRID #12149780 Report a problem
    9/9/2024Price change$274,900-1.8%$211/sqft
    Source: MRED as distributed by MLS GRID #12149780 Report a problem
    8/28/2024Listed for sale$279,900+41.4%$215/sqft
    Source: MRED as distributed by MLS GRID #12149780 Report a problem
    5/10/2021Sold$198,000+1.5%$152/sqft
    Source: MRED as distributed by MLS GRID #11056773 Report a problem
    4/26/2021Pending sale$195,000$150/sqft
    Source: RE/MAX International #11056773 Report a problem
    4/26/2021Contingent$195,000$150/sqft
    Source: MRED as distributed by MLS GRID #11056773 Report a problem
    4/16/2021Listed for sale$195,000$150/sqft
    Source: MRED as distributed by MLS GRID #11056773 Report a problem

    Public tax history

    YearProperty taxesTax assessment
    2016$4,593 $49,572 +1187.9%
    2015-- $3,849 +3.4%
    2014-- $3,722
    2013-- $3,722
    2012-- $3,722 -7.5%
    2011-- $4,025 -5.9%
    2010-- $4,276 -8.2%
    2009-- $4,660 -2.1%
    2008-- $4,760 +5%
    2007-- $4,533
    Find assessor info on the county website

    Neighborhood: 60140

    Nearby schools

    GreatSchools rating
    Schools provided by the listing agent
    • Elementary: Hampshire Elementary School
    • Middle: Hampshire Middle School
    • High: Hampshire High School
    • District: 300

    Source: MRED as distributed by MLS GRID. This data may not be complete. We recommend contacting the local school district to confirm school assignments for this home.

    Get pre-qualified for a loan
    At Zillow Home Loans, we can pre-qualify you in as little as 5 minutes with no impact to your credit score.

    An equal housing lender. NMLS #10287.