Welcome home to your beautifully maintained 4 bedroom, 3.5 bath home situated on a quiet cul-de-sac lot. Thoughtfully designed for both everyday living and entertaining, this open concept home offers a gorgeous kitchen with large island, separate breakfast room, large fireside family room, formal dining room/flex space and the ideal split bedroom floor plan. On the main level, tucked away on one side of the home, the spacious primary suite provides a private retreat while the two secondary bedrooms share a well-appointed Jack-and-Jill bathroom on the other side. Upstairs, you will find an oversized fourth bedroom with its own full bathroom, perfect for guests, a teen suite or home office. Just off the garage entry and next to the laundry room, a custom-built mudroom offers stylish organization and storage for busy households. Step outside and discover what truly sets this home apart. The backyard is a dream for entertainers and families, complete with a sparkling swimming pool, charming playhouse, custom fire pit area and a thriving garden space. Whether you're hosting summer pool parties, enjoying quiet mornings outdoors on the screened porch, or watching the kids create endless adventures, this backyard was made for living. This exceptional property combines comfort, functionality, and outdoor enjoyment in the award winning Jefferson City School district.
Pending
Price cut: $9.1K (7/7)
$509,900
1251 Daniel Dr, Jefferson, GA 30549
4beds
2,660sqft
:
Get pre-qualified$3,214/mo
Single Family Residence, Residential
Built in 2017
0.76 Acres Lot
$506,400 Zestimate®
$192/sqft
$21/mo HOA
What's special
Charming playhouseOpen concept homeLarge fireside family roomSeparate breakfast roomThriving garden spaceScreened porchSparkling swimming pool
- 43 days |
- 541 |
- 25 |
Likely to sell faster than
Zillow last checked:
Listing updated:
Listed by:
Tracy Turner,
GA Realty, LLC. 770-598-8945
Source: FMLS GA,MLS#: 7786824
Facts & features
Interior
Bedrooms & bathrooms
- Bedrooms: 4
- Bathrooms: 4
- Full bathrooms: 3
- 1/2 bathrooms: 1
- Main level bathrooms: 2
- Main level bedrooms: 3
Rooms
- Room types: Family Room, Attic, Kitchen, Laundry, Other
Primary bedroom
- Features: Master on Main, Roommate Floor Plan, Split Bedroom Plan
- Level: Master on Main, Roommate Floor Plan, Split Bedroom Plan
Bedroom
- Features: Master on Main, Roommate Floor Plan, Split Bedroom Plan
Primary bathroom
- Features: Double Vanity, Separate Tub/Shower, Soaking Tub
Dining room
- Features: Open Concept, Separate Dining Room
Kitchen
- Features: Breakfast Bar, Kitchen Island, Breakfast Room, Pantry, Stone Counters, View to Family Room, Solid Surface Counters
Heating
- Central
Cooling
- Central Air
Appliances
- Included: Dishwasher, Electric Range, Microwave, Self Cleaning Oven
- Laundry: Laundry Room, Main Level
Features
- Double Vanity, Entrance Foyer, High Ceilings 10 ft Main, High Speed Internet, Tray Ceiling(s), Walk-In Closet(s)
- Flooring: Hardwood, Carpet, Tile
- Windows: Double Pane Windows
- Basement: None
- Attic: Pull Down Stairs
- Number of fireplaces: 1
- Fireplace features: Factory Built, Family Room
- Common walls with other units/homes: No Common Walls
Interior area
- Total structure area: 2,660
- Total interior livable area: 2,660 sqft
- Finished area above ground: 2,660
- Finished area below ground: 0
Property
Parking
- Total spaces: 6
- Parking features: Garage
- Garage spaces: 2
Accessibility
- Accessibility features: Accessible Approach with Ramp, Accessible Bedroom, Accessible Kitchen, Accessible Hallway(s)
Features
- Levels: One and One Half
- Stories: 1
- Patio & porch: Covered, Front Porch, Rear Porch, Screened, Patio
- Exterior features: Other, Courtyard, Rain Gutters, Garden
- Pool features: Above Ground, Fenced
- Spa features: None
- Fencing: Back Yard,Privacy,Wood
- Has view: Yes
- View description: Neighborhood
- Waterfront features: None
- Body of water: None
Lot
- Size: 0.76 Acres
- Features: Back Yard, Cul-De-Sac, Front Yard, Landscaped, Level
Details
- Additional structures: Other
- Parcel number: 066D 031
- Other equipment: None
- Horse amenities: None
Construction
Type & style
- Home type: SingleFamily
- Architectural style: Craftsman,Ranch
- Property subtype: Single Family Residence, Residential
Materials
- Brick, Cement Siding, Stone
- Foundation: Slab
- Roof: Composition,Shingle
Condition
- Resale
- New construction: No
- Year built: 2017
Utilities & green energy
- Electric: 220 Volts
- Sewer: Septic Tank
- Water: Public
- Utilities for property: Cable Available, Electricity Available, Phone Available, Underground Utilities, Water Available
Green energy
- Energy efficient items: None
- Energy generation: None
Community & HOA
Community
- Features: Homeowners Assoc, Sidewalks, Street Lights
- Security: Smoke Detector(s)
- Subdivision: Storey Meadows
HOA
- Has HOA: Yes
- Services included: Maintenance Grounds
- HOA fee: $250 annually
Location
- Region: Jefferson
Financial & listing details
- Price per square foot: $192/sqft
- Tax assessed value: $487,400
- Annual tax amount: $5,431
- Date on market: 6/10/2026
- Cumulative days on market: 36 days
- Electric utility on property: Yes
- Road surface type: Paved
Estimated market value
$506,400
$481,000 - $532,000
$2,608/mo
Price history
| Date | Event | Price |
|---|---|---|
| 7/21/2026 | Pending sale | $509,900$192/sqft |
Source:  GAMLS #10783827 Report a problem GAMLS #10783827 Report a problem | ||
| 7/7/2026 | Price change | $509,900-1.8%$192/sqft |
Source: GAMLS #10783827 Report a problem | ||
| 6/11/2026 | Listed for sale | $519,000+101.2%$195/sqft |
Source: GAMLS #10783827 Report a problem | ||
| 10/20/2017 | Sold | $258,000$97/sqft |
Source:  Hive MLS #CM957532 Report a problem Hive MLS #CM957532 Report a problem | ||
Public tax history
| Year | Property taxes | Tax assessment |
|---|---|---|
| 2025 | $4,988 -8.5% | $194,960 |
| 2024 | $5,454 +14.1% | $194,960 +11.1% |
| 2023 | $4,781 +2.6% | $175,480 +23.2% |
| 2022 | $4,659 -1.8% | $142,440 |
| 2021 | $4,742 +12.9% | $142,440 +23% |
| 2020 | $4,198 +1.6% | $115,800 +2.4% |
| 2019 | $4,134 +7.2% | $113,120 +4.4% |
| 2018 | $3,854 +548.2% | $108,360 +577.3% |
| 2017 | $595 +0.5% | $16,000 |
| 2016 | $592 -5.4% | $16,000 +400% |
| 2015 | $625 +254.9% | $3,200 |
| 2014 | $176 -4.4% | $3,200 +16.5% |
| 2013 | $184 | $2,746 |
| 2012 | -- | -- |
| 2011 | -- | -- |
| 2010 | -- | -- |
Find assessor info on the county website
Monthly payment
Est. payment
Payment breakdown
Explore the cost of this home by adjusting the details. Changes won't be saved.Climate risks
Neighborhood: 30549
Nearby schools
GreatSchools rating
- NAJefferson Elementary SchoolGrades: PK-2Distance: 2.5 mi
- 9/10Jefferson Middle SchoolGrades: 6-8Distance: 2.7 mi
- 9/10Jefferson High SchoolGrades: 9-12Distance: 2.6 mi
Schools provided by the listing agent
- Elementary: Jefferson
- Middle: Jefferson
- High: Jefferson
Source: FMLS GA. This data may not be complete. We recommend contacting the local school district to confirm school assignments for this home.
- $495,700-- bd2 ba2.1k sqft1241 Daniel Dr, Jefferson, GA 30549Off Market
- $534,2004 bd3 ba3.6k sqft1261 Daniel Dr, Jefferson, GA 30549Off Market
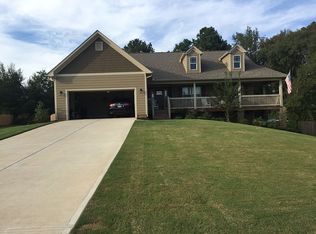
- $387,5694 bd2 ba-- sqft49 Gower Ct, Jefferson, GA 30549Sold
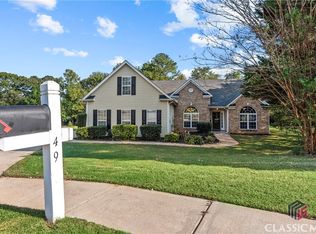
- $489,000-- bd2 ba2.7k sqft1231 Daniel Dr, Jefferson, GA 30549Off Market
- $407,1004 bd3 ba2.4k sqft50 Gower Ct, Jefferson, GA 30549Off Market
- $484,800-- bd2 ba2.4k sqft1260 Daniel Dr, Jefferson, GA 30549Off Market
- $467,3004 bd3 ba2.4k sqft1240 Daniel Dr, Jefferson, GA 30549Off Market
- $437,900-- bd2 ba2.1k sqft1250 Daniel Dr, Jefferson, GA 30549Off Market
A local agent can set up tours, give advice and negotiate with sellers.
A local lender can help you make sure your offer is ready when you are.
Similar homes
- $479,9004 bd3 ba2.4k sqft1017 Anne Marie Ct, Jefferson, GA 30549For Sale
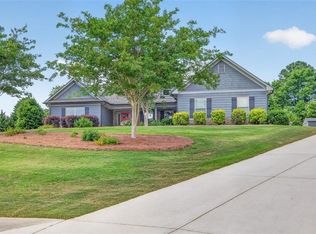
 MLS ID #7773921, Tracy Turner, GA Realty, LLC.. FMLS GA
 - $499,9004 bd3 ba2.6k sqft131 Wood Cv, Jefferson, GA 30549Active
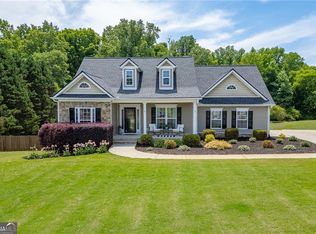
 MLS ID #10777155, Laura Harris, Hill Wood Realty. GAMLS
 - $493,9004 bd2 ba2.7k sqft89 Katie Spring Ln, Jefferson, GA 30549Active
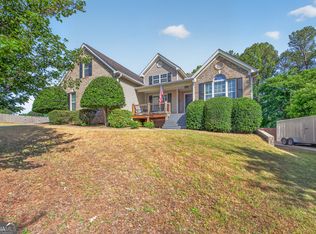 MLS ID #10776520, Heather Kimsey, Virtual Properties Realty.com. GAMLS
 - $529,9005 bd3 ba2.6k sqft111 Merganser Dr, Jefferson, GA 30549Active
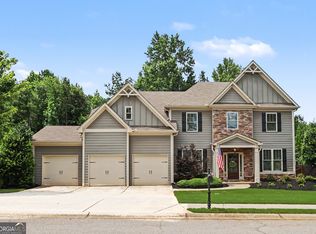 MLS ID #10793159, Jill Jackson, Real Broker, LLC. GAMLS
 - $499,9005 bd4 ba3.7k sqft364 Plantation Dr, Jefferson, GA 30549For SaleMLS ID #7768165, Nichole Pankevich, EXP Realty, LLC.. FMLS GA
- $539,9004 bd3 ba3.1k sqft30 Brant Cir, Jefferson, GA 30549ActiveMLS ID #10792002, Rodney Autry, Keller Williams Realty Atl. Partners. GAMLS
- $437,5004 bd3 ba2.4k sqft249 Borders St, Jefferson, GA 30549ActiveMLS ID #10784592, Melissa Wood, Towne Square Brokers, LLC. GAMLS
- $399,9004 bd3 ba2.3k sqft533 Evergreen Way, Jefferson, GA 30549ActiveMLS ID #10769910, Jason Moore, REMAX Around Atlanta. GAMLS
- $510,0003 bd2 ba2k sqft134 Oakdale Rd, Jefferson, GA 30549ActiveMLS ID #10794145, Ron Wright, RE/MAX Towne Square. GAMLS
- $450,0004 bd3 ba2.4k sqft73 Belmont St, Jefferson, GA 30549ActiveMLS ID #10714377, Eterno Realty Group, The Rezerve. GAMLS
- $525,0004 bd3 ba3.7k sqft323 Oconee Ln, Commerce, GA 30529ActiveMLS ID #10793385, Leslie Kiewert, Heartland Real Estate. GAMLS
- $349,9004 bd3 ba2.1k sqft558 River Mist Cir, Jefferson, GA 30549Active Under ContractMLS ID #10767517, Amanda Hornsby, PEND Realty, LLC. GAMLS
- $439,9004 bd2 ba2.3k sqft4111 Links Blvd, Jefferson, GA 30549For SaleMLS ID #7770114, Samantha McHenry, Virtual Properties Realty.com. FMLS GA
- $469,0004 bd3 ba2.5k sqft1020 Amber Waves Ave, Hoschton, GA 30548ActiveMLS ID #10772816, Richard Rodriguez, BHHS Georgia Properties. GAMLS
- $624,9004 bd4 ba2.9k sqft5876 Woodland Park Ct, Jefferson, GA 30549ActiveMLS ID #10739923, Simply Stephens Real Estate, Keller Williams Realty Atl. Partners. GAMLS
- $525,0004 bd4 ba3k sqft756 White Hill School Rd, Commerce, GA 30529ActiveMLS ID #10787394, Cindy Hennings, Keller Williams Realty Atl. Partners. GAMLS
- $344,9005 bd3 ba2.5k sqft378 Indian River Dr, Jefferson, GA 30549ActiveMLS ID #10739646, Hank Bailey, RE/MAX Center. GAMLS
- $434,9994 bd3 ba2.5k sqft561 Oconee Ln, Commerce, GA 30529ActiveMLS ID #10782374, Gina DiResta, PEND Realty, LLC. GAMLS
- $424,0004 bd4 ba2.5k sqft4031 Links Blvd, Jefferson, GA 30549ActiveMLS ID #10764256, Angelique Taylor, Hester Group, REALTORS. GAMLS
- $525,0004 bd3 ba2.5k sqft309 Dunahoo Rd, Winder, GA 30680ActiveMLS ID #10803773, Jennifer L Davila, All Star Realty. GAMLS
