Skip main navigation
Closed
  • $424,400

    1251 Deer Point #205, Caldwell, TX 77836

    3beds
    1,856sqft
    Single Family Residence
    Built in 1996
    9.28 Acres Lot
    $424,400 Zestimate®
    $229/sqft
    $1,858 Estimated rent

    Home value

    $424,400

    $365,000 - $488,000

    $1,858/mo

    Zestimate® history
    Loading
    Loading...

    Owner options

    List your home for rent

    $1,858/mo

    Rent Zestimate®

    Find your next renter with Zillow Rental Manager. Plus, with online applications, you can quickly screen prospective tenants – for free.

    Learn more

    $1,858/mo

    Rent Zestimate®

    Refinance and save

    $2,657/mo

    Est. payment

    Refinancing to a lower rate could help reduce your monthly payments and save thousands over the life of the loan.

    See today's rates

    $2,657/mo

    Est. payment

    Explore your selling options

    Work with a Zillow partner agent

    Leverage their expertise and Zillow's premium Showcase listings to get your home seen by more buyers.

    Get started

    List with your own agent

    Get your home in front of millions of buyers by listing it on Zillow.

    Learn how to do it

    Sell it yourself

    Take full control of how buyers see your home on Zillow by listing For Sale by Owner (FSBO).

    List your home

    What's special

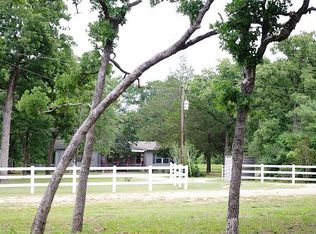
    This is NO ordinary house! Located on a NO through street backing up to approx. 500 acre tract. Total privacy! Pristine home permanently anchored to slab & oversized covered porch. Unusual home w 6" exterior walls, low utilities, skylights, Granite counters & beautiful stainless steel appliances, gardn tub/seprate showr in mastr. Fireplace, 3 yr old AC/heat pump. Totally enclosed Screened-In ground Swimming Pool. Tractor shed on slab, storage building, covrd car port w storage. Own your own personal well for watering & filling the pool! White PVC fencing. Park like setting w huge trees on over 6 acres. MOTIVATED SELLER IS THROWING IN AN ADDITIONAL 3.282 ACRES!!!

    This property is not currently displayed as for sale or rent on Zillow. This may be different from what's on other websites or public sources.

    Zillow last checked:

    Listing updated:

    Listed by:

    Myke Leatham TREC #0456397 979-777-4168,

    Brazos County Realty

    Bought with:

    Non Mls, TREC #null

    NON MEMBERS

    , TREC #null

    Source: BCSMLS,MLS#: 84691MLS LogoOriginating MLS: Bryan College Station Regional AOR

    Facts & features

    Interior

    Bedrooms & bathrooms
    • Bedrooms: 3
    • Bathrooms: 2
    • Full bathrooms: 2
    Rooms
    • Room types: Dining Room, Family Room
    Primary bedroom
    • Description: Separate Shower,Walk-in Closets
    • Level: Main
    • Dimensions: 15 X 14
    Bedroom
    • Description: Walk-in Closets
    • Level: Main
    • Dimensions: 14 X 10
    Bedroom
    • Description: Walk-in Closets
    • Level: Main
    • Dimensions: 14 X 10
    Dining room
    • Level: Main
    • Dimensions: 19 X 24
    Kitchen
    • Level: Main
    • Dimensions: 13 X 13
    Living room
    • Level: Main
    • Dimensions: 11 X 10
    Other
    • Description: Additional Features,Enclosed Porch,Study,Work Shop
    Utility room
    • Description: Dryer Connection,In House,Washer Connection
    Heating
    • Central, Electric
    Cooling
    • Central Air, Heat Pump
    Appliances
    • Included: Electric Range, Electric Water Heater, Refrigerator, Water Heater
    Features
    • Granite Counters, High Ceilings, Other, Skylights, Window Treatments, Ceiling Fan(s), Dry Bar, Walk-In Pantry
    • Flooring: Carpet, Terrazzo, Tile, Vinyl
    • Windows: Skylight(s)
    • Has fireplace: Yes
    • Fireplace features: Wood Burning
    Interior area
    • Total structure area: 1,856
    • Total interior livable area: 1,856 sqft

    Property

    Parking
    • Total spaces: 3
    • Parking features: Detached Carport, Detached, Garage
    • Garage spaces: 3
    • Has carport: Yes
    Accessibility
    • Accessibility features: None
    Features
    • Levels: One
    • Stories: 1
    • Patio & porch: Screened
    • Exterior features: Satellite Dish
    • Pool features: In Ground
    • Fencing: Other,Partial
    Lot
    • Size: 9.28 Acres
    • Features: Trees Large Size, Trees, Wooded
    Details
    • Parcel number: 30402, 30406

    Construction

    Type & style
    • Home type: SingleFamily
    • Architectural style: Ranch
    • Property subtype: Single Family Residence
    Materials
    • Foundation: Pillar/Post/Pier, Slab
    • Roof: Composition,Shingle
    Condition
    • Year built: 1996
    Details
    • Builder name: Saturn

    Utilities & green energy

    • Water: Well
    • Utilities for property: Municipal Utilities, Septic Available, Water Available

    Community & HOA

    Community
    • Features: Deck/Porch, Other, Patio, Storage Facilities
    • Security: Smoke Detector(s)
    • Subdivision: Other
    HOA
    • Has HOA: Yes
    • Amenities included: Other, Trash
    • Services included: Other, Trash, All Facilities
    Location
    • Region: Caldwell

    Financial & listing details

    • Price per square foot: $229/sqft
    • Date on market: 9/17/2025
    • Listing terms: Cash,Conventional,FHA,Owner May Carry,Other,VA Loan

    Price history

    DateEventPrice
    7/31/2013Sold--
    Source: BCSMLS #84691 Report a problem

    Public tax history

    Tax history is unavailable.

    Neighborhood: Beaver Creek

    Nearby schools

    GreatSchools rating
    Schools provided by the listing agent
    • Middle: ,
    • District: Snook

    Source: BCSMLS. This data may not be complete. We recommend contacting the local school district to confirm school assignments for this home.

    Get pre-qualified for a loan
    At Zillow Home Loans, we can pre-qualify you in as little as 5 minutes with no impact to your credit score.

    An equal housing lender. NMLS #10287.

    Sell for more on Zillow
    Get a Zillow Showcase℠ listing at no additional cost and you could sell for .
    $424,400
    2% more
    +$8,488
    With Zillow Showcase(estimated)
    $432,888